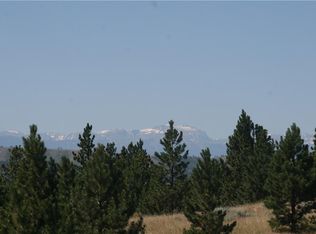
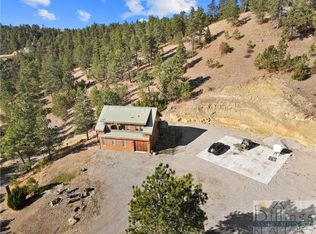
This mountain retreat offers breathtaking views of the Beartooth and Pryor Mountains, with a steel-framed Trex deck stretching across the back for perfect sunrise and sunset moments. Inside, you'll find exquisite hickory cabinets, trim, and flooring, paired with granite countertops, spacious closets with built-in organizers, and a generous pantry. The home is equipped with an AprilAire system, dual-zone gas heating, central air, and a central vacuum system servicing both the house and garage. The great room features a gas fireplace, with a wood stove downstairs, and there's surround sound for both indoor and outdoor enjoyment. Additional highlights include a reverse osmosis system, an oversized 3-car garage, and two 2,000-gallon cisterns. Owners also have access to the Yellowstone River.
For sale
$839,900
21 Crazy Mountain Vista Rd, Columbus, MT 59019
5beds
4,000sqft
Single Family Residence
Built in 2006
20.3 Acres Lot
$820,500 Zestimate®
$210/sqft
$33/mo HOA
What's special
Central airAprilaire systemDual-zone gas heatingGranite countertopsGenerous pantryWood stove downstairs
- 1 day
- 353
- 44
Zillow last checked:
Listing updated:
Listed by:
Shawna Morales 406-850-3065,
Engel & Voelkers
Source: BMTMLS,MLS#: 361816 Originating MLS: Billings Association Of REALTORS
Originating MLS: Billings Association Of REALTORSFacts & features
Interior
Bedrooms & bathrooms
- Bedrooms: 5
- Bathrooms: 4
- Full bathrooms: 3
- 1/2 bathrooms: 1
- Main level bathrooms: 3
- Main level bedrooms: 3
Primary bedroom
- Level: Main
Bedroom
- Level: Main
Bedroom
- Level: Main
Bedroom
- Level: Lower
Bedroom
- Level: Lower
Kitchen
- Level: Main
Heating
- Forced Air, Gas, Propane
Cooling
- Central Air
Appliances
- Included: Dishwasher, Free-Standing Range, Gas Range, Microwave, Oven, Range, Refrigerator, Water Softener Rented
Features
- Sound System, Wired for Sound
- Basement: Daylight,Full
- Number of fireplaces: 2
Interior area
- Total interior livable area: 4,000 sqft
- Finished area above ground: 4,000
Video & virtual tour
Property
Parking
- Total spaces: 3
- Parking features: Attached, Oversized
- Attached garage spaces: 3
Features
- Levels: One
- Stories: 1
- Patio & porch: Front Porch, Patio
- Exterior features: Sprinkler/Irrigation, Patio
- Fencing: None
- Has view: Yes
Lot
- Size: 20.3 Acres
- Features: Sloped, Trees, Views
Details
- Parcel number: 4020360
- Zoning description: Un-zoned
Construction
Type & style
- Home type: SingleFamily
- Architectural style: Ranch
- Property subtype: Single Family Residence
Materials
- Wood Siding
- Roof: Metal
Condition
- Resale
- Year built: 2006
Utilities & green energy
- Sewer: Septic Tank
- Water: Cistern, Well
Community & HOA
Community
- Subdivision: Pine Crest Ranch
HOA
- Has HOA: Yes
- Services included: Other
- HOA fee: $400 annually
Location
- Region: Columbus
Financial & listing details
- Price per square foot: $210/sqft
- Tax assessed value: $941,622
- Annual tax amount: $4,600
- Date on market: 9/11/2026
- Listing terms: Cash,Conventional,New Loan
Estimated market value
$820,500
$779,000 - $862,000
$3,144/mo
Price history
| Date | Event | Price |
|---|---|---|
| 9/12/2026 | Listed for sale | $839,900+3.1%$210/sqft |
Source:  BMTMLS #361816 Report a problem BMTMLS #361816 Report a problem | ||
| 1/16/2025 | Listing removed | $815,000$204/sqft |
Source:  Engel & Volkers #348894 Report a problem Engel & Volkers #348894 Report a problem | ||
| 10/14/2024 | Price change | $815,000-1.2%$204/sqft |
Source: BMTMLS #348894 Report a problem | ||
| 9/29/2024 | Listed for sale | $825,000$206/sqft |
Source: BMTMLS #348894 Report a problem | ||
Public tax history
| Year | Property taxes | Tax assessment |
|---|---|---|
| 2025 | $4,333 +0.1% | $941,622 +30.9% |
| 2024 | $4,330 -2.5% | $719,323 |
| 2023 | $4,440 +45.7% | $719,323 +54.4% |
| 2022 | $3,048 | $465,958 |
| 2021 | $3,048 +13.4% | $465,958 +16.8% |
| 2020 | $2,687 | $398,812 |
| 2019 | -- | $398,812 -4.9% |
| 2018 | $2,907 -6.2% | $419,249 |
| 2017 | $3,100 +5.9% | $419,249 +4.5% |
| 2016 | $2,927 | $401,119 +1.2% |
| 2015 | $2,927 +42.6% | $396,219 +147% |
| 2014 | $2,053 +5.4% | $160,407 +1.2% |
| 2013 | $1,949 -4.6% | $158,576 +1.4% |
| 2012 | $2,043 | $156,414 |
Find assessor info on the county website
Monthly payment
Est. payment
Payment breakdown
Explore the cost of this home by adjusting the details. Changes won't be saved.Climate risks
Neighborhood: 59019
Nearby schools
Schools provided by the listing agent
- Elementary: Columbus
- Middle: Columbus
- High: Columbus
Source: BMTMLS. This data may not be complete. We recommend contacting the local school district to confirm school assignments for this home.
Similar homes
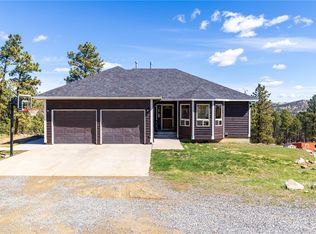
- $665,0003 bd3 ba2.9k sqft304 Pine Crest Rd, Columbus, MT 59019For Sale
 MLS ID #358533, Ashley Thorson, Western Skies Real Estate. BMTMLS
 - $985,0003 bd3 ba2.5k sqft19 Paradise Blf, Columbus, MT 59019For Sale
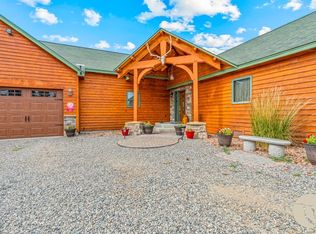 MLS ID #360856, Ashley Thorson, Western Skies Real Estate. BMTMLS
 - $--5 bd4 ba4.5k sqft126 Obert Rd, Roberts, MT 59070Auction
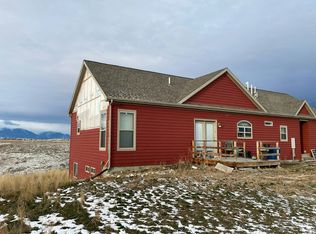 Auction.com 2
 - $930,0005 bd3 ba4k sqft2460 Clarks Point Dr, Laurel, MT 59044For Sale
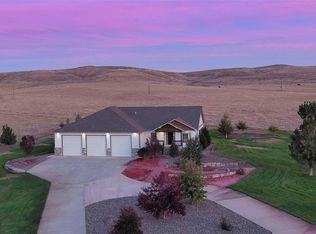 MLS ID #361690, Breanna Rolandson, Heavenly Homes, Inc.. BMTMLS
 - $850,0005 bd3 ba3.5k sqft1545 Green Bluff Ave, Laurel, MT 59044For SaleMLS ID #361657, Dana Ventling, Meridian Real Estate LLC. BMTMLS
- $998,5004 bd2 ba2.2k sqft30 Johnson Ridge Rd, Columbus, MT 59019For SaleMLS ID #360860, Liz Francis, Real Estate Hub LLLP. BMTMLS
- $660,0003 bd2 ba2k sqft21 Medicine Rock Rd, Columbus, MT 59019For SaleMLS ID #360483, Tannya Eisenbraun, eXp Realty, LLC - Billings. BMTMLS
- $825,0006 bd4 ba4.3k sqft13960 N Cedar Cir, Molt, MT 59057For SaleMLS ID #359534, Jennifer France, Parks Real Estate. BMTMLS
- $799,0003 bd4 ba4.1k sqft21 Grill Rd, Joliet, MT 59041For SaleMLS ID #360152, Debbie Letsinger, Engel & Voelkers. BMTMLS
- $599,8884 bd3 ba3.1k sqft9 Bridle Trails Dr, Joliet, MT 59041For SaleMLS ID #361862, Nancy Curtiss, PureWest Real Estate - Red Lodge. BMTMLS
- $950,0004 bd3 ba4.2k sqft96 Stene Rd, Joliet, MT 59041For SaleMLS ID #359091, Kristine Glover, RE/MAX Central. BMTMLS
- $775,0004 bd3 ba3.4k sqft540 Joliet Fromberg Rd, Fromberg, MT 59029For SaleMLS ID #360726, Leza Vargas, Beartooth Realty. BMTMLS
- $895,0004 bd3 ba3.6k sqft1190 Hillbrooke Ave, Laurel, MT 59044For SaleMLS ID #361021, Karri Hallock, eXp Realty, LLC - Billings. BMTMLS
- $749,0004 bd2 ba3k sqft18 S Swan Ln, Fromberg, MT 59029For SaleMLS ID #359665, Angela Matson, REAL Broker. BMTMLS
- $649,9003 bd3 ba3.2k sqft5930 Chief Buffalo Horn Trl, Laurel, MT 59044For SaleMLS ID #359462, Nicole King, 41 Realty Group. BMTMLS
- $795,0003 bd3 ba2.2k sqft701 W River St, Fromberg, MT 59029For SaleMLS ID #357587, Jacqueline Taylor, Marketing Montana Real Estate, LLC. BMTMLS
- $649,0005 bd3 ba2.3k sqft143 Owl Canyon Rd, Reed Pt, MT 59069For SaleMLS ID #359584, McKynna Pulse, Keller Williams Yellowstone Pr. BMTMLS
- $1,000,0004 bd2 ba2.5k sqft10088 Us Highway 212, Joliet, MT 59041For SaleMLS ID #360128, Abigail Simpson, Keller Williams Yellowstone Pr. BMTMLS
- $489,9005 bd3 ba2.4k sqft331 & 333 N Quarry St, Columbus, MT 59019For SaleMLS ID #361291, Jill Exner, Parks Real Estate. BMTMLS
