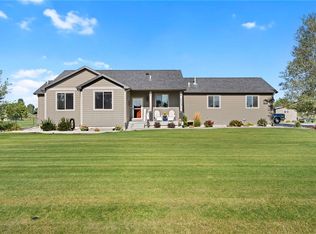
Welcome to this beautiful home in the highly desirable Saddleback Ridge Estates near the Laurel Golf Course. Offering over 3,000 square feet, this 5-bedroom, 3-bathroom home features an open-concept kitchen, dining, and living area designed for comfortable everyday living and entertaining. Step outside to the spacious deck and patio, perfect for summer barbecues and relaxing evenings. The main level includes a spacious primary suite with private deck access, two additional bedrooms, and a convenient laundry room. Downstairs offers a large family room, two more bedrooms, abundant storage, and flexible space for guests, hobbies, or a home office. Enjoy the beautifully landscaped, fully fenced backyard, neighborhood walking paths, and an oversized 3-car garage with plenty of room for vehicles and recreational equipment. Don't miss the opportunity to make this exceptional home yours!
For sale
Price cut: $20K (8/6)
$675,000
2055 Saddleback Dr, Laurel, MT 59044
5beds
3,389sqft
Single Family Residence
Built in 2010
0.49 Acres Lot
$669,800 Zestimate®
$199/sqft
$38/mo HOA
What's special
Spacious deck and patioAbundant storageConvenient laundry roomLarge family room
- 100 days
- 302
- 26
Zillow last checked:
Listing updated:
Listed by:
Penny Presby 406-855-5725,
Meridian Real Estate LLC
Source: BMTMLS,MLS#: 360421 Originating MLS: Billings Association Of REALTORS
Originating MLS: Billings Association Of REALTORSFacts & features
Interior
Bedrooms & bathrooms
- Bedrooms: 5
- Bathrooms: 3
- Full bathrooms: 3
- Main level bathrooms: 2
- Main level bedrooms: 3
Primary bedroom
- Description: Flooring: Carpet
- Level: Main
Bedroom
- Description: Flooring: Carpet
- Level: Main
Bedroom
- Description: Flooring: Carpet
- Level: Main
Bedroom
- Description: Flooring: Carpet
- Level: Lower
Bedroom
- Description: Flooring: Carpet
- Level: Lower
Dining room
- Description: Flooring: Laminate,Simulated Wood
- Level: Main
Family room
- Description: Flooring: Carpet
- Level: Lower
Kitchen
- Description: Flooring: Laminate,Simulated Wood
- Level: Main
Laundry
- Features: Sink
- Level: Main
Living room
- Description: Flooring: Carpet
- Level: Main
Heating
- Forced Air, Gas
Cooling
- Central Air
Appliances
- Included: Dishwasher, Electric Range, Microwave, Oven, Range, Refrigerator
Features
- Basement: Full
Interior area
- Total interior livable area: 3,389 sqft
- Finished area above ground: 3,389
Video & virtual tour
Property
Parking
- Total spaces: 3
- Parking features: Attached
- Attached garage spaces: 3
Features
- Levels: Two
- Stories: 1
- Patio & porch: Deck, Patio
- Exterior features: Deck, Sprinkler/Irrigation, Patio
- Fencing: Fenced
Lot
- Size: 0.49 Acres
- Features: Interior Lot, Landscaped, Level
Details
- Additional structures: Shed(s)
- Parcel number: C14079
- Zoning description: Other
Construction
Type & style
- Home type: SingleFamily
- Architectural style: Ranch
- Property subtype: Single Family Residence
Materials
- Masonite
- Roof: Asphalt
Condition
- Resale
- Year built: 2010
Utilities & green energy
- Sewer: Private Sewer
- Water: Community/Coop, Shared Well
Community & HOA
Community
- Subdivision: Saddleback Ridge Estates
HOA
- Has HOA: Yes
- HOA fee: $450 annually
Location
- Region: Laurel
Financial & listing details
- Price per square foot: $199/sqft
- Tax assessed value: $640,300
- Annual tax amount: $3,220
- Date on market: 7/3/2026
- Listing terms: Cash,New Loan
Estimated market value
$669,800
$636,000 - $703,000
$3,250/mo
Price history
| Date | Event | Price |
|---|---|---|
| 8/6/2026 | Price change | $675,000-2.9%$199/sqft |
Source:  BMTMLS #360421 Report a problem BMTMLS #360421 Report a problem | ||
| 7/3/2026 | Listed for sale | $695,000+76.9%$205/sqft |
Source: BMTMLS #360421 Report a problem | ||
| 10/1/2014 | Listing removed | $392,900$116/sqft |
Source: A Haus Of Realty #242986 Report a problem | ||
| 9/5/2014 | Pending sale | $392,900$116/sqft |
Source: A Haus Of Realty #242986 Report a problem | ||
| 8/31/2014 | Listed for sale | $392,900$116/sqft |
Source: A Haus Of Realty #242986 Report a problem | ||
| 8/22/2014 | Pending sale | $392,900$116/sqft |
Source: A Haus Of Realty #242986 Report a problem | ||
| 6/26/2014 | Listed for sale | $392,900$116/sqft |
Source: A Haus Of Realty #242986 Report a problem | ||
Public tax history
| Year | Property taxes | Tax assessment |
|---|---|---|
| 2025 | $2,902 -15.6% | $640,300 +19% |
| 2024 | $3,438 +0.8% | $538,200 |
| 2023 | $3,410 +19.4% | $538,200 +21.4% |
| 2022 | $2,856 -0.2% | $443,400 |
| 2021 | $2,862 +9.1% | $443,400 +6.5% |
| 2020 | $2,624 -14.4% | $416,300 |
| 2019 | $3,066 -4.2% | $416,300 +6.2% |
| 2018 | $3,200 +15.9% | $392,000 |
| 2017 | $2,762 +2.4% | $392,000 +0.9% |
| 2016 | $2,697 | $388,600 |
| 2015 | $2,697 +21.7% | $388,600 +123.8% |
| 2014 | $2,215 +2.7% | $173,628 +9.2% |
| 2013 | $2,156 -0.3% | $159,047 +2.1% |
| 2012 | $2,163 | $155,843 |
| 2011 | -- | -- |
Find assessor info on the county website
Monthly payment
Est. payment
Payment breakdown
Explore the cost of this home by adjusting the details. Changes won't be saved.Climate risks
Neighborhood: 59044
Nearby schools
Schools provided by the listing agent
- Elementary: Laurel
- Middle: Laurel
- High: Laurel
Source: BMTMLS. This data may not be complete. We recommend contacting the local school district to confirm school assignments for this home.
Similar homes
- $659,5005 bd3 ba3.6k sqft2175 Saddleback Dr, Laurel, MT 59044For Sale
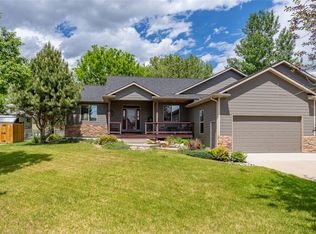
 MLS ID #358890, Daniel Patterson, Berkshire Hathaway HS Floberg. BMTMLS
 - $599,9005 bd4 ba3.7k sqft2125 Saddleback Dr, Laurel, MT 59044For Sale
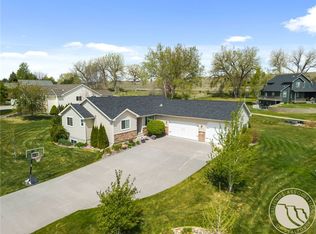 MLS ID #362199, Michael Fisher, eXp Realty, LLC - Billings. BMTMLS
 - $675,0005 bd4 ba3.3k sqft4749 Snowline Vista Way, Laurel, MT 59044For Sale
 MLS ID #361764, Nicole Morrow, eXp Realty, LLC - Billings. BMTMLS
 - $698,0006 bd3 ba3.2k sqft3215 Brookway Dr, Laurel, MT 59044For Sale
 MLS ID #361887, Penny Presby, Meridian Real Estate LLC. BMTMLS
 - $850,0005 bd3 ba3.5k sqft1545 Green Bluff Ave, Laurel, MT 59044For SaleMLS ID #361657, Dana Ventling, Meridian Real Estate LLC. BMTMLS
- $559,0003 bd2 ba1.8k sqft1540 W 9th St, Laurel, MT 59044For SaleMLS ID #361801, Penny Presby, Meridian Real Estate LLC. BMTMLS
- $379,0005 bd3 ba2.8k sqft224 W 12th St, Laurel, MT 59044For SaleMLS ID #361131, Sara Berchtold, Cedar & Stone Realty and Design, LLC. BMTMLS
- $675,0004 bd2 ba2.1k sqft244 S Park City Rd, Park City, MT 59063For SaleMLS ID #359034, Misty Hill, eXp Realty, LLC - Billings. BMTMLS
- $460,0004 bd3 ba2.6k sqft406 Roundhouse Dr, Laurel, MT 59044For SaleMLS ID #358350, Laura MacCatherine, eXp Realty, LLC - Billings. BMTMLS
- $670,0006 bd3 ba4.1k sqft3071 Western Blfs, Billings, MT 59106For SaleMLS ID #362027, Polly Kovash, Metro, REALTORS L.L.P. BMTMLS
- $579,9994 bd3 ba2.2k sqft8660 Cut Throat Dr, Billings, MT 59106For SaleMLS ID #361896, Ray Cotter, Clearwater Montana Properties. BMTMLS
- $649,0005 bd3 ba3.3k sqft4118 Woodcreek Dr, Billings, MT 59106For SaleMLS ID #358736, Debbie Letsinger, Engel & Voelkers. BMTMLS
- $649,5004 bd3 ba3.9k sqft6286 Ironwood Dr, Billings, MT 59106For SaleMLS ID #361156, Lance Egan, Berkshire Hathaway HS Floberg. BMTMLS
- $565,0005 bd3 ba2.4k sqft6840 Lakeshore Dr, Billings, MT 59106For SaleMLS ID #361793, Heidi Brosovich, Montana Real Estate Brokers. BMTMLS
- $649,9004 bd3 ba3.8k sqft4507 Rangeview Dr, Billings, MT 59106For SaleMLS ID #361545, Jeanne Peterson, Berkshire Hathaway HS Floberg. BMTMLS
- $539,9005 bd3 ba2.7k sqft3518 Pebble Brook Dr, Billings, MT 59101For SaleMLS ID #361824, Jason Leininger, Real Estate Hub LLLP. BMTMLS
- $614,9005 bd3 ba3.1k sqft3083 W Copper Ridge Loop, Billings, MT 59106For SaleMLS ID #361123, Shawna Morales, Engel & Voelkers. BMTMLS
- $699,0003 bd3 ba4.1k sqft3509 Mac Duff Cir, Billings, MT 59101For SaleMLS ID #361503, Mikayla Kovash, Metro, REALTORS L.L.P. BMTMLS
- $600,0003 bd2 ba3.4k sqft7644 White Pine Cir, Billings, MT 59106For SaleMLS ID #361130, Tana Lee, eXp Realty, LLC - Billings. BMTMLS
