Situated on 1.2 lush acres in the quiet and private sanctuary of Northhill Estates, this gorgeous 5-3-3 light-filled rancher is a showstopper. Included is the richness and timelessness of irresistible curb appeal, hardwood floors, exposed wood beams, solid wood trim and doors, and granite counter tops. You will also love the large covered deck where you can breath in the spring fragrance of blooming sand cherry trees and enjoy sweeping views. The primary suite is spacious with a door to the deck and a spa-like bathroom. The walkout lower level has a large family room with wet bar, two large bedrooms with walk in closets, bathroom and a bonus space for art projects, wine tasting, reloading or whatever your pleasure. In addition to a triple garage is a separate 24x26 shop plus a graveled road and generous space available for an additional future shop. ADDITIONAL PHOTOS TO BE ADDED MAY 3.
For sale
Price cut: $30K (7/16)
$869,000
1545 Green Bluff Ave, Laurel, MT 59044
5beds
3,536sqft
:
Get pre-qualified$5,516/mo
Single Family Residence
Built in 2012
1.22 Acres Lot
$863,600 Zestimate®
$246/sqft
$-- HOA
What's special
Triple garageSweeping viewsLush acresDoor to the deckWalkout lower levelSpa-like bathroomLarge covered deck
- 82 days |
- 740 |
- 47 |
Zillow last checked:
Listing updated:
Listed by:
Dana Ventling 406-591-1885,
Meridian Real Estate LLC
Source: BMTMLS,MLS#: 359104 Originating MLS: Billings Association Of REALTORS
Originating MLS: Billings Association Of REALTORSFacts & features
Interior
Bedrooms & bathrooms
- Bedrooms: 5
- Bathrooms: 3
- Full bathrooms: 3
- Main level bathrooms: 2
- Main level bedrooms: 3
Primary bedroom
- Description: Suite,Walk-In,Flooring: Carpet
- Features: Ceiling Fan(s), Sliding Doors
- Level: Main
Family room
- Description: Flooring: Carpet,Tile
- Features: Wet Bar, Sliding Doors
- Level: Lower
Kitchen
- Description: Hickory,Custom,Island,Flooring: Hardwood
- Features: Granite Counters, Sliding Doors
- Level: Main
Living room
- Description: Flooring: Hardwood
- Features: Ceiling Fan(s), Fireplace, Vaulted Ceiling(s)
- Level: Main
Heating
- Forced Air, Gas
Cooling
- Central Air
Appliances
- Included: Dishwasher, Microwave, Oven, Range, Smooth Cooktop
Features
- Ceiling Fan(s), Window Treatments, Wet Bar
- Windows: Window Treatments
- Basement: Full,Walk-Out Access
- Number of fireplaces: 1
Interior area
- Total interior livable area: 3,536 sqft
- Finished area above ground: 3,536
Video & virtual tour
Property
Parking
- Total spaces: 5
- Parking features: Attached, Workshop in Garage, Additional Parking
- Attached garage spaces: 5
Features
- Levels: One
- Stories: 1
- Patio & porch: Deck, Front Porch, Patio
- Exterior features: Deck, Sprinkler/Irrigation, Workshop
- Fencing: None
- Has view: Yes
Lot
- Size: 1.22 Acres
- Features: Interior Lot, Landscaped, Level, Trees, Views
Details
- Additional structures: Workshop
- Parcel number: C14889
- Zoning description: N3 - Suburban Neighborhood Residential
Construction
Type & style
- Home type: SingleFamily
- Architectural style: Ranch
- Property subtype: Single Family Residence
Materials
- Masonite, Stone
- Roof: Asphalt,Shingle
Condition
- Resale
- Year built: 2012
Utilities & green energy
- Sewer: Septic Tank
- Water: Well
Community & HOA
Community
- Subdivision: Northhill Estates
Location
- Region: Laurel
Financial & listing details
- Price per square foot: $246/sqft
- Tax assessed value: $698,925
- Annual tax amount: $3,493
- Date on market: 5/1/2026
- Listing terms: Cash,Conventional,New Loan
Estimated market value
$863,600
$820,000 - $907,000
$3,239/mo
Price history
| Date | Event | Price |
|---|---|---|
| 7/16/2026 | Price change | $869,000-3.3%$246/sqft |
Source:  BMTMLS #359104 Report a problem BMTMLS #359104 Report a problem | ||
| 6/1/2026 | Price change | $899,000-2.8%$254/sqft |
Source: BMTMLS #359104 Report a problem | ||
| 5/2/2026 | Listed for sale | $925,000$262/sqft |
Source: BMTMLS #359104 Report a problem | ||
Public tax history
| Year | Property taxes | Tax assessment |
|---|---|---|
| 2025 | $3,189 -4.9% | $695,900 +32.5% |
| 2024 | $3,355 +0.8% | $525,200 |
| 2023 | $3,327 +12.9% | $525,200 +14.9% |
| 2022 | $2,946 -0.2% | $457,200 |
| 2021 | $2,952 +3.2% | $457,200 +0.8% |
| 2020 | $2,860 -14.4% | $453,700 |
| 2019 | $3,342 -7.7% | $453,700 +2.5% |
| 2018 | $3,619 +9.5% | $442,800 |
| 2017 | $3,305 +5.1% | $442,800 +3.7% |
| 2016 | $3,145 | $426,900 |
| 2015 | $3,145 +28.1% | $426,900 +140% |
| 2014 | $2,456 +4.3% | $177,868 +2.4% |
| 2013 | $2,355 +327.2% | $173,761 +337.2% |
| 2012 | $551 | $39,742 |
Find assessor info on the county website
Monthly payment
Est. payment
Payment breakdown
Explore the cost of this home by adjusting the details. Changes won't be saved.Climate risks
Neighborhood: 59044
Nearby schools
GreatSchools rating
- 3/10Laurel Middle SchoolGrades: 5-8Distance: 0.9 mi
- 3/10Laurel High SchoolGrades: 9-12Distance: 1 mi
- 4/10Fred W Graff SchoolGrades: 3-4Distance: 1 mi
Schools provided by the listing agent
- Elementary: Laurel
- Middle: Laurel
- High: Laurel
Source: BMTMLS. This data may not be complete. We recommend contacting the local school district to confirm school assignments for this home.
- $832,1007 bd3 ba2.1k sqft1565 Green Bluff Ave, Laurel, MT 59044Off Market
- $627,3003 bd2 ba1.7k sqft1505 Green Bluff Ave, Laurel, MT 59044Off Market
- $1,370,6004 bd5 ba5.3k sqft1515 Green Bluff Ave, Laurel, MT 59044Off Market
- $528,0004 bd2 ba1.4k sqft1540 Hill Crest Ave, Laurel, MT 59044Off Market
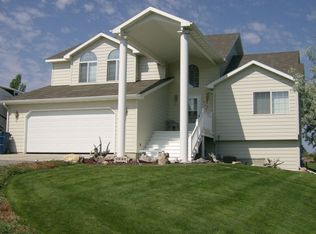
- $750,6005 bd3 ba2.2k sqft990 Clarhill Rd, Laurel, MT 59044Off Market
- $718,2005 bd3 ba3.8k sqft1550 Green Bluff Ave, Laurel, MT 59044Off Market
- $708,7004 bd2 ba2.1k sqft1548 Hill Crest Ave, Laurel, MT 59044Off Market
- $783,0005 bd3 ba1.8k sqft1520 Green Bluff Ave, Laurel, MT 59044Off Market
A local agent can set up tours, give advice and negotiate with sellers.
A local lender can help you make sure your offer is ready when you are.
Similar homes
- $755,0006 bd3 ba3.8k sqft975 Rockfork Cir, Laurel, MT 59044For Sale

 MLS ID #359983, Tannis Kramer, Western Skies Real Estate. BMTMLS
 - $899,9005 bd3 ba4k sqft2460 Clarks Point Dr, Laurel, MT 59044For Sale
 MLS ID #357422, Korinne Rice, Berkshire Hathaway HS Floberg. BMTMLS
 - $695,0005 bd3 ba3.3k sqft2055 Saddleback Dr, Laurel, MT 59044For Sale
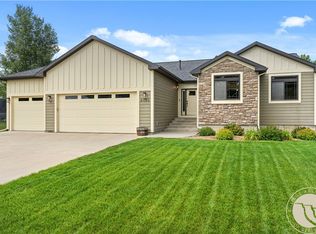 MLS ID #360421, Penny Presby, Meridian Real Estate LLC. BMTMLS
 - $699,9005 bd3 ba3.6k sqft2175 Saddleback Dr, Laurel, MT 59044For Sale
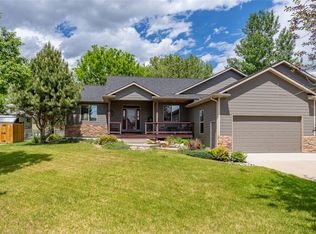 MLS ID #358890, Daniel Patterson, Berkshire Hathaway HS Floberg. BMTMLS
 - $649,9005 bd4 ba3.7k sqft2125 Saddleback Dr, Laurel, MT 59044For SaleMLS ID #359228, Michael Fisher, eXp Realty, LLC - Billings. BMTMLS
- $1,159,0005 bd4 ba4.4k sqft2913 Brookway Dr, Laurel, MT 59044For SaleMLS ID #360573, Heidi Benson, Keller Williams Yellowstone Pr. BMTMLS
- $669,9003 bd3 ba3.2k sqft5930 Chief Buffalo Horn Trl, Laurel, MT 59044For SaleMLS ID #359462, Nicole King, 41 Realty Group. BMTMLS
- $899,9004 bd2 ba2.4k sqft1525 Sullivan Ln, Billings, MT 59106For SaleMLS ID #359856, Brenda Mills, Keller Williams Yellowstone Pr. BMTMLS
- $875,0006 bd4 ba4.7k sqft2372 Crimson Ln, Billings, MT 59106For SaleMLS ID #360789, Jeanne Peterson, Berkshire Hathaway HS Floberg. BMTMLS
- $1,250,0005 bd3 ba3.6k sqft3801 Spring Creek Rd, Laurel, MT 59044For SaleMLS ID #359541, Kaydn Laudie, Berkshire Hathaway HS Floberg. BMTMLS
- $460,0004 bd3 ba2.6k sqft406 Roundhouse Dr, Laurel, MT 59044For SaleMLS ID #358350, Laura MacCatherine, eXp Realty, LLC - Billings. BMTMLS
- $500,0003 bd3 ba2k sqft4745 Metzger Rd, Laurel, MT 59044For SaleMLS ID #360537, Keri Werning, PureWest Real Estate - Billings. BMTMLS
- $795,0005 bd4 ba3.1k sqft1365 Timothy Pl, Billings, MT 59106For SaleMLS ID #360397, Chaney Bowen, Realty Pros LLC. BMTMLS
- $725,0006 bd4 ba3.7k sqft6603 Elder Grove Ln, Billings, MT 59106For SaleMLS ID #359094, Jami Clark, Yellowstone Realty Brokers. BMTMLS
- $874,9005 bd4 ba4k sqft3441 Masterson Cir, Billings, MT 59106For SaleMLS ID #357958, Jenna McKinney, Yellowstone Real Estate Professionals. BMTMLS
- $800,0005 bd3 ba3.9k sqft1210 Beringer Way, Billings, MT 59106For SaleMLS ID #360229, Kim Hart, Real Estate Hub LLLP. BMTMLS
- $857,5006 bd4 ba4.3k sqft13960 N Cedar Cir, Molt, MT 59057For SaleMLS ID #359534, Jennifer France, Parks Real Estate. BMTMLS
- $899,0004 bd2 ba2.2k sqft2605 62nd St W, Billings, MT 59106For SaleMLS ID #358374, Brian Huskey, ERA American Real Estate. BMTMLS
- $749,0005 bd3 ba3k sqft13605 N Ranchairo Rd, Molt, MT 59057For SaleMLS ID #360199, Rachel Court, Coldwell Banker The Brokers. BMTMLS
- $795,0004 bd3 ba3.5k sqft4052 Summerwood Dr, Billings, MT 59106For SaleMLS ID #360689, Hayden Kessler, PureWest Real Estate - Billings. BMTMLS
