Meticulously maintained 6 bed 31/2 bath home offer premium finishes, thoughtful details and beautiful views. Primary suite features spa inspired bath, jetted tub and large tiled shower. Gourmet kitchen, granite counters, tiled and stainless steal appliances. Lovely eating area with patio doors to covered east facing outdoor living space. 16,289 square foot lot offers lots of options. Lower level impresses with tall ceilings and 2 family room areas. 3 beds plus jack and jill bathroom. Large well designed main floor laundry room with lots of cabinetry and washer and dryer. Enjoy being minutes from town while loving the space, privacy, and views this highly desirable location has to offer.
Under contract
Price increase: $315.1K (7/21)
$875,000
2372 Crimson Ln, Billings, MT 59106
6beds
4,792sqft
:
Get pre-qualified$5,545/mo
Single Family Residence
Built in 2011
0.37 Acres Lot
$-- Zestimate®
$183/sqft
$-- HOA
What's special
Beautiful viewsJetted tubPremium finishesThoughtful detailsWasher and dryerPrimary suiteSpa inspired bath
- 9 days |
- 826 |
- 32 |
Likely to sell faster than
Zillow last checked:
Listing updated:
Listed by:
Jeanne Peterson 406-661-3941,
Berkshire Hathaway HS Floberg
Source: BMTMLS,MLS#: 360789 Originating MLS: Billings Association Of REALTORS
Originating MLS: Billings Association Of REALTORSFacts & features
Interior
Bedrooms & bathrooms
- Bedrooms: 6
- Bathrooms: 4
- Full bathrooms: 3
- 1/2 bathrooms: 1
- Main level bathrooms: 3
- Main level bedrooms: 3
Primary bedroom
- Description: Bath,Flooring: Carpet
- Features: Tray Ceiling(s), Ceiling Fan(s)
- Level: Main
Bedroom
- Level: Main
Bedroom
- Description: Flooring: Carpet
- Level: Main
Bedroom
- Description: Flooring: Carpet
- Level: Basement
Bedroom
- Level: Basement
Dining room
- Description: Formal,Flooring: Carpet
- Level: Main
Family room
- Description: Flooring: Carpet
- Level: Basement
Kitchen
- Description: Custom,Flooring: Tile
- Features: Solid Surface Counters
- Level: Main
Laundry
- Description: Mud Room,Flooring: Tile
- Level: Main
Living room
- Description: Flooring: Carpet
- Features: Fireplace, Recessed Lighting, Vaulted Ceiling(s)
- Level: Main
Heating
- Forced Air, Gas
Cooling
- Central Air
Appliances
- Included: Dryer, Dishwasher, Disposal, Gas Range, Ice Maker, Microwave, Oven, Range, Refrigerator, Washer
- Laundry: Laundry Room
Features
- Ceiling Fan(s), Pantry, Window Treatments
- Windows: Window Treatments
- Basement: Full
- Number of fireplaces: 1
Interior area
- Total interior livable area: 4,792 sqft
- Finished area above ground: 2,396
Video & virtual tour
Property
Parking
- Total spaces: 3
- Parking features: Attached, Garage Door Opener
- Attached garage spaces: 3
Features
- Levels: Two
- Stories: 1
- Patio & porch: Covered, Deck, Front Porch, Patio
- Exterior features: Sprinkler/Irrigation, Patio
- Fencing: None
- Has view: Yes
Lot
- Size: 0.37 Acres
- Features: Landscaped, Level, Views
Details
- Parcel number: A29748
- Zoning description: N3 - Suburban Neighborhood Residential
Construction
Type & style
- Home type: SingleFamily
- Architectural style: Ranch
- Property subtype: Single Family Residence
Materials
- Masonite
- Roof: Asphalt,Shingle
Condition
- Resale
- Year built: 2011
Utilities & green energy
- Sewer: Public Sewer
- Water: Public
Community & HOA
Community
- Subdivision: Rush
Location
- Region: Billings
Financial & listing details
- Price per square foot: $183/sqft
- Tax assessed value: $1,002,861
- Annual tax amount: $6,506
- Date on market: 7/20/2026
- Listing terms: Cash,Conventional,New Loan
Estimated market value
Not available
Estimated sales range
Not available
$3,783/mo
Price history
| Date | Event | Price |
|---|---|---|
| 7/28/2026 | Contingent | $875,000$183/sqft |
Source:  BMTMLS #360789 Report a problem BMTMLS #360789 Report a problem | ||
| 7/21/2026 | Price change | $875,000+56.3%$183/sqft |
Source: BMTMLS #360789 Report a problem | ||
| 5/17/2013 | Listed for sale | $559,900$117/sqft |
Source: Prudential Floberg REALTOR #232085 Report a problem | ||
| 12/16/2011 | Sold | -- |
Source: Agent Provided Report a problem | ||
Public tax history
| Year | Property taxes | Tax assessment |
|---|---|---|
| 2025 | $6,056 -15.7% | $845,500 +6.2% |
| 2024 | $7,188 +1.2% | $795,800 |
| 2023 | $7,102 +13.2% | $795,800 +25.9% |
| 2022 | $6,276 +5.1% | $632,200 |
| 2021 | $5,969 +1.5% | $632,200 +1.7% |
| 2020 | $5,880 -1.9% | $621,500 |
| 2019 | $5,993 -3% | $621,500 +4.6% |
| 2018 | $6,180 +1.8% | $594,400 |
| 2017 | $6,071 +7.5% | $594,400 +6.4% |
| 2016 | $5,648 | $558,700 |
| 2015 | $5,648 +15.3% | $558,700 +113.5% |
| 2014 | $4,899 +14.4% | $261,661 +1.5% |
| 2013 | $4,282 +0.8% | $257,784 +1.8% |
| 2012 | $4,249 | $253,314 |
| 2011 | -- | -- |
Find assessor info on the county website
Monthly payment
Est. payment
Payment breakdown
Explore the cost of this home by adjusting the details. Changes won't be saved.Climate risks
Neighborhood: West End
Nearby schools
GreatSchools rating
- 7/10Arrowhead Elementary SchoolGrades: PK-5Distance: 0.5 mi
- 5/10Ben Steele Middle SchoolGrades: 6-8Distance: 1.9 mi
- 5/10Billings West High SchoolGrades: 9-12Distance: 2.9 mi
Schools provided by the listing agent
- Elementary: Arrowhead
- Middle: Ben Steele
- High: West
Source: BMTMLS. This data may not be complete. We recommend contacting the local school district to confirm school assignments for this home.
- $709,8005 bd3 ba3.6k sqft2362 Crimson Ln, Billings, MT 59106Off Market
- $905,2710.477 Acres2382 Crimson Ln, Billings, MT 59106Off Market

- $210,146-- bd-- ba-- sqft2393 Larchwood Ln, Billings, MT 59106Off Market
- $740,3004 bd3 ba4.7k sqft2352 Crimson Ln, Billings, MT 59106Off Market
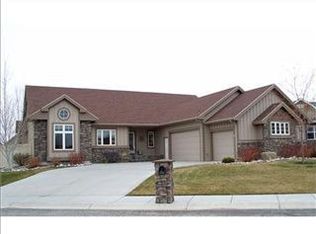
- $857,9005 bd3 ba4.3k sqft2379 Larchwood Ln, Billings, MT 59106Off Market
- $737,0004 bd3 ba2.1k sqft2392 Crimson Ln, Billings, MT 59106Off Market
- $754,7005 bd3 ba4k sqft2361 Crimson Ln, Billings, MT 59106Off Market
- $705,9004 bd3 ba4.1k sqft2340 Crimson Ln, Billings, MT 59106Off Market
A local agent can set up tours, give advice and negotiate with sellers.
Similar homes
- $829,0006 bd3 ba3.6k sqft2132 Park Ridge Ln S, Billings, MT 59106For Sale

 MLS ID #360864, Heidi Brosovich, Montana Real Estate Brokers. BMTMLS
 - $975,0004 bd3 ba4.6k sqft3002 Alpine Dr, Billings, MT 59102For Sale
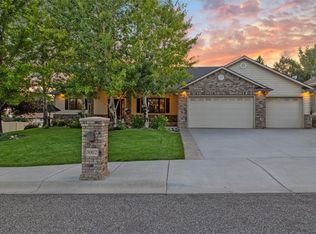 MLS ID #360878, Myles Egan, Berkshire Hathaway HS Floberg. BMTMLS
 - $800,0005 bd3 ba3.9k sqft1210 Beringer Way, Billings, MT 59106For Sale
 MLS ID #360229, Kim Hart, Real Estate Hub LLLP. BMTMLS
 - $924,9005 bd4 ba4.1k sqft4411 Iron Horse Trl, Billings, MT 59106For Sale
 MLS ID #359951, Robin Windham, 41 Realty Group. BMTMLS
 - $646,8005 bd3 ba4.3k sqft3706 Iroquois Trl, Billings, MT 59106For SaleMLS ID #360835, Heidi Brosovich, Montana Real Estate Brokers. BMTMLS
- $660,0006 bd4 ba4.5k sqft4453 Loma Vista Dr, Billings, MT 59106For SaleMLS ID #360083, Jacque Lorang, Heavenly Homes, Inc.. BMTMLS
- $799,9005 bd3 ba4.1k sqft6246 Ironwood Dr, Billings, MT 59106For SaleMLS ID #360195, Marc Osborn, Montana Real Estate Brokers. BMTMLS
- $795,0005 bd4 ba4.5k sqft3214 Jack Burke Ln, Billings, MT 59106For SaleMLS ID #360439, Lauren Kanning, REAL Broker. BMTMLS
- $795,0004 bd3 ba3.5k sqft4052 Summerwood Dr, Billings, MT 59106For SaleMLS ID #360689, Hayden Kessler, PureWest Real Estate - Billings. BMTMLS
- $660,0004 bd3 ba4.8k sqft4544 Rio Vista Dr, Billings, MT 59106For SaleMLS ID #359935, Amber Uhren, Realty Billings. BMTMLS
- $779,9005 bd4 ba3.7k sqft4239 Long Rider Trl, Billings, MT 59106For SaleMLS ID #359200, Alicia Donovan, Live Laugh Montana Real Estate. BMTMLS
- $930,0004 bd3 ba4.1k sqft3513 Dunlop Ave, Billings, MT 59106For SaleMLS ID #358641, Lauren Johnson, Oakland & Company. BMTMLS
- $699,0006 bd3 ba3.3k sqft5315 Merlot Ln, Billings, MT 59106For SaleMLS ID #360609, Erika Burke, Berkshire Hathaway HS Floberg. BMTMLS
- $899,9005 bd3 ba3.8k sqft6218 Timbercove Dr, Billings, MT 59106For SaleMLS ID #358709, Rochelle Houghton, REAL Broker. BMTMLS
- $934,0005 bd5 ba5k sqft5810 Sam Snead Trl, Billings, MT 59106For SaleMLS ID #360093, Kaydn Laudie, Berkshire Hathaway HS Floberg. BMTMLS
- $749,9003 bd3 ba2.5k sqft4618 Arapaho Lookout, Billings, MT 59106For SaleMLS ID #359796, Michelle Soapes, 4 Seasons Real Estate. BMTMLS
- $899,9004 bd2 ba2.4k sqft1525 Sullivan Ln, Billings, MT 59106For SaleMLS ID #359856, Brenda Mills, Keller Williams Yellowstone Pr. BMTMLS
- $909,9004 bd4 ba4.7k sqft3065 Gregory Dr W, Billings, MT 59102For SaleMLS ID #359930, Heidi Brosovich, Montana Real Estate Brokers. BMTMLS
- $725,0006 bd4 ba3.7k sqft6603 Elder Grove Ln, Billings, MT 59106For SaleMLS ID #359094, Jami Clark, Yellowstone Realty Brokers. BMTMLS
- $639,9005 bd3 ba3k sqft4624 S Woodhaven Way, Billings, MT 59106For SaleMLS ID #360494, Chris Dunn, Montana Real Estate Brokers. BMTMLS
