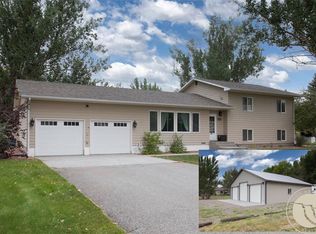
4,400 sq. ft. home with shop on 1 acre featuring 5 bedrooms and 4 full bathrooms. The open-concept main level showcases 11-foot ceilings in the kitchen, dining, and living room. The kitchen includes a dedicated pantry for added storage and organization. A versatile office/bedroom space provides flexibility for remote work, hobbies, or additional living space. The spacious primary suite accesses the back deck and hot tub area and features a spa-inspired ensuite bathroom with curb-less tiled shower, large soaking tub, and a closet with direct access to the laundry room. The finished basement includes 9-foot ceilings and large windows, creating a bright and comfortable living area. The attached 4-car garage and impressive 32' x 38' shop provide exceptional space for vehicles, storage, hobbies, and projects. The shop includes a partially finished flex area with a full bathroom. Outside, the fenced backyard provides generous outdoor space, while the 1-acre lot includes dedicated parking for RVs, trailers, etc. 3D tour https://www.zillow.com/view-imx/7a9d6fbe-5a0e-4123-9020-aa4e1e72799a?setAttribution=mls&wl=true&initialViewType=pano&utm_source=dashboard
For sale
$1,125,000
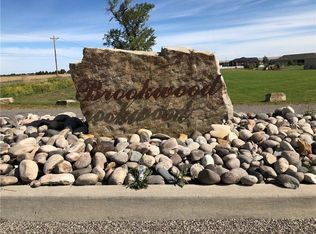
2913 Brookway Dr, Laurel, MT 59044
5beds
4,400sqft
Single Family Residence
Built in 2020
1 Acres Lot
$1,110,300 Zestimate®
$256/sqft
$-- HOA
What's special
Open-concept main levelLarge soaking tubCurb-less tiled showerSpa-inspired ensuite bathroomSpacious primary suite
- 3 days
- 194
- 11
Likely to sell faster than
Zillow last checked:
Listing updated:
Listed by:
Heidi Benson 406-794-8890,
Keller Williams Yellowstone Pr
Source: BMTMLS,MLS#: 362381 Originating MLS: Billings Association Of REALTORS
Originating MLS: Billings Association Of REALTORSFacts & features
Interior
Bedrooms & bathrooms
- Bedrooms: 5
- Bathrooms: 4
- Full bathrooms: 4
- Main level bathrooms: 2
- Main level bedrooms: 2
Dining room
- Description: Flooring: Laminate
- Features: Sound System, Wired for Sound
- Level: Main
Kitchen
- Description: Hickory,White,Island,Pantry,Flooring: Laminate
- Features: Quartz Counters, Recessed Lighting, Sound System, Wired for Sound
- Level: Main
Living room
- Description: Flooring: Laminate
- Features: Ceiling Fan(s), Fireplace, Sound System, Wired for Sound
- Level: Main
Office
- Description: Flooring: Laminate
- Features: Sound System, Wired for Sound
- Level: Main
Heating
- Forced Air, Gas, Hot Water
Cooling
- Central Air
Appliances
- Included: Cooktop, Dishwasher, Electric Range, Microwave, Oven, Range, Refrigerator, Smooth Cooktop, Water Purifier, Humidifier
- Laundry: Laundry Room
Features
- Ceiling Fan(s), Pantry, Sound System, Wired for Sound, Window Treatments
- Windows: Window Treatments
- Basement: Full
- Number of fireplaces: 1
- Fireplace features: Gas
Interior area
- Total interior livable area: 4,400 sqft
- Finished area above ground: 2,200
Video & virtual tour
Property
Parking
- Total spaces: 4
- Parking features: Attached, Oversized, Additional Parking, Garage Door Opener
- Attached garage spaces: 4
Features
- Levels: One
- Stories: 1
- Patio & porch: Covered, Deck, Front Porch, Patio
- Exterior features: Deck, Fence, Irrigation Sprinklers, Patio, Sound System
- Fencing: Fenced
Lot
- Size: 1 Acres
- Features: Landscaped, Trees
Details
- Additional structures: Workshop
- Parcel number: C16063
- Zoning description: N3 - Suburban Neighborhood Residential
Construction
Type & style
- Home type: SingleFamily
- Architectural style: Ranch
- Property subtype: Single Family Residence
Materials
- HardiPlank Type
- Roof: Asphalt,Shingle
Condition
- Resale
- Year built: 2020
Utilities & green energy
- Sewer: Private Sewer, Septic Tank
- Water: Private, Well
Community & HOA
Community
- Subdivision: Brookwood
Location
- Region: Laurel
Financial & listing details
- Price per square foot: $256/sqft
- Tax assessed value: $829,060
- Annual tax amount: $4,945
- Date on market: 10/15/2026
- Listing terms: Cash,Conventional,FHA,New Loan,VA Loan
Estimated market value
$1,110,300
$1.05M - $1.17M
$3,640/mo
Price history
| Date | Event | Price |
|---|---|---|
| 10/15/2026 | Listed for sale | $1,125,000$256/sqft |
Source:  BMTMLS #362381 Report a problem BMTMLS #362381 Report a problem | ||
| 10/11/2026 | Listing removed | $1,125,000$256/sqft |
Source: BMTMLS #360573 Report a problem | ||
| 8/25/2026 | Price change | $1,125,000-2.9%$256/sqft |
Source: BMTMLS #360573 Report a problem | ||
| 7/10/2026 | Listed for sale | $1,159,000$263/sqft |
Source: BMTMLS #360573 Report a problem | ||
Public tax history
| Year | Property taxes | Tax assessment |
|---|---|---|
| 2025 | $3,949 -9.7% | $824,900 +20.5% |
| 2024 | $4,373 +3.6% | $684,500 +2.7% |
| 2023 | $4,222 +18.3% | $666,400 +20.3% |
| 2022 | $3,569 +46.7% | $554,100 +47% |
| 2021 | $2,434 +501.2% | $377,040 +487.3% |
| 2020 | $405 -14.4% | $64,200 |
| 2019 | $473 -42.9% | $64,200 +13% |
| 2018 | $829 +6.1% | $56,800 |
| 2017 | $781 +1240.9% | $56,800 +538.8% |
| 2016 | $58 | $8,891 |
| 2015 | $58 +1065.2% | $8,891 +15229.3% |
| 2014 | $5 | $58 |
Find assessor info on the county website
Monthly payment
Est. payment
Payment breakdown
Explore the cost of this home by adjusting the details. Changes won't be saved.Climate risks
Neighborhood: 59044
Nearby schools
Schools provided by the listing agent
- Elementary: Laurel
- Middle: Laurel
- High: Laurel
Source: BMTMLS. This data may not be complete. We recommend contacting the local school district to confirm school assignments for this home.

Similar homes
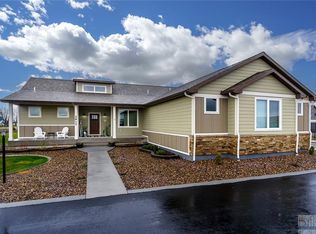
- $698,0006 bd3 ba3.2k sqft3215 Brookway Dr, Laurel, MT 59044For Sale
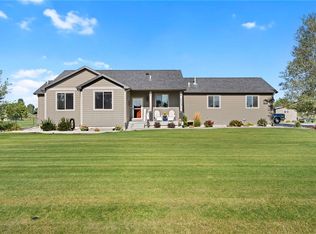
 MLS ID #361887, Penny Presby, Meridian Real Estate LLC. BMTMLS
 - $930,0005 bd3 ba4k sqft2460 Clarks Point Dr, Laurel, MT 59044For Sale
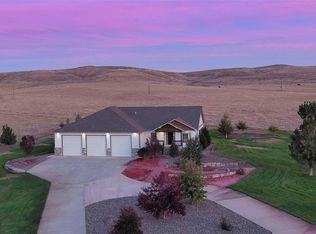 MLS ID #361690, Breanna Rolandson, Heavenly Homes, Inc.. BMTMLS
 - $850,0005 bd3 ba3.5k sqft1545 Green Bluff Ave, Laurel, MT 59044For Sale
 MLS ID #361657, Dana Ventling, Meridian Real Estate LLC. BMTMLS
 - $699,0004 bd3 ba2.2k sqft2809 Meadow Dr, Laurel, MT 59044For Sale
 MLS ID #361299, Kellie Saville, Meridian Real Estate LLC. BMTMLS
 - $599,9005 bd4 ba3.7k sqft2125 Saddleback Dr, Laurel, MT 59044For SaleMLS ID #362199, Michael Fisher, eXp Realty, LLC - Billings. BMTMLS
- $1,229,0005 bd4 ba4.9k sqft2230 Smooth Rock Ln, Billings, MT 59106For SaleMLS ID #360841, Jessica Gilbert, Western Skies Real Estate. BMTMLS
- $1,150,0005 bd4 ba4.6k sqft1110 Radiant Ct, Billings, MT 59106For SaleMLS ID #361508, Rochelle Houghton, REAL Broker. BMTMLS
- $1,100,0005 bd4 ba4.6k sqft1039 Vineyard Way, Billings, MT 59106For SaleMLS ID #359302, Korinne Rice, Berkshire Hathaway HS Floberg. BMTMLS
- $999,0006 bd4 ba5k sqft6415 Elder Grove Ln, Billings, MT 59106For SaleMLS ID #359708, Sherman Kirby, LPT Realty. BMTMLS
- $675,0005 bd4 ba3.3k sqft4749 Snowline Vista Way, Laurel, MT 59044For SaleMLS ID #361764, Nicole Morrow, eXp Realty, LLC - Billings. BMTMLS
- $675,0005 bd3 ba3.3k sqft2055 Saddleback Dr, Laurel, MT 59044For SaleMLS ID #360421, Penny Presby, Meridian Real Estate LLC. BMTMLS
- $659,5005 bd3 ba3.6k sqft2175 Saddleback Dr, Laurel, MT 59044For SaleMLS ID #358890, Daniel Patterson, Berkshire Hathaway HS Floberg. BMTMLS
- $975,0005 bd3 ba3.9k sqft326 Feldspar Way, Billings, MT 59106For SaleMLS ID #361856, Christy Fenno, Meridian Real Estate LLC. BMTMLS
- $899,9004 bd3 ba4.3k sqft7623 N Leopard Ave, Billings, MT 59106For SaleMLS ID #361238, April VandenBosch, REAL Broker. BMTMLS
- $1,145,0004 bd2 ba2.4k sqft8542 Monad Rd, Billings, MT 59106For SaleMLS ID #349464, Jared English, Congress Realty. BMTMLS
- $899,9005 bd4 ba3.8k sqft5345 Mule Deer Ct, Billings, MT 59106For SaleMLS ID #360076, Lanissa Fortner, 4 Seasons Real Estate. BMTMLS
- $1,369,0006 bd4 ba4.6k sqft5108 Diamond Falls Rd, Billings, MT 59106For SaleMLS ID #361679, Jenny Fuchs, Montana Real Estate Brokers. BMTMLS
- $900,0006 bd4 ba3.9k sqft230 Feldspar Way, Billings, MT 59106For SaleMLS ID #361937, Maddy Krebill, PureWest Real Estate - Billings. BMTMLS
- $1,385,0003 bd3 ba5.3k sqft9314 Sanctuary Estates Dr, Billings, MT 59101For SaleMLS ID #360868, Maya Burton, Berkshire Hathaway HS Floberg. BMTMLS
- $579,9994 bd3 ba2.2k sqft8660 Cut Throat Dr, Billings, MT 59106For SaleMLS ID #361896, Ray Cotter, Clearwater Montana Properties. BMTMLS
