Welcome to this exceptional Contemporary Classic. This stunning home features 3 bedrooms, 3 bathrooms, and outstanding craftsmanship throughout. A grand foyer with 15 ceilings. elegant chandelier and tray ceilings welcomes you into an open, light filled living area with a contemporary gas fireplace. The custom kitchen features stainless steel appliances, Quartz countertops, custom barrel ceiling over the island. The adjoining solarium style-family room overlooks a 7.5 acre park. Primary suite offers a walk-in closet with washer/dryer, radiant heated floors, soaking tub, walk thru shower. 2nd guest suite with bath and walk-in closet. Beautifully landscaped grounds, mature trees and pond. An additional heated 2 car garage/shop, green house and chicken-coop. A true sanctuary.
For sale
$1,485,000
9314 Sanctuary Estates Dr, Billings, MT 59101
3beds
5,371sqft
Single Family Residence
Built in 2017
0.94 Acres Lot
$-- Zestimate®
$276/sqft
$-- HOA
What's special
Beautifully landscaped groundsAdjoining solarium style-family roomTray ceilingsSoaking tubWalk thru showerGreen houseMature trees
- 29 days |
- 619 |
- 9 |
Zillow last checked:
Listing updated:
Listed by:
Maya Burton 406-591-0106,
Berkshire Hathaway HS Floberg,
Stetson Zumbrun 406-698-5534,
Berkshire Hathaway HS Floberg
Source: BMTMLS,MLS#: 360868 Originating MLS: Billings Association Of REALTORS
Originating MLS: Billings Association Of REALTORSFacts & features
Interior
Bedrooms & bathrooms
- Bedrooms: 3
- Bathrooms: 3
- Full bathrooms: 3
- Main level bathrooms: 3
- Main level bedrooms: 3
Primary bedroom
- Description: Sitting Area,Suite,Flooring: Carpet,Tile
- Features: Tray Ceiling(s), Walk-In Closet(s)
- Level: Main
Bedroom
- Description: Flooring: Tile
- Features: Recessed Lighting, Walk-In Closet(s)
- Level: Main
Bedroom
- Description: Suite,Flooring: Carpet,Tile
- Features: Recessed Lighting
- Level: Main
Dining room
- Description: Formal,Flooring: Hardwood
- Features: Chandelier
- Level: Main
Family room
- Description: Flooring: Tile
- Features: Wet Bar, Ceiling Fan(s)
- Level: Main
Kitchen
- Description: Breakfast Bar,Island,Flooring: Hardwood
- Level: Main
Laundry
- Description: Large,Mud Room,Flooring: Tile
- Features: Recessed Lighting, Sink
- Level: Main
Living room
- Description: Combo,Flooring: Hardwood,Tile
- Features: Tray Ceiling(s), French Door(s)/Atrium Door(s), Fireplace, Recessed Lighting
- Level: Main
Heating
- Forced Air, Gas
Cooling
- Central Air
Appliances
- Included: Built-In Range, Dishwasher, Gas Range, Microwave, Oven, Range, Refrigerator, Water Softener Owned, Humidifier
- Laundry: Laundry Room
Features
- Basement: Partial
- Number of fireplaces: 2
Interior area
- Total interior livable area: 5,371 sqft
- Finished area above ground: 4,799
Video & virtual tour
Property
Parking
- Total spaces: 5
- Parking features: Attached, Detached, Oversized, Additional Parking, Garage Door Opener
- Attached garage spaces: 5
Features
- Levels: One
- Stories: 1
- Patio & porch: Deck, Front Porch, Patio
- Exterior features: Deck, Fence, Sprinkler/Irrigation, Storage
- Fencing: Fenced
Lot
- Size: 0.94 Acres
- Features: Landscaped, Level, Secluded, Trees, Pond on Lot, Sprinklers In Ground
Details
- Additional structures: Workshop
- Parcel number: C17259
- Zoning description: Un-zoned
Construction
Type & style
- Home type: SingleFamily
- Architectural style: Ranch
- Property subtype: Single Family Residence
Materials
- Stone, Stucco
- Roof: Asphalt,Shingle
Condition
- Resale
- Year built: 2017
Utilities & green energy
- Electric: 220 Volts
- Sewer: Septic Tank
- Water: Well
- Utilities for property: Cable Available
Community & HOA
Community
- Subdivision: Danwalt
Location
- Region: Billings
Financial & listing details
- Price per square foot: $276/sqft
- Tax assessed value: $337,397
- Annual tax amount: $5,502
- Date on market: 7/29/2026
- Listing terms: Cash,New Loan
Estimated market value
Not available
Estimated sales range
Not available
$3,580/mo
Price history
| Date | Event | Price |
|---|---|---|
| 7/29/2026 | Listed for sale | $1,485,000$276/sqft |
Source:  BMTMLS #360868 Report a problem BMTMLS #360868 Report a problem | ||
Public tax history
| Year | Property taxes | Tax assessment |
|---|---|---|
| 2018 | $2,748 +14874% | $337,397 +21808.9% |
| 2017 | $18 -72.7% | $1,540 +8% |
| 2016 | $67 | $1,426 |
| 2015 | $67 +131% | $1,426 +11.4% |
| 2014 | $29 | $1,280 |
Find assessor info on the county website
Monthly payment
Est. payment
Payment breakdown
Explore the cost of this home by adjusting the details. Changes won't be saved.Climate risks
Neighborhood: 59101
Nearby schools
GreatSchools rating
- 7/10Canyon Creek SchoolGrades: PK-5Distance: 1 mi
- 10/10Canyon Creek 7-8Grades: 6-8Distance: 1 mi
- 5/10Billings West High SchoolGrades: 9-12Distance: 6.2 mi
Schools provided by the listing agent
- Elementary: Canyon Creek
- Middle: Canyon Creek
- High: West
Source: BMTMLS. This data may not be complete. We recommend contacting the local school district to confirm school assignments for this home.
- $1,083,4003 bd3 ba4.1k sqft9314 Sanctuary Estates Dr, Billings, MT 59101Off Market
- $772,4003 bd2 ba2.5k sqft9332 Sanctuary Estates Dr, Billings, MT 59101Off Market
- $636,3003 bd2 ba1.7k sqft9246 Kautzman Rd, Billings, MT 59101Off Market
- $--4 bd2 ba3.2k sqft9337 Sanctuary Estates Dr, Billings, MT 59101Sold
- $686,7003 bd2 ba1.8k sqft9334 Sanctuary Estates Dr, Billings, MT 59101Off Market
- $1,036,4517 bd3 ba5k sqft3637 Elk River Rd, Billings, MT 59101Off Market
- $54,1403 bd2 ba1.2k sqft9303 Rudio Rd, Billings, MT 59101Off Market
- $540,2003 bd2 ba1.6k sqft9405 Sanctuary Estates Dr, Billings, MT 59101Off Market
A local agent can set up tours, give advice and negotiate with sellers.
A local lender can help you make sure your offer is ready when you are.
Similar homes
- $1,800,0004 bd4 ba4.4k sqft4365 Duck Creek Rd, Billings, MT 59101For Sale
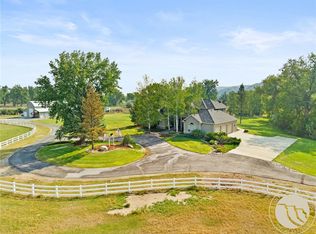
 MLS ID #360740, Sheila Larsen, PureWest Real Estate - Billings. BMTMLS
 - $1,525,0004 bd6 ba5.6k sqft5978 Autumnwood Dr, Billings, MT 59106For Sale
 MLS ID #358574, Heidi Brosovich, Montana Real Estate Brokers. BMTMLS
 - $1,229,0005 bd4 ba4.9k sqft2230 Smooth Rock Ln, Billings, MT 59106For Sale
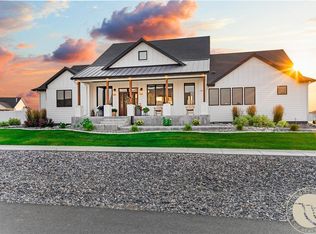 MLS ID #360841, Jessica Gilbert, Western Skies Real Estate. BMTMLS
 - $1,089,0006 bd4 ba5k sqft6415 Elder Grove Ln, Billings, MT 59106For Sale
 MLS ID #359708, Sherman Kirby, LPT Realty. BMTMLS
 - $1,549,0006 bd6 ba5.5k sqft6513 Rain Lily Dr, Billings, MT 59106For SaleMLS ID #413764, Shonna Ruble, LPT Realty. Big Sky Country MLS
- $1,050,0003 bd3 ba4.3k sqft5445 Crest View Dr, Billings, MT 59101For SaleMLS ID #359264, Karen Campbell, NextHome Peaks to Prairie. BMTMLS
- $1,400,0004 bd4 ba4.2k sqft6090 Masters Blvd, Billings, MT 59106For SaleMLS ID #360173, Mikayla Kovash, Metro, REALTORS L.L.P. BMTMLS
- $1,145,0005 bd4 ba4.6k sqft1039 Vineyard Way, Billings, MT 59106For SaleMLS ID #359302, Korinne Rice, Berkshire Hathaway HS Floberg. BMTMLS
- $799,0004 bd5 ba4.5k sqft4564 Vandaveer Rd, Billings, MT 59101For SaleMLS ID #360046, Brian Huskey, ERA American Real Estate. BMTMLS
- $899,9004 bd3 ba4.3k sqft7623 N Leopard Ave, Billings, MT 59106For SaleMLS ID #361238, April VandenBosch, REAL Broker. BMTMLS
- $1,275,0004 bd3 ba4.2k sqft2214 Trails End Rd, Billings, MT 59106For SaleMLS ID #360160, Hannah Reno, Keller Williams Yellowstone Pr. BMTMLS
- $1,050,0006 bd3 ba4.1k sqft7115 Skycrest Dr, Billings, MT 59106For SaleMLS ID #361321, Shawna Morales, Engel & Voelkers. BMTMLS
- $1,180,0005 bd4 ba4.6k sqft1110 Radiant Ct, Billings, MT 59106For SaleMLS ID #361508, Rochelle Houghton, REAL Broker. BMTMLS
- $1,050,0005 bd4 ba3.8k sqft5345 Mule Deer Ct, Billings, MT 59106For SaleMLS ID #360076, Lanissa Fortner, 4 Seasons Real Estate. BMTMLS
- $1,125,0005 bd4 ba4.4k sqft2913 Brookway Dr, Laurel, MT 59044For SaleMLS ID #360573, Heidi Benson, Keller Williams Yellowstone Pr. BMTMLS
- $1,250,0003 bd4 ba3.6k sqft2189 Ridgewood Ln S, Billings, MT 59106For SaleMLS ID #361309, Leann Zahn, REAL Broker. BMTMLS
- $1,150,0004 bd3 ba4k sqft5445 Burlington Ave, Billings, MT 59106For SaleMLS ID #412962, Shonna Ruble, LPT Realty. Big Sky Country MLS
- $775,0005 bd3 ba4.5k sqft5625 Walter Hagen Dr, Billings, MT 59106For SaleMLS ID #361430, Tana Lee, eXp Realty, LLC - Billings. BMTMLS
- $1,280,0005 bd5 ba5.1k sqft4545 High Trail Rd, Billings, MT 59101For SaleMLS ID #359115, Carrie Mcneese, McNeese McNeese. BMTMLS
- $1,187,0006 bd4 ba4.1k sqft2500 Sagehill Rd, Billings, MT 59101For SaleMLS ID #359565, Rhonda Grimm, Berkshire Hathaway HS Floberg. BMTMLS
