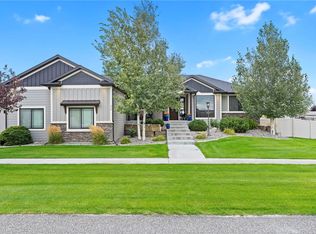
Modern luxury meets effortless living in this stunning remodeled 3-bedroom, 3.5-bath home in a sought-after West End neighborhood. Every detail has been thoughtfully designed, from the contemporary finishes, and dramatic moody lighting to the inviting, sophisticated living spaces. Any home chef will love the gourmet kitchen with sleek and quality Thermador appliances. You will enjoy all the seasons when you step outside to your own private oasis featuring a covered patio, an outdoor kitchen, outdoor fireplace, swimming pool / hot-tub, and a beautifully landscaped yard—perfect for entertaining or relaxing in style. A rare combination of modern design, privacy, and exceptional outdoor living, this home is truly move-in ready and made to impress.
For sale
Price cut: $61K (9/18)
$1,189,000
2189 Ridgewood Ln S, Billings, MT 59106
3beds
3,646sqft
Single Family Residence
Built in 2000
0.33 Acres Lot
$-- Zestimate®
$326/sqft
$-- HOA
What's special
Outdoor fireplacePrivate oasisCovered patioOutdoor kitchenContemporary finishesInviting sophisticated living spacesBeautifully landscaped yard
- 45 days
- 584
- 27
Zillow last checked:
Listing updated:
Listed by:
Leann Zahn 406-672-5432,
REAL Broker
Source: BMTMLS,MLS#: 361309 Originating MLS: Billings Association Of REALTORS
Originating MLS: Billings Association Of REALTORSFacts & features
Interior
Bedrooms & bathrooms
- Bedrooms: 3
- Bathrooms: 4
- Full bathrooms: 3
- 1/2 bathrooms: 1
- Main level bathrooms: 3
- Main level bedrooms: 2
Heating
- Other
Cooling
- Central Air
Appliances
- Included: Cooktop, Dishwasher, Microwave, Oven, Range, Refrigerator, Smooth Cooktop
Features
- Basement: Full
- Number of fireplaces: 1
Interior area
- Total interior livable area: 3,646 sqft
- Finished area above ground: 1,845
Video & virtual tour
Property
Parking
- Total spaces: 3
- Parking features: Attached
- Attached garage spaces: 3
Features
- Levels: Two
- Stories: 1
- Exterior features: Sprinkler/Irrigation
- Fencing: Fenced
Lot
- Size: 0.33 Acres
- Features: Cul-De-Sac, Interior Lot, Landscaped, Trees
Details
- Parcel number: A29308
- Zoning description: N3 - Suburban Neighborhood Residential
Construction
Type & style
- Home type: SingleFamily
- Architectural style: Ranch
- Property subtype: Single Family Residence
Materials
- Brick, Masonite
- Roof: Asphalt,Shingle
Condition
- Resale
- Year built: 2000
Utilities & green energy
- Sewer: Public Sewer
- Water: Public
Community & HOA
Community
- Subdivision: Rimrock West Estates
Location
- Region: Billings
Financial & listing details
- Price per square foot: $326/sqft
- Tax assessed value: $828,617
- Annual tax amount: $5,263
- Date on market: 8/14/2026
- Listing terms: Cash,New Loan
Estimated market value
Not available
Estimated sales range
Not available
$4,494/mo
Price history
| Date | Event | Price |
|---|---|---|
| 9/18/2026 | Price change | $1,189,000-4.9%$326/sqft |
Source:  BMTMLS #361309 Report a problem BMTMLS #361309 Report a problem | ||
| 8/15/2026 | Listed for sale | $1,250,000+69%$343/sqft |
Source: BMTMLS #361309 Report a problem | ||
| 5/23/2024 | Listing removed | -- |
Source: BMTMLS #345190 Report a problem | ||
| 4/15/2024 | Contingent | $739,500$203/sqft |
Source: BMTMLS #345190 Report a problem | ||
| 4/9/2024 | Listed for sale | $739,500$203/sqft |
Source: BMTMLS #345190 Report a problem | ||
Public tax history
| Year | Property taxes | Tax assessment |
|---|---|---|
| 2025 | $4,669 -17.3% | $680,900 +9% |
| 2024 | $5,644 +1.2% | $624,800 |
| 2023 | $5,576 +17.9% | $624,800 +31.2% |
| 2022 | $4,728 +5.1% | $476,200 |
| 2021 | $4,496 +0.6% | $476,200 +0.8% |
| 2020 | $4,468 -1.9% | $472,200 |
| 2019 | $4,553 -13.4% | $472,200 +2.8% |
| 2018 | $5,256 +3.9% | $459,400 |
| 2017 | $5,057 +14.8% | $459,400 +14.6% |
| 2016 | $4,406 | $401,000 |
| 2015 | $4,406 +2% | $401,000 +88.7% |
| 2014 | $4,322 +25.6% | $212,530 +2.6% |
| 2013 | $3,441 +2% | $207,105 +3% |
| 2012 | $3,374 | $201,077 |
| 2011 | -- | -- |
| 2010 | -- | -- |
| 2009 | -- | -- |
| 2008 | -- | $275,300 |
| 2007 | -- | $275,300 |
| 2006 | -- | $275,300 |
| 2005 | -- | $275,300 |
| 2004 | -- | $275,300 |
| 2003 | -- | $275,300 +58.6% |
| 2002 | -- | $173,600 +18.3% |
| 2000 | -- | $146,800 |
Find assessor info on the county website
Monthly payment
Est. payment
Payment breakdown
Explore the cost of this home by adjusting the details. Changes won't be saved.Climate risks
Neighborhood: West End
Nearby schools
Schools provided by the listing agent
- Elementary: Arrowhead
- Middle: Ben Steele
- High: West
Source: BMTMLS. This data may not be complete. We recommend contacting the local school district to confirm school assignments for this home.

- $834,5006 bd3 ba2.7k sqft2131 Ridgewood Ln S, Billings, MT 59106Off Market

- $1,065,2005 bd4 ba5.3k sqft2295 Ridgewood Ln S, Billings, MT 59106Off Market
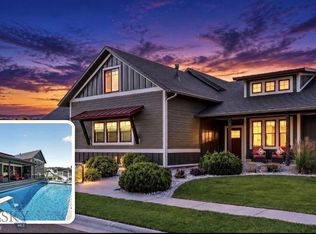
- $782,8005 bd3 ba4.9k sqft4382 Huckleberry Ln S, Billings, MT 59106Off Market
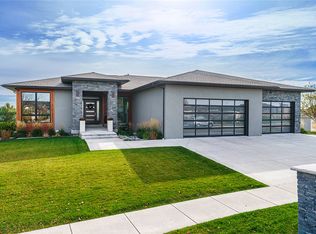
- $584,6002 bd2 ba1.8k sqft4368 Huckleberry Ln S, Billings, MT 59106Off Market
Similar homes
- $1,150,0004 bd3 ba4k sqft5445 Burlington Ave, Billings, MT 59106For Sale
 MLS ID #412962, Shonna Ruble, LPT Realty. Big Sky Country MLS
 - $1,100,0005 bd4 ba4.6k sqft1039 Vineyard Way, Billings, MT 59106For Sale
 MLS ID #359302, Korinne Rice, Berkshire Hathaway HS Floberg. BMTMLS
 - $795,0005 bd4 ba3.1k sqft1365 Timothy Pl, Billings, MT 59106For Sale
 MLS ID #360397, Chaney Bowen, Realty Pros LLC. BMTMLS
 - $975,0005 bd3 ba3.9k sqft326 Feldspar Way, Billings, MT 59106For Sale
 MLS ID #361856, Christy Fenno, Meridian Real Estate LLC. BMTMLS
 - $950,0005 bd4 ba3.8k sqft5345 Mule Deer Ct, Billings, MT 59106For SaleMLS ID #360076, Lanissa Fortner, 4 Seasons Real Estate. BMTMLS
- $1,369,0006 bd4 ba4.6k sqft5108 Diamond Falls Rd, Billings, MT 59106For SaleMLS ID #361679, Jenny Fuchs, Montana Real Estate Brokers. BMTMLS
- $1,089,0006 bd4 ba5k sqft6415 Elder Grove Ln, Billings, MT 59106For SaleMLS ID #359708, Sherman Kirby, LPT Realty. BMTMLS
- $599,9005 bd3 ba3.7k sqft4423 Rimrock Rd, Billings, MT 59106For SaleMLS ID #360518, Cristin Smith, eXp Realty, LLC - Billings. BMTMLS
- $849,0004 bd3 ba4.1k sqft3513 Dunlop Ave, Billings, MT 59106For SaleMLS ID #361526, Lauren Johnson, Oakland & Company. BMTMLS
- $1,180,0005 bd4 ba4.6k sqft1110 Radiant Ct, Billings, MT 59106For SaleMLS ID #361508, Rochelle Houghton, REAL Broker. BMTMLS
- $719,9005 bd3 ba3.5k sqft3206 Peregrine Ln, Billings, MT 59106For SaleMLS ID #362075, Shelby Williams, Yellowstone Realty Brokers. BMTMLS
- $734,9003 bd3 ba2.5k sqft4618 Arapaho Lookout, Billings, MT 59106For SaleMLS ID #359796, Michelle Soapes, 4 Seasons Real Estate. BMTMLS
- $839,0004 bd3 ba4.3k sqft5325 Merlot Ln, Billings, MT 59106For SaleMLS ID #361531, Sheila Larsen, PureWest Real Estate - Billings. BMTMLS
- $679,0004 bd4 ba3.5k sqft5018 Cheyenne Trl, Billings, MT 59106For SaleMLS ID #361523, Korinne Rice, Berkshire Hathaway HS Floberg. BMTMLS
- $1,160,0003 bd2 ba1.8k sqft9060 Quest Ave, Billings, MT 59101For SaleMLS ID #358779, Anthony McCoy, Metro, REALTORS L.L.P. BMTMLS
- $1,229,0005 bd4 ba4.9k sqft2230 Smooth Rock Ln, Billings, MT 59106For SaleMLS ID #360841, Jessica Gilbert, Western Skies Real Estate. BMTMLS
- $649,5004 bd3 ba3.9k sqft6286 Ironwood Dr, Billings, MT 59106For SaleMLS ID #361156, Lance Egan, Berkshire Hathaway HS Floberg. BMTMLS
- $900,0005 bd4 ba4.1k sqft4411 Iron Horse Trl, Billings, MT 59106For SaleMLS ID #359951, Robin Windham, 41 Realty Group. BMTMLS
- $1,145,0004 bd2 ba2.4k sqft8542 Monad Rd, Billings, MT 59106For SaleMLS ID #349464, Jared English, Congress Realty. BMTMLS
- $899,9004 bd3 ba4.3k sqft7623 N Leopard Ave, Billings, MT 59106For SaleMLS ID #361238, April VandenBosch, REAL Broker. BMTMLS
