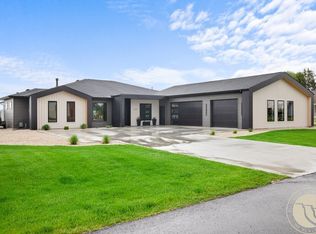
This 3 bed, 2 bath rancher is main level living built with quality! Custom cabinets, doors, trim, and built-ins throughout. Sitting on just over an acre with a large shop. The shop includes radiant tube heating, fire door, large garage doors for easy loading and unloading, air-conditioned office space, well for the shop, 600-amp 3 phase service. 504 sq ft cooled office. Shop area 4,951 sq ft with additional 504 Office sq ft. Ceiling Height on Shop area 12'. 8 Parking spaces for shop area.
For sale
$1,160,000
9060 Quest Ave, Billings, MT 59101
3beds
1,872sqft
Single Family Residence
Built in 2017
1.03 Acres Lot
$1,126,300 Zestimate®
$620/sqft
$-- HOA
What's special
Large shopMain level livingWell for the shopBuilt-ins throughoutJust over an acreCustom cabinets
- 185 days
- 103
- 0
Zillow last checked:
Listing updated:
Listed by:
Anthony McCoy 406-672-2284,
Metro, REALTORS L.L.P
Source: BMTMLS,MLS#: 358779 Originating MLS: Billings Association Of REALTORS
Originating MLS: Billings Association Of REALTORSFacts & features
Interior
Bedrooms & bathrooms
- Bedrooms: 3
- Bathrooms: 2
- Full bathrooms: 2
- Main level bathrooms: 2
- Main level bedrooms: 3
Primary bedroom
- Description: Bath,Walk-In,Flooring: Carpet
- Level: Main
Bedroom
- Description: Flooring: Carpet
- Level: Main
Bedroom
- Level: Main
Dining room
- Description: Flooring: Plank,Simulated Wood
- Level: Main
Kitchen
- Description: Flooring: Plank,Simulated Wood
- Level: Main
Living room
- Description: Flooring: Plank,Simulated Wood
- Level: Main
Heating
- Forced Air, Gas, Natural Gas
Cooling
- Central Air
Appliances
- Included: Dishwasher, Microwave, Oven, Range, Refrigerator
Features
- Basement: None
Interior area
- Total interior livable area: 1,872 sqft
- Finished area above ground: 1,872
Video & virtual tour
Property
Parking
- Total spaces: 2
- Parking features: Attached
- Attached garage spaces: 2
Features
- Levels: One
- Stories: 1
- Exterior features: Sprinkler/Irrigation
- Fencing: Fenced
Lot
- Size: 1.03 Acres
- Features: Corner Lot, Level
Details
- Additional structures: Second Garage, Workshop
- Parcel number: C12537
- Zoning description: Suburban Residential Zone Un-zoned
Construction
Type & style
- Home type: SingleFamily
- Architectural style: Ranch
- Property subtype: Single Family Residence
Materials
- Brick, Block, Metal Siding
- Roof: Asphalt,Shingle
Condition
- Resale
- Year built: 2017
Utilities & green energy
- Sewer: Septic Tank
- Water: Well
Community & HOA
Community
- Subdivision: Crystal Spring
Location
- Region: Billings
Financial & listing details
- Price per square foot: $620/sqft
- Tax assessed value: $1,143,233
- Annual tax amount: $7,908
- Date on market: 4/17/2026
- Listing terms: Cash,New Loan
Estimated market value
$1,126,300
$1.06M - $1.18M
$2,440/mo
Price history
| Date | Event | Price |
|---|---|---|
| 5/28/2026 | Price change | $1,160,000-3.3%$620/sqft |
Source:  BMTMLS #358779 Report a problem BMTMLS #358779 Report a problem | ||
| 4/17/2026 | Listed for sale | $1,200,000$641/sqft |
Source: BMTMLS #358779 Report a problem | ||
Public tax history
| Year | Property taxes | Tax assessment |
|---|---|---|
| 2025 | $6,601 -4.2% | $1,143,233 +20.2% |
| 2024 | $6,888 -0.5% | $951,398 |
| 2023 | $6,919 +0.6% | $951,398 +18.9% |
| 2022 | $6,880 -4.3% | $800,192 |
| 2021 | $7,192 +17.6% | $800,192 +5% |
| 2020 | $6,116 -16.7% | $762,029 |
| 2019 | $7,339 +12.4% | $762,029 +25.2% |
| 2018 | $6,526 +26.6% | $608,748 +35.8% |
| 2017 | $5,157 +5.9% | $448,400 +5.6% |
| 2016 | $4,869 | $424,800 |
| 2015 | $4,869 +4.9% | $424,800 +42.2% |
| 2014 | $4,642 | $298,693 |
Find assessor info on the county website
Monthly payment
Est. payment
Payment breakdown
Explore the cost of this home by adjusting the details. Changes won't be saved.Climate risks
Neighborhood: 59101
Nearby schools
Schools provided by the listing agent
- Elementary: Canyon Creek
- Middle: Canyon Creek
- High: West
Source: BMTMLS. This data may not be complete. We recommend contacting the local school district to confirm school assignments for this home.
Similar homes
- $--6 bd4 ba2.4k sqft4820 Diamond Falls Rd, Billings, MT 59106Auction
 Auction.com 2
 - $1,145,0004 bd2 ba2.4k sqft8542 Monad Rd, Billings, MT 59106For Sale
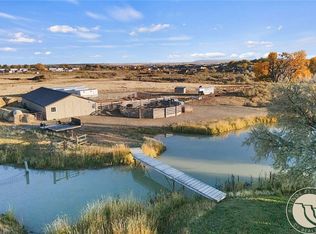
 MLS ID #349464, Jared English, Congress Realty. BMTMLS
 - $799,9994 bd2 ba2.2k sqft2605 62nd St W, Billings, MT 59106For Sale
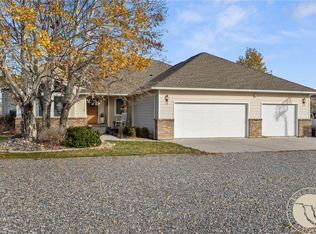 MLS ID #362202, Brian Huskey, ERA American Real Estate. BMTMLS
 - $959,5004 bd3 ba2.6k sqft6105 White Ash Pl, Billings, MT 59106For Sale
 MLS ID #358108, Marley Johnson, Billings Real Estate Professionals. BMTMLS
 - $709,9003 bd3 ba2.1k sqft6734 Skycrest Dr, Billings, MT 59106For SaleMLS ID #361635, Damon Bower, Western Skies Real Estate. BMTMLS
- $599,9003 bd3 ba2.2k sqft2245 Fairview Pl, Billings, MT 59102For SaleMLS ID #362419, Jared English, Congress Realty. BMTMLS
- $650,0003 bd2 ba1.7k sqft2529 Whisper Wind Way, Billings, MT 59106New ConstructionMLS ID #361324, Eddie Avila, Live Laugh Montana Real Estate. BMTMLS
- $614,0003 bd2 ba2.5k sqft509 Zebra St, Billings, MT 59106For SaleMLS ID #358831, Callie Kenyon, eXp Realty, LLC - Billings. BMTMLS
- $655,0003 bd2 ba1.7k sqft2609 Whisper Wind Way, Billings, MT 59106New ConstructionMLS ID #359211, Eddie Avila, Live Laugh Montana Real Estate. BMTMLS
- $999,0003 bd3 ba2.4k sqftWhite Ash Pl, Billings, MT 59106New ConstructionMLS ID #361060, Lanissa Fortner, 4 Seasons Real Estate. BMTMLS
- $659,5003 bd2 ba2k sqft7608 Wood Duck Cir, Billings, MT 59106For SaleMLS ID #360600, Mikayla Kovash, Metro, REALTORS L.L.P. BMTMLS
- $699,0004 bd3 ba2.2k sqft2809 Meadow Dr, Laurel, MT 59044For SaleMLS ID #361299, Kellie Saville, Meridian Real Estate LLC. BMTMLS
- $749,9003 bd2 ba1.8k sqft2628 Whisper Wind Way, Billings, MT 59106New ConstructionMLS ID #361880, Rod Lorenz, Montana Real Estate Brokers. BMTMLS
- $750,0004 bd3 ba2.3k sqft2549 Jessica St, Billings, MT 59106New ConstructionMLS ID #359703, Stephanie Krueger, PureWest Real Estate - Billings. BMTMLS
- $734,9003 bd3 ba2.5k sqft4618 Arapaho Lookout, Billings, MT 59106For SaleMLS ID #359796, Michelle Soapes, 4 Seasons Real Estate. BMTMLS
- $599,9003 bd2 ba1.5k sqft6316 Still River Dr, Billings, MT 59106For SaleMLS ID #360810, Billie Kouwenhoven, Real Estate Hub LLLP. BMTMLS
- $849,9003 bd3 ba2.3k sqft6305 Seer Stone Ln, Billings, MT 59106For SaleMLS ID #361697, Nicole Fleury, Real Estate Hub LLLP. BMTMLS
- $589,9003 bd2 ba2.7k sqft3448 Tahoe Dr, Billings, MT 59102For SaleMLS ID #362203, Cozette Wanner, Oakland & Company. BMTMLS
