Beautiful new construction with 2,000 SqFt of garage and RV space. 9' ceilings, gas fireplace, ceramic tile shower, granite countertops. Access to the backyard for lawn mowers in the shop area. Lots of quality space here, don't miss it! Just under an acre of land.
New construction
$749,900
2628 Whisper Wind Way, Billings, MT 59106
3beds
1,816sqft
Single Family Residence
Built in 2026
0.92 Acres Lot
$739,300 Zestimate®
$413/sqft
$-- HOA
What's special
Gas fireplaceCeramic tile showerGranite countertops
- 38 days
- 345
- 12
Zillow last checked:
Listing updated:
Listed by:
Rod Lorenz 406-869-2000,
Montana Real Estate Brokers
Source: BMTMLS,MLS#: 361880 Originating MLS: Billings Association Of REALTORS
Originating MLS: Billings Association Of REALTORSFacts & features
Interior
Bedrooms & bathrooms
- Bedrooms: 3
- Bathrooms: 2
- Full bathrooms: 2
- Main level bathrooms: 2
- Main level bedrooms: 3
Primary bedroom
- Description: Flooring: Carpet
- Features: Ceiling Fan(s), Closet, Recessed Lighting
- Level: Main
Bedroom
- Description: Flooring: Carpet
- Level: Main
Bedroom
- Description: Flooring: Carpet
- Level: Main
Dining room
- Description: Flooring: Laminate
- Features: Vaulted Ceiling(s)
- Level: Main
Kitchen
- Description: Flooring: Laminate
- Features: Quartz Counters, Vaulted Ceiling(s)
- Level: Main
Laundry
- Description: Flooring: Laminate
- Level: Main
Living room
- Description: Flooring: Laminate
- Features: Ceiling Fan(s), Closet, Fireplace, Recessed Lighting
- Level: Main
Heating
- Forced Air, Gas
Cooling
- Central Air
Appliances
- Included: Dishwasher, Gas Range, Microwave, Oven, Range
Features
- Basement: Crawl Space
- Number of fireplaces: 1
- Fireplace features: Gas
Interior area
- Total interior livable area: 1,816 sqft
- Finished area above ground: 1,816
Property
Parking
- Total spaces: 6
- Parking features: Attached, Additional Parking, Garage Door Opener
- Attached garage spaces: 6
Features
- Levels: One
- Stories: 1
- Patio & porch: Covered, Deck, Patio
- Exterior features: Patio
- Fencing: None
Lot
- Size: 0.92 Acres
- Features: Level
Details
- Additional structures: RV/Boat Storage, Workshop
- Parcel number: C19337
- Zoning description: Other
Construction
Type & style
- Home type: SingleFamily
- Architectural style: Ranch
- Property subtype: Single Family Residence
Materials
- Hardboard, Modular/Prefab, Stone
- Roof: Asphalt
Condition
- New Construction
- New construction: Yes
- Year built: 2026
Utilities & green energy
- Electric: 220 Volts
- Sewer: Septic Tank
- Water: Well
Community & HOA
Community
- Subdivision: Serenity Estates
Location
- Region: Billings
Financial & listing details
- Price per square foot: $413/sqft
- Date on market: 9/14/2026
- Listing terms: New Loan
Estimated market value
$739,300
$695,000 - $776,000
$2,635/mo
Price history
| Date | Event | Price |
|---|---|---|
| 9/14/2026 | Listed for sale | $749,900$413/sqft |
Source:  BMTMLS #361880 Report a problem BMTMLS #361880 Report a problem | ||
| 8/16/2026 | Listing removed | $749,900$413/sqft |
Source: BMTMLS #359473 Report a problem | ||
| 5/20/2026 | Listed for sale | $749,900$413/sqft |
Source: BMTMLS #359473 Report a problem | ||
Public tax history
Tax history is unavailable.
Monthly payment
Est. payment
Payment breakdown
Explore the cost of this home by adjusting the details. Changes won't be saved.Climate risks
Neighborhood: 59106
Nearby schools
Schools provided by the listing agent
- Elementary: Canyon Creek
- Middle: Canyon Creek
- High: West
Source: BMTMLS. This data may not be complete. We recommend contacting the local school district to confirm school assignments for this home.
Similar homes
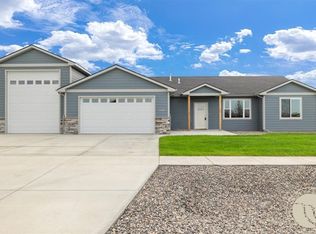
- $649,9003 bd2 ba1.7k sqft2529 Whisper Wind Way, Billings, MT 59106New Construction
 MLS ID #361324, Eddie Avila, Live Laugh Montana Real Estate. BMTMLS
 - $655,0003 bd2 ba1.7k sqft2609 Whisper Wind Way, Billings, MT 59106New Construction
 MLS ID #359211, Eddie Avila, Live Laugh Montana Real Estate. BMTMLS
 - $--6 bd4 ba2.4k sqft4820 Diamond Falls Rd, Billings, MT 59106Auction
 Auction.com 2
 - $709,9003 bd3 ba2.1k sqft6734 Skycrest Dr, Billings, MT 59106For Sale
 MLS ID #361635, Damon Bower, Western Skies Real Estate. BMTMLS
 - $699,9005 bd2 ba2.2k sqft8060 Canyon Dr, Billings, MT 59106For SaleMLS ID #362334, Monna Rae Adickes, Coldwell Banker The Brokers. BMTMLS
- $765,0004 bd3 ba2.3k sqft6325 Seer Stone Ln, Billings, MT 59106New ConstructionMLS ID #361532, Lee Hanson, Century 21 Americana. BMTMLS
- $734,9003 bd3 ba2.5k sqft4618 Arapaho Lookout, Billings, MT 59106For SaleMLS ID #359796, Michelle Soapes, 4 Seasons Real Estate. BMTMLS
- $659,5003 bd2 ba2k sqft7608 Wood Duck Cir, Billings, MT 59106For SaleMLS ID #360600, Mikayla Kovash, Metro, REALTORS L.L.P. BMTMLS
- $739,9003 bd2 ba1.9k sqft2519 Silver Pine Ct, Billings, MT 59106New ConstructionMLS ID #362404, Ryan Helgeson, Heavenly Homes, Inc.. BMTMLS
- $549,5004 bd3 ba2.2k sqft6870 Sandysprings Cir, Billings, MT 59106For SaleMLS ID #361677, Lance Egan, Berkshire Hathaway HS Floberg. BMTMLS
- $530,0004 bd2 ba1.6k sqft3828 & 3846 Mallard Dr, Billings, MT 59101For SaleMLS ID #362357, Bridgette Olson, 4 Seasons Real Estate. BMTMLS
- $575,0004 bd3 ba2.4k sqft6990 Lakeshore Dr, Billings, MT 59106For SaleMLS ID #361237, William Mike Leslie, Coldwell Banker The Brokers. BMTMLS
- $599,9003 bd2 ba1.5k sqft6316 Still River Dr, Billings, MT 59106For SaleMLS ID #360810, Billie Kouwenhoven, Real Estate Hub LLLP. BMTMLS
- $635,0003 bd2 ba1.9k sqft5204 Camp Ln, Billings, MT 59106New ConstructionMLS ID #361967, Douglas Wild, Century 21 Americana. BMTMLS
- $499,9004 bd2 ba2.4k sqft539 Zebra St, Billings, MT 59106For SaleMLS ID #361931, Shawn Callihan, Real Estate Hub LLLP. BMTMLS
- $565,0004 bd3 ba2.2k sqft8660 Cut Throat Dr, Billings, MT 59106For SaleMLS ID #361896, Ray Cotter, Clearwater Montana Properties. BMTMLS
- $639,0003 bd2 ba2.1k sqft1309 Sawgrass Pl, Billings, MT 59106New ConstructionMLS ID #360411, James Coleman, Metro, REALTORS L.L.P. BMTMLS
- $500,0003 bd2 ba1.9k sqft623 Zebra St, Billings, MT 59106For SaleMLS ID #359771, Elizabeth Shumaker, White Lotus Realty. BMTMLS
- $459,9003 bd2 ba1.8k sqft32 Sundance Ridge Rd, Billings, MT 59106For SaleMLS ID #361069, Brem Fellman, Metro, REALTORS L.L.P. BMTMLS
