This stunning, newly constructed home in The Nines is highlighted by polished concrete floors, vaulted ceilings, and walls of windows that fill the home with natural light. At the center of it all is a stunning kitchen featuring a massive quartz island, generous counter space, KitchenAid appliances, and a built-in range. The spacious primary suite offers an en suite bathroom with a large tiled shower, walk-in closet, and private patio access. Outside, enjoy a landscaped backyard and an expansive patio just off the living room. Additional highlights include a large laundry room with a sink and folding station, plus an oversized, heated 2-car garage with epoxy floors and an 18' wide overhead door. Residents of The Nines enjoy resort-style amenities including a clubhouse with fitness center, outdoor pool, pickleball and basketball courts, parks, walking trails, and open green spaces.
New construction
$645,000
1309 Sawgrass Pl, Billings, MT 59106
3beds
2,120sqft
Single Family Residence
Built in 2026
10,585 Square Feet Lot
$639,200 Zestimate®
$304/sqft
$108/mo HOA
What's special
Private patio accessLandscaped backyardWalk-in closetBuilt-in rangeVaulted ceilingsStunning kitchenMassive quartz island
- 21 days |
- 299 |
- 10 |
Zillow last checked:
Listing updated:
Listed by:
James Coleman 406-671-0475,
Metro, REALTORS L.L.P,
Cade Tyson 406-839-6458,
Metro, REALTORS L.L.P
Source: BMTMLS,MLS#: 360411 Originating MLS: Billings Association Of REALTORS
Originating MLS: Billings Association Of REALTORSFacts & features
Interior
Bedrooms & bathrooms
- Bedrooms: 3
- Bathrooms: 2
- Full bathrooms: 2
- Main level bathrooms: 2
- Main level bedrooms: 3
Primary bedroom
- Description: Suite,Flooring: Plank,Simulated Wood
- Features: Closet, Recessed Lighting, Walk-In Closet(s)
- Level: Main
Bedroom
- Description: Flooring: Plank,Simulated Wood
- Features: Closet
- Level: Main
Bedroom
- Description: Flooring: Plank,Simulated Wood
- Features: Closet
- Level: Main
Kitchen
- Description: Island,Pantry
- Features: Quartz Counters, Recessed Lighting
- Level: Main
Laundry
- Description: Flooring: Plank,Simulated Wood
- Features: Sink
- Level: Main
Living room
- Features: Recessed Lighting, Vaulted Ceiling(s)
- Level: Main
Heating
- Forced Air, Gas
Cooling
- Central Air
Appliances
- Included: Built-In Range, Dishwasher, Electric Range, Disposal, Microwave, Oven, Range, Refrigerator, Water Purifier
- Laundry: Washer Hookup, Dryer Hookup
Features
- Pantry
- Basement: None
Interior area
- Total interior livable area: 2,120 sqft
- Finished area above ground: 2,120
Video & virtual tour
Property
Parking
- Total spaces: 2
- Parking features: Attached, Oversized, Additional Parking
- Attached garage spaces: 2
Features
- Levels: One
- Stories: 1
- Patio & porch: Covered, Patio
- Exterior features: Sprinkler/Irrigation, Patio
- Fencing: None
Lot
- Size: 10,585 Square Feet
- Features: Interior Lot, Landscaped
Details
- Parcel number: C17633
- Zoning description: N3 - Suburban Neighborhood Residential
Construction
Type & style
- Home type: SingleFamily
- Architectural style: Ranch
- Property subtype: Single Family Residence
Materials
- Modular/Prefab
- Roof: Asphalt,Shingle
Condition
- New Construction
- New construction: Yes
- Year built: 2026
Utilities & green energy
- Electric: 220 Volts
- Sewer: Community/Coop Sewer, Septic Tank
- Water: Community/Coop, Shared Well
Community & HOA
Community
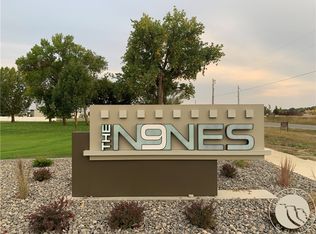
- Subdivision: The Nines
HOA
- Has HOA: Yes
- Services included: Association Management, Maintenance Structure, Recreation Facilities
- HOA fee: $108 monthly
Location
- Region: Billings
Financial & listing details
- Price per square foot: $304/sqft
- Annual tax amount: $636
- Date on market: 7/1/2026
- Listing terms: Cash,New Loan
Estimated market value
$639,200
$607,000 - $671,000
$2,989/mo
Price history
| Date | Event | Price |
|---|---|---|
| 7/1/2026 | Listed for sale | $645,000$304/sqft |
Source:  BMTMLS #360411 Report a problem BMTMLS #360411 Report a problem | ||
Public tax history
Tax history is unavailable.
Monthly payment
Est. payment
Payment breakdown
Explore the cost of this home by adjusting the details. Changes won't be saved.Climate risks
Neighborhood: 59106
Nearby schools
GreatSchools rating
- 5/10Elder Grove SchoolGrades: PK-5Distance: 0.4 mi
- 5/10Elder Grove 7-8Grades: 6-8Distance: 0.4 mi
- 5/10Billings West High SchoolGrades: 9-12Distance: 5.4 mi
Schools provided by the listing agent
- Elementary: Elder Grove
- Middle: Elder Grove
- High: West
Source: BMTMLS. This data may not be complete. We recommend contacting the local school district to confirm school assignments for this home.
- $528,7632 bd1 ba798 sqft1245 S 64th St W, Billings, MT 59106Off Market
- $99,0008,407.08 Square FeetSawgrass Pl, Billings, MT 59106Lot/Land
- $657,3004 bd2 ba2.3k sqft1314 Bandon Dunes Way, Billings, MT 59106Off Market
- $533,2003 bd2 ba2k sqft1306 Bandon Dunes Way, Billings, MT 59106Off Market
- $751,0005 bd3 ba3k sqft1320 Bandon Dunes Way, Billings, MT 59106Off Market
- $105,0009,975.24 Square FeetSawgrass Pl, Billings, MT 59106Lot/Land
- $105,00010,062.36 Square FeetRiviera Pl, Billings, MT 59106Lot/Land
- $99,0008,232.84 Square FeetSawgrass Pl, Billings, MT 59106Lot/Land
A local agent can set up tours, give advice and negotiate with sellers.
Similar homes
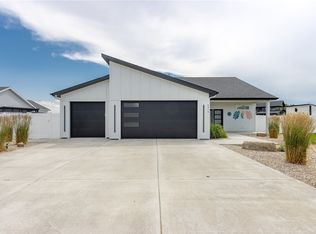
- $599,9003 bd2 ba1.5k sqft6316 Still River Dr, Billings, MT 59106For Sale
 MLS ID #360810, Billie Kouwenhoven, Real Estate Hub LLLP. BMTMLS
 - $659,0004 bd3 ba2.3k sqft5332 Dovetail Ave, Billings, MT 59106For Sale
 MLS ID #360337, Rachel Court, Coldwell Banker The Brokers. BMTMLS
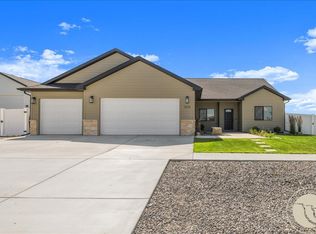
 - $625,0004 bd2 ba1.9k sqft2216 Slate Rd, Billings, MT 59106For Sale
 MLS ID #360523, Liz Francis, Real Estate Hub LLLP. BMTMLS
 - $769,0003 bd3 ba2.5k sqft1326 Muirfield Pl, Billings, MT 59106For Sale
 MLS ID #360054, James Coleman, Metro, REALTORS L.L.P. BMTMLS
 - $639,9005 bd3 ba3k sqft4624 S Woodhaven Way, Billings, MT 59106For SaleMLS ID #360494, Chris Dunn, Montana Real Estate Brokers. BMTMLS
- $655,0003 bd2 ba1.7k sqft2609 Whisper Wind Way, Billings, MT 59106New ConstructionMLS ID #359211, Eddie Avila, Live Laugh Montana Real Estate. BMTMLS
- $579,9004 bd3 ba2.3k sqft5541 Bobby Jones Blvd, Billings, MT 59106For SaleMLS ID #359966, Ashley Delp, Dream Realty. BMTMLS
- $500,0003 bd2 ba1.9k sqft623 Zebra St, Billings, MT 59106For SaleMLS ID #359771, Elizabeth Shumaker, White Lotus Realty. BMTMLS
- $655,0003 bd2 ba1.7k sqft2529 Whisper Wind Way, Billings, MT 59106New ConstructionMLS ID #357592, Eddie Avila, Live Laugh Montana Real Estate. BMTMLS
- $574,9004 bd3 ba3k sqft2918 W Copper Ridge Loop, Billings, MT 59106For SaleMLS ID #360431, Jason Leininger, Real Estate Hub LLLP. BMTMLS
- $515,0003 bd2 ba1.7k sqft4606 Liahona Ln, Billings, MT 59106For SaleMLS ID #360209, Korinne Rice, Berkshire Hathaway HS Floberg. BMTMLS
- $614,9005 bd3 ba3k sqft5126 Amherst Dr, Billings, MT 59106For SaleMLS ID #360040, Bernadette Blaylock, Meridian Real Estate LLC. BMTMLS
- $639,9005 bd4 ba3k sqft7076 Copper View Way, Billings, MT 59106For SaleMLS ID #358404, Alicia Donovan, Live Laugh Montana Real Estate. BMTMLS
- $699,9004 bd3 ba2.7k sqft4819 Gold Creek Trl, Billings, MT 59106For SaleMLS ID #359307, Rachel Court, Coldwell Banker The Brokers. BMTMLS
- $579,9004 bd3 ba3.1k sqft7008 Copper Sunset Dr, Billings, MT 59106For SaleMLS ID #360531, Tonya Phelps, REAL Broker. BMTMLS
- $789,0004 bd3 ba2.3k sqft2549 Jessica St, Billings, MT 59106New ConstructionMLS ID #359703, Stephanie Krueger, PureWest Real Estate - Billings. BMTMLS
- $499,0003 bd2 ba1.5k sqft5205 Dovetail Ave, Billings, MT 59106For SaleMLS ID #359805, Ja'net Hofer, Metro, REALTORS L.L.P. BMTMLS
- $749,0003 bd3 ba2.3k sqftLOT 11 Block 3 Lloyd Mangrum Ln, Billings, MT 59106New ConstructionMLS ID #360554, Maya Burton, Berkshire Hathaway HS Floberg. BMTMLS
- $450,0003 bd2 ba1.6k sqft476 African St, Billings, MT 59106For SaleMLS ID #358806, Korinne Rice, Berkshire Hathaway HS Floberg. BMTMLS
- $500,0003 bd2 ba2.4k sqft7101 Copper Bend Blvd, Billings, MT 59106For SaleMLS ID #359291, Elizabeth Shumaker, White Lotus Realty. BMTMLS
