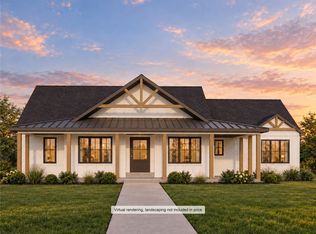
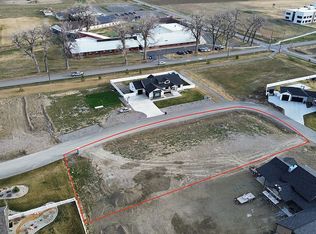
Discover the opportunity to personalize this stunning brand-new construction home with time still remaining to select your finishes! This thoughtfully designed one-level floor plan offers 3 bedrooms, 2.5 bathrooms, a dedicated office, & a versatile bonus room. The spacious primary bedroom will have a large walk-in closet & a private ensuite with a relaxing soaker tub & walk-in shower. Both additional bedrooms include their own walk-in closets, providing exceptional storage. Designed for both everyday living and entertaining, the home has a formal dining, butler's pantry, expansive kitchen with a large island, & an open-concept living room highlighted by a cozy gas fireplace surrounded by built-ins. Additional features include an oversized 3 car garage, plus shop space! Located next to a community path that offers easy access straight to Elder Grove School. Landscaping not included.
New construction
$999,000
White Ash Pl, Billings, MT 59106
3beds
2,486sqft
Single Family Residence
Built in 2026
0.73 Acres Lot
$983,000 Zestimate®
$402/sqft
$40/mo HOA
What's special
Dedicated officeVersatile bonus roomSpacious primary bedroomLarge walk-in closetFormal dining
- 81 days
- 117
- 7
Zillow last checked:
Listing updated:
Listed by:
Lanissa Fortner 406-670-9799,
4 Seasons Real Estate
Source: BMTMLS,MLS#: 361060 Originating MLS: Billings Association Of REALTORS
Originating MLS: Billings Association Of REALTORSFacts & features
Interior
Bedrooms & bathrooms
- Bedrooms: 3
- Bathrooms: 3
- Full bathrooms: 2
- 1/2 bathrooms: 1
- Main level bathrooms: 3
- Main level bedrooms: 3
Primary bedroom
- Description: Bath,Suite
- Features: Closet, Walk-In Closet(s)
- Level: Main
Bedroom
- Features: Closet, Walk-In Closet(s)
- Level: Main
Bedroom
- Features: Closet, Walk-In Closet(s)
- Level: Main
Bonus room
- Level: Main
Dining room
- Description: Formal
- Level: Main
Kitchen
- Description: Island,Pantry
- Level: Main
Laundry
- Level: Main
Living room
- Features: Built-in Features, Fireplace, Sliding Doors
- Level: Main
Office
- Level: Main
Heating
- Forced Air, Gas
Cooling
- Central Air
Appliances
- Included: Dishwasher, Gas Range, Microwave, Oven, Range, Refrigerator
Features
- Basement: Crawl Space
- Number of fireplaces: 1
- Fireplace features: Gas
Interior area
- Total interior livable area: 2,486 sqft
- Finished area above ground: 2,486
Video & virtual tour
Property
Parking
- Total spaces: 3
- Parking features: Attached
- Attached garage spaces: 3
Features
- Levels: One
- Stories: 1
- Patio & porch: Covered, Deck, Front Porch, Patio
- Exterior features: Patio
- Fencing: None
- Has view: Yes
Lot
- Size: 0.73 Acres
- Features: Level, Views
Details
- Parcel number: C18548
- Zoning description: Other
Construction
Type & style
- Home type: SingleFamily
- Architectural style: Ranch
- Property subtype: Single Family Residence
Materials
- Cement Siding, Hardboard, Stone
- Roof: Asphalt,Shingle
Condition
- New Construction
- New construction: Yes
- Year built: 2026
Utilities & green energy
- Sewer: Septic Tank
- Water: Well
Community & HOA
Community
- Subdivision: Grove Sub
HOA
- Has HOA: Yes
- HOA fee: $40 monthly
Location
- Region: Billings
Financial & listing details
- Price per square foot: $402/sqft
- Annual tax amount: $791
- Date on market: 8/5/2026
- Listing terms: Cash,New Loan
Estimated market value
$983,000
$934,000 - $1.03M
$3,374/mo
Price history
| Date | Event | Price |
|---|---|---|
| 8/5/2026 | Listed for sale | $999,000$402/sqft |
Source:  BMTMLS #361060 Report a problem BMTMLS #361060 Report a problem | ||
Public tax history
Tax history is unavailable.
Monthly payment
Est. payment
Payment breakdown
Explore the cost of this home by adjusting the details. Changes won't be saved.Climate risks
Neighborhood: 59106
Nearby schools
Schools provided by the listing agent
- Elementary: Elder Grove
- Middle: Elder Grove
- High: West
Source: BMTMLS. This data may not be complete. We recommend contacting the local school district to confirm school assignments for this home.
Similar homes
- $--6 bd4 ba2.4k sqft4820 Diamond Falls Rd, Billings, MT 59106Auction
 Auction.com 2
 - $815,0005 bd3 ba3.1k sqft124 Feldspar Way, Billings, MT 59106For Sale
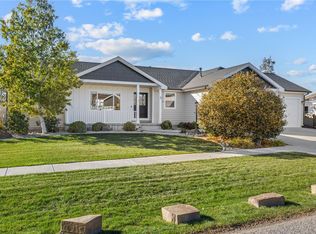
 MLS ID #362448, Suzie Countway, Berkshire Hathaway HS Floberg. BMTMLS
 - $849,9003 bd3 ba2.3k sqft6305 Seer Stone Ln, Billings, MT 59106For Sale
 MLS ID #361697, Nicole Fleury, Real Estate Hub LLLP. BMTMLS
 - $709,9003 bd3 ba2.1k sqft6734 Skycrest Dr, Billings, MT 59106For Sale
 MLS ID #361635, Damon Bower, Western Skies Real Estate. BMTMLS
 - $769,0003 bd3 ba2.5k sqft1326 Muirfield Pl, Billings, MT 59106For SaleMLS ID #360054, James Coleman, Metro, REALTORS L.L.P. BMTMLS
- $765,0004 bd3 ba2.3k sqft6325 Seer Stone Ln, Billings, MT 59106New ConstructionMLS ID #361532, Lee Hanson, Century 21 Americana. BMTMLS
- $799,9994 bd2 ba2.2k sqft2605 62nd St W, Billings, MT 59106For SaleMLS ID #362202, Brian Huskey, ERA American Real Estate. BMTMLS
- $535,0005 bd3 ba3k sqft3024 Western Bluffs Blvd, Billings, MT 59106For SaleMLS ID #362491, Nicole King, 41 Realty Group. BMTMLS
- $659,5003 bd2 ba2k sqft7608 Wood Duck Cir, Billings, MT 59106For SaleMLS ID #360600, Mikayla Kovash, Metro, REALTORS L.L.P. BMTMLS
- $549,5004 bd3 ba2.2k sqft6870 Sandysprings Cir, Billings, MT 59106For SaleMLS ID #361677, Lance Egan, Berkshire Hathaway HS Floberg. BMTMLS
- $614,0003 bd2 ba2.5k sqft509 Zebra St, Billings, MT 59106For SaleMLS ID #358831, Callie Kenyon, eXp Realty, LLC - Billings. BMTMLS
- $1,145,0004 bd2 ba2.4k sqft8542 Monad Rd, Billings, MT 59106For SaleMLS ID #349464, Jared English, Congress Realty. BMTMLS
- $859,9003 bd3 ba3.2k sqft2517 Whisper Wind Way, Billings, MT 59106New ConstructionMLS ID #360235, Eddie Avila, Live Laugh Montana Real Estate. BMTMLS
- $575,0004 bd3 ba2.4k sqft6990 Lakeshore Dr, Billings, MT 59106For SaleMLS ID #361237, William Mike Leslie, Coldwell Banker The Brokers. BMTMLS
- $600,0003 bd2 ba3.4k sqft7644 White Pine Cir, Billings, MT 59106For SaleMLS ID #361130, Tana Lee, eXp Realty, LLC - Billings. BMTMLS
- $599,9904 bd3 ba3.6k sqft3230 Ben Hogan Ln, Billings, MT 59106For SaleMLS ID #362479, Aaron Redland, eXp Realty, LLC - Billings. BMTMLS
- $500,0003 bd2 ba1.9k sqft623 Zebra St, Billings, MT 59106For SaleMLS ID #359771, Elizabeth Shumaker, White Lotus Realty. BMTMLS
- $565,0004 bd3 ba2.2k sqft8660 Cut Throat Dr, Billings, MT 59106For SaleMLS ID #361896, Ray Cotter, Clearwater Montana Properties. BMTMLS
