
Bold architecture meets wide-open Montana living in this 2023 custom home, set on a half-acre lot in one of Billings' premier West End subdivisions. Offering four bedrooms, a den, and 2.5 baths, the home is defined by soaring 17' ceilings and expansive glass that flood the interior with natural light. At its center, a showpiece kitchen pairs rich wood cabinetry and Dekton surfaces with Thermador appliances, an oversized island, and a tucked-away pantry and coffee station. Gather around a dramatic concrete fireplace framed by a sculptural wood feature wall. Retreat to an owner's suite with private fireplace, lounge nook, walk-in closet, patio access, and a sleek wet-room bath. The finished lower level adds epoxy floors, a wine-ready wet bar, and room to play. A 3-car garage with 220v charging, plus space for a shop or pool, complete the package. Refined, modern, and move-in ready.
For sale
Price cut: $30K (7/20)
$899,000
5339 Colter St, Billings, MT 59106
4beds
3,718sqft
Single Family Residence
Built in 2023
0.51 Acres Lot
$882,100 Zestimate®
$242/sqft
$101/mo HOA
What's special
Epoxy floorsOversized islandFinished lower levelWalk-in closetPatio accessDekton surfacesLounge nook
- 109 days
- 338
- 25
Zillow last checked:
Listing updated:
Listed by:
Alex Eisenbarth 406-208-1710,
Engel & Volkers - Bozeman
Source: Big Sky Country MLS,MLS#: 412773Originating MLS: Big Sky Country MLS
Facts & features
Interior
Bedrooms & bathrooms
- Bedrooms: 4
- Bathrooms: 3
- Full bathrooms: 2
- 1/2 bathrooms: 1
Rooms
- Room types: Dining Room, Full Bath, Garage, Half Bath, Kitchen, Laundry, Living Room, Office, Family Room
Primary bedroom
- Level: Main
Den
- Level: Main
Dining room
- Level: Main
Other
- Level: Main
Garage
- Level: Main
Half bath
- Level: Main
Kitchen
- Level: Main
Laundry
- Level: Main
Living room
- Level: Main
Heating
- Forced Air
Cooling
- Central Air
Appliances
- Included: Built-In Oven, Cooktop, Double Oven, Dishwasher, Disposal, Microwave, Refrigerator, Wine Cooler
Features
- Wet Bar, Fireplace, Vaulted Ceiling(s), Walk-In Closet(s)
- Flooring: Plank, Vinyl
- Basement: Bathroom,Bedroom,Egress Windows,Rec/Family Area
- Has fireplace: Yes
- Fireplace features: Gas
Interior area
- Total structure area: 3,718
- Total interior livable area: 3,718 sqft
- Finished area above ground: 1,859
Property
Parking
- Total spaces: 3
- Parking features: Attached, Garage
- Attached garage spaces: 3
Features
- Levels: One
- Stories: 1
- Patio & porch: Covered, Patio
- Exterior features: Sprinkler/Irrigation, Landscaping
Lot
- Size: 0.51 Acres
- Features: Landscaped, Sprinklers In Ground
Details
- Parcel number: C18250
- Zoning description: None/Unknown
- Special conditions: None
Construction
Type & style
- Home type: SingleFamily
- Architectural style: Ranch
- Property subtype: Single Family Residence
Materials
- Hardboard, Metal Siding
- Roof: Asphalt,Shingle
Condition
- New construction: No
- Year built: 2023
Utilities & green energy
- Sewer: Septic Tank
- Utilities for property: Electricity Available, Electricity Connected, Natural Gas Available, Septic Available, Water Available
Community & HOA
Community
- Subdivision: Other
HOA
- Has HOA: Yes
- HOA fee: $250 annually
- Second HOA fee: $80 monthly
Location
- Region: Billings
Financial & listing details
- Price per square foot: $242/sqft
- Annual tax amount: $3,784
- Date on market: 7/1/2026
- Cumulative days on market: 111 days
- Listing terms: Cash,1031 Exchange,3rd Party Financing
- Ownership: Full
- Electric utility on property: Yes
Estimated market value
$882,100
$838,000 - $926,000
$4,186/mo
Price history
| Date | Event | Price |
|---|---|---|
| 7/20/2026 | Price change | $899,000-3.2%$242/sqft |
Source: Big Sky Country MLS #412773 Report a problem | ||
| 7/1/2026 | Price change | $929,000-6.2%$250/sqft |
Source:  BMTMLS #360381 Report a problem BMTMLS #360381 Report a problem | ||
| 4/22/2025 | Price change | $989,900-1%$266/sqft |
Source: BMTMLS #349899 Report a problem | ||
| 3/10/2025 | Price change | $999,500-5.7%$269/sqft |
Source: BMTMLS #349899 Report a problem | ||
| 11/24/2024 | Listed for sale | $1,060,000$285/sqft |
Source: BMTMLS #349899 Report a problem | ||
Public tax history
Tax history is unavailable.
Monthly payment
Est. payment
Payment breakdown
Explore the cost of this home by adjusting the details. Changes won't be saved.Climate risks
Neighborhood: 59106
Similar homes
- $899,9005 bd4 ba3.8k sqft5345 Mule Deer Ct, Billings, MT 59106For Sale
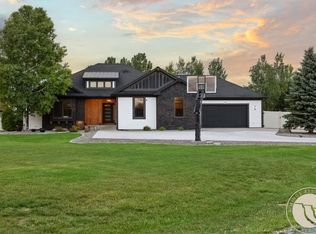
 MLS ID #360076, Lanissa Fortner, 4 Seasons Real Estate. BMTMLS
 - $900,0006 bd4 ba3.9k sqft230 Feldspar Way, Billings, MT 59106For Sale
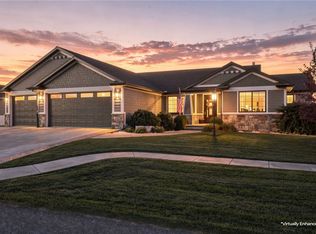 MLS ID #361937, Maddy Krebill, PureWest Real Estate - Billings. BMTMLS
 - $859,9003 bd3 ba3.2k sqft2517 Whisper Wind Way, Billings, MT 59106New Construction
 MLS ID #360235, Eddie Avila, Live Laugh Montana Real Estate. BMTMLS
 - $975,0005 bd3 ba3.9k sqft326 Feldspar Way, Billings, MT 59106For Sale
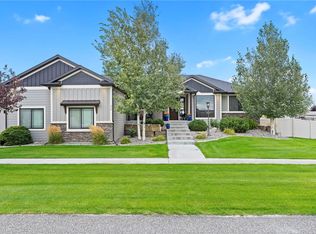 MLS ID #361856, Christy Fenno, Meridian Real Estate LLC. BMTMLS
 - $959,5004 bd3 ba2.6k sqft6105 White Ash Pl, Billings, MT 59106For SaleMLS ID #358108, Marley Johnson, Billings Real Estate Professionals. BMTMLS
- $750,0004 bd3 ba2.3k sqft2549 Jessica St, Billings, MT 59106New ConstructionMLS ID #359703, Stephanie Krueger, PureWest Real Estate - Billings. BMTMLS
- $899,9005 bd3 ba3.8k sqft6218 Timbercove Dr, Billings, MT 59106For SaleMLS ID #358709, Rochelle Houghton, REAL Broker. BMTMLS
- $795,0005 bd4 ba3.1k sqft1365 Timothy Pl, Billings, MT 59106For SaleMLS ID #360397, Chaney Bowen, Realty Pros LLC. BMTMLS
- $999,0006 bd4 ba5k sqft6415 Elder Grove Ln, Billings, MT 59106For SaleMLS ID #359708, Sherman Kirby, LPT Realty. BMTMLS
- $899,0006 bd3 ba3.8k sqft2966 Ridgefield Dr, Billings, MT 59106New ConstructionMLS ID #360300, Linda Buscher, Buscher Real Estate. BMTMLS
- $769,9006 bd3 ba3k sqft4612 Shining Light Ln, Billings, MT 59106For SaleMLS ID #361611, Darren Rogeness, Keller Williams Yellowstone Pr. BMTMLS
- $849,9003 bd3 ba2.3k sqft6305 Seer Stone Ln, Billings, MT 59106For SaleMLS ID #361697, Nicole Fleury, Real Estate Hub LLLP. BMTMLS
- $799,9994 bd2 ba2.2k sqft2605 62nd St W, Billings, MT 59106For SaleMLS ID #362202, Brian Huskey, ERA American Real Estate. BMTMLS
- $710,0005 bd3 ba3.5k sqft3206 Peregrine Ln, Billings, MT 59106For SaleMLS ID #362075, Shelby Williams, Yellowstone Realty Brokers. BMTMLS
- $774,9005 bd3 ba3.2k sqft5404 Gene Sarazen Dr, Billings, MT 59106For SaleMLS ID #359742, Lanissa Fortner, 4 Seasons Real Estate. BMTMLS
- $1,100,0005 bd4 ba4.6k sqft1039 Vineyard Way, Billings, MT 59106For SaleMLS ID #359302, Korinne Rice, Berkshire Hathaway HS Floberg. BMTMLS
- $675,0006 bd3 ba3.2k sqft6303 Skycrest Dr, Billings, MT 59106For SaleMLS ID #361614, Dana Wagenhals, Real Estate Hub LLLP. BMTMLS
- $745,0005 bd3 ba4.5k sqft5625 Walter Hagen Dr, Billings, MT 59106For SaleMLS ID #361430, Tana Lee, eXp Realty, LLC - Billings. BMTMLS
- $1,125,0005 bd4 ba4.4k sqft2913 Brookway Dr, Laurel, MT 59044For SaleMLS ID #362381, Heidi Benson, Keller Williams Yellowstone Pr. BMTMLS
- $769,0003 bd3 ba2.5k sqft1326 Muirfield Pl, Billings, MT 59106For SaleMLS ID #360054, James Coleman, Metro, REALTORS L.L.P. BMTMLS
