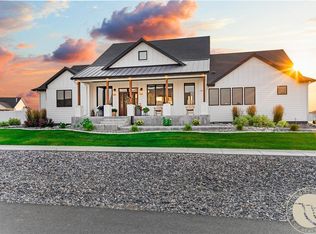
This 6 bedroom, 3 1/2 bath home is in the highly desirable Diamond Falls Subdivision. Built in 2020 and so well maintained it could compete with any new construction home. There are so many upgrades it's impossible to list them all, but here's a few. Upon entering through the beautiful wood front door, you will be welcomed by an open concept floor plan featuring a cozy fireplace wall, large windows, custom kitchen complete with an oversized island, SS appliances, quartz countertops, gas stove and a lovely dining area. Rounding this space out is a gorgeous lighting package. Main floor offers 2 bedrooms, 1 primary with a private patio, en-suite and walk-in closet closet, mud room and large laundry area. Downstairs is complete with 3 bedrooms w/walk-in closets, 1 bathroom, large family room with gas stove and options to finish more out or leave as storage. Outside is a beautifully manicured yard with gas and hot tub lines ready to be finished out by your imagination. There’s an oversized 3 car attached heated garage, a 25x52 shop and plenty of extra parking on the side and driveway. You’ll not want to let this one pass you by.
For sale
$1,369,000
5108 Diamond Falls Rd, Billings, MT 59106
6beds
4,614sqft
Single Family Residence
Built in 2020
0.64 Acres Lot
$1,346,200 Zestimate®
$297/sqft
$60/mo HOA
What's special
Cozy fireplace wallOversized islandBeautifully manicured yardLovely dining areaWalk-in closetMud roomOpen concept floor plan
- 18 days
- 928
- 34
Zillow last checked:
Listing updated:
Listed by:
Jenny Fuchs 406-855-0942,
Montana Real Estate Brokers
Source: BMTMLS,MLS#: 361679 Originating MLS: Billings Association Of REALTORS
Originating MLS: Billings Association Of REALTORSFacts & features
Interior
Bedrooms & bathrooms
- Bedrooms: 6
- Bathrooms: 4
- Full bathrooms: 3
- 1/2 bathrooms: 1
- Main level bathrooms: 3
- Main level bedrooms: 3
Primary bedroom
- Description: Suite,Flooring: Carpet
- Features: Ceiling Fan(s), Recessed Lighting, Sliding Doors, Walk-In Closet(s)
- Level: Main
Bedroom
- Description: Flooring: Carpet
- Level: Main
Bedroom
- Description: Flooring: Carpet
- Level: Main
Bedroom
- Description: Flooring: Carpet
- Features: Walk-In Closet(s)
- Level: Basement
Bedroom
- Description: Flooring: Carpet
- Features: Walk-In Closet(s)
- Level: Basement
Bedroom
- Description: Flooring: Carpet
- Features: Walk-In Closet(s)
- Level: Basement
Dining room
- Features: Chandelier, Sliding Doors
- Level: Main
Family room
- Description: Large,Flooring: Carpet
- Features: Recessed Lighting
- Level: Basement
Kitchen
- Description: Custom,Island,Large,Pantry,Flooring: Plank,Simulated Wood
- Features: Quartz Counters, Recessed Lighting
- Level: Main
Laundry
- Description: Large,Flooring: Tile
- Level: Main
Living room
- Description: Large
- Features: Bookcases, Tray Ceiling(s), Fireplace, Other, Recessed Lighting
- Level: Main
Heating
- Forced Air, Gas
Cooling
- Central Air
Appliances
- Included: Dishwasher, Microwave, Oven, Range, Refrigerator, Gas Range
- Laundry: Washer Hookup, Dryer Hookup
Features
- Ceiling Fan(s), Pantry
- Basement: Full
- Number of fireplaces: 1
- Fireplace features: Gas
Interior area
- Total interior livable area: 4,614 sqft
- Finished area above ground: 2,307
Video & virtual tour
Property
Parking
- Total spaces: 3
- Parking features: Attached, Workshop in Garage, Additional Parking, Garage Door Opener, RV Access/Parking
- Attached garage spaces: 3
Features
- Levels: One
- Stories: 1
- Patio & porch: Covered, Patio
- Exterior features: Fence, Sprinkler/Irrigation, Patio
- Fencing: Fenced
Lot
- Size: 0.64 Acres
- Features: Landscaped, Level, Trees, Sprinklers In Ground
Details
- Additional structures: Workshop
- Parcel number: C17065
- Zoning description: Other
Construction
Type & style
- Home type: SingleFamily
- Architectural style: Ranch
- Property subtype: Single Family Residence
Materials
- Masonite
- Roof: Asphalt
Condition
- Resale
- Year built: 2020
Utilities & green energy
- Electric: 220 Volts
- Sewer: Septic Tank
- Water: Well
Community & HOA
Community
- Subdivision: Diamond Falls Sub
HOA
- Has HOA: Yes
- HOA fee: $720 annually
Location
- Region: Billings
Financial & listing details
- Price per square foot: $297/sqft
- Tax assessed value: $960,381
- Annual tax amount: $6,292
- Date on market: 9/4/2026
- Listing terms: Cash,New Loan
Estimated market value
$1,346,200
$1.28M - $1.41M
$5,094/mo
Price history
| Date | Event | Price |
|---|---|---|
| 9/4/2026 | Listed for sale | $1,369,000$297/sqft |
Source:  BMTMLS #361679 Report a problem BMTMLS #361679 Report a problem | ||
Public tax history
| Year | Property taxes | Tax assessment |
|---|---|---|
| 2025 | $4,733 -7.8% | $923,400 +19.2% |
| 2024 | $5,135 -0.8% | $774,700 |
| 2023 | $5,176 -3.2% | $774,700 +17.1% |
| 2022 | $5,345 0% | $661,300 |
| 2021 | $5,346 +601.4% | $661,300 +655% |
| 2020 | $762 +0% | $87,589 |
| 2019 | $762 +438.1% | $87,589 +478.5% |
| 2018 | $142 +23.6% | $15,140 |
| 2017 | $115 +854.4% | $15,140 +53971.4% |
| 2016 | $12 | $28 |
Find assessor info on the county website
Monthly payment
Est. payment
Payment breakdown
Explore the cost of this home by adjusting the details. Changes won't be saved.Climate risks
Neighborhood: 59106
Nearby schools
Schools provided by the listing agent
- Elementary: Elder Grove
- Middle: Elder Grove
- High: West
Source: BMTMLS. This data may not be complete. We recommend contacting the local school district to confirm school assignments for this home.
- $1,061,6005 bd4 ba2.5k sqft5112 Diamond Falls Rd, Billings, MT 59106Off Market
- $956,3004 bd4 ba2.4k sqft5104 Diamond Falls Rd, Billings, MT 59106Off Market
- $602,6003 bd2 ba1.8k sqft5109 Yellowstone Falls Ln, Billings, MT 59106Off Market
- $981,5004 bd3 ba2.7k sqft5113 Yellowstone Falls Ln, Billings, MT 59106Off Market
Similar homes
- $--6 bd4 ba2.4k sqft4820 Diamond Falls Rd, Billings, MT 59106Auction
 Auction.com 2
 - $1,249,0009 bd4 ba5.1k sqft4732 Audubon Way, Billings, MT 59106For Sale

 MLS ID #361792, Steve Wells, Century 21 Americana. BMTMLS
 - $1,229,0005 bd4 ba4.9k sqft2230 Smooth Rock Ln, Billings, MT 59106For Sale
 MLS ID #360841, Jessica Gilbert, Western Skies Real Estate. BMTMLS
 - $1,089,0006 bd4 ba5k sqft6415 Elder Grove Ln, Billings, MT 59106For Sale
 MLS ID #359708, Sherman Kirby, LPT Realty. BMTMLS
 - $975,0005 bd3 ba3.9k sqft326 Feldspar Way, Billings, MT 59106For SaleMLS ID #361856, Christy Fenno, Meridian Real Estate LLC. BMTMLS
- $1,400,0004 bd4 ba4.2k sqft6090 Masters Blvd, Billings, MT 59106For SaleMLS ID #360173, Mikayla Kovash, Metro, REALTORS L.L.P. BMTMLS
- $950,0005 bd4 ba3.8k sqft5345 Mule Deer Ct, Billings, MT 59106For SaleMLS ID #360076, Lanissa Fortner, 4 Seasons Real Estate. BMTMLS
- $1,100,0005 bd4 ba4.6k sqft1039 Vineyard Way, Billings, MT 59106For SaleMLS ID #359302, Korinne Rice, Berkshire Hathaway HS Floberg. BMTMLS
- $1,180,0005 bd4 ba4.6k sqft1110 Radiant Ct, Billings, MT 59106For SaleMLS ID #361508, Rochelle Houghton, REAL Broker. BMTMLS
- $1,050,0006 bd3 ba4.1k sqft7115 Skycrest Dr, Billings, MT 59106For SaleMLS ID #361321, Shawna Morales, Engel & Voelkers. BMTMLS
- $1,189,0003 bd4 ba3.6k sqft2189 Ridgewood Ln S, Billings, MT 59106For SaleMLS ID #361309, Leann Zahn, REAL Broker. BMTMLS
- $1,485,0003 bd3 ba5.3k sqft9314 Sanctuary Estates Dr, Billings, MT 59101For SaleMLS ID #360868, Maya Burton, Berkshire Hathaway HS Floberg. BMTMLS
- $899,9004 bd3 ba4.3k sqft7623 N Leopard Ave, Billings, MT 59106For SaleMLS ID #361238, April VandenBosch, REAL Broker. BMTMLS
- $1,525,0004 bd6 ba5.6k sqft5978 Autumnwood Dr, Billings, MT 59106For SaleMLS ID #358574, Heidi Brosovich, Montana Real Estate Brokers. BMTMLS
- $780,0006 bd3 ba3k sqft4612 Shining Light Ln, Billings, MT 59106For SaleMLS ID #361611, Darren Rogeness, Keller Williams Yellowstone Pr. BMTMLS
- $895,0004 bd3 ba4.1k sqft3513 Dunlop Ave, Billings, MT 59106For SaleMLS ID #361526, Lauren Johnson, Oakland & Company. BMTMLS
- $839,0004 bd3 ba4.3k sqft5325 Merlot Ln, Billings, MT 59106For SaleMLS ID #361531, Sheila Larsen, PureWest Real Estate - Billings. BMTMLS
- $775,0005 bd3 ba4.5k sqft5625 Walter Hagen Dr, Billings, MT 59106For SaleMLS ID #361430, Tana Lee, eXp Realty, LLC - Billings. BMTMLS
