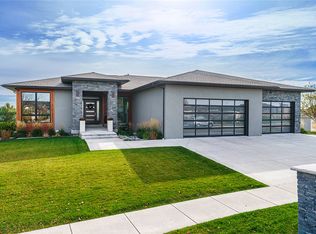
OFFERING $22K SELLER CREDIT TOWARDS CLOSING COSTS. A dream home that combines modern luxury with storage and great function throughout. This gorgeous 5 bedroom (+ bonus room), 3.5 bathroom home has it all. The open concept main floor combines a chef's kitchen, butler's pantry, living room, dining room and an office off the front entrance. Situated on a large lot with an oversized, heated 3 car garage with a dog wash, water hookup for washing your car and space for a shop.
The primary suite has double walk in closets and a spa-like bathroom with an oversized double walk in shower and soaker tub. Double vanities with a makeup counter and marble counters in every bathroom.
The upstairs bedrooms are connected by a Jack and Jill bathroom.
The basement has two bedrooms and a bonus room with an unfinished area large enough for 2 more legal bedrooms. The basement also has a large living room with a kitchenette.
Must see in person!
For sale
$1,229,000
2230 Smooth Rock Ln, Billings, MT 59106
5beds
4,966sqft
Single Family Residence
Built in 2022
0.84 Acres Lot
$1,195,500 Zestimate®
$247/sqft
$73/mo HOA
What's special
Open concept main floorSpa-like bathroomSoaker tubLarge lotSpace for a shopModern luxuryDining room
- 68 days
- 581
- 38
Zillow last checked:
Listing updated:
Listed by:
Jessica Gilbert 406-855-8244,
Western Skies Real Estate,
Skyler Johnson 406-290-4286,
Western Skies Real Estate
Source: BMTMLS,MLS#: 360841 Originating MLS: Billings Association Of REALTORS
Originating MLS: Billings Association Of REALTORSFacts & features
Interior
Bedrooms & bathrooms
- Bedrooms: 5
- Bathrooms: 4
- Full bathrooms: 3
- 1/2 bathrooms: 1
- Main level bathrooms: 3
- Main level bedrooms: 3
Primary bedroom
- Description: Flooring: Plank,Simulated Wood
- Features: Ceiling Fan(s), Walk-In Closet(s)
- Level: Main
Bedroom
- Description: Flooring: Plank,Simulated Wood
- Features: Walk-In Closet(s)
- Level: Main
Bedroom
- Description: Flooring: Plank,Simulated Wood
- Features: Walk-In Closet(s)
- Level: Main
Bedroom
- Description: Flooring: Plank,Simulated Wood
- Features: Recessed Lighting, Walk-In Closet(s)
- Level: Basement
Bedroom
- Description: Flooring: Plank,Simulated Wood
- Features: Recessed Lighting, Walk-In Closet(s)
- Level: Basement
Bonus room
- Description: Flooring: Plank,Simulated Wood
- Features: Recessed Lighting, Walk-In Closet(s)
- Level: Basement
Dining room
- Description: Flooring: Plank,Simulated Wood
- Features: Chandelier
- Level: Main
Family room
- Description: Eating Area,Large,Kitchen,Flooring: Carpet
- Features: Recessed Lighting
- Level: Basement
Kitchen
- Description: Alder,Breakfast Bar,Custom,Island,Pantry,Flooring: Plank,Simulated Wood
- Features: Quartz Counters
- Level: Main
Laundry
- Description: Flooring: Plank,Simulated Wood
- Level: Main
Living room
- Description: Alder,Custom,Large,Flooring: Plank,Simulated Wood
- Features: Built-in Features, Ceiling Fan(s), Fireplace, Recessed Lighting, Vaulted Ceiling(s)
- Level: Main
Office
- Description: Alder,Custom,Flooring: Plank,Simulated Wood
- Features: Bookcases, Other, Quartz Counters
- Level: Main
Heating
- Forced Air, Gas
Cooling
- Central Air
Appliances
- Included: Dishwasher, Gas Range, Microwave, Oven, Range, Refrigerator, Range Hood
- Laundry: Laundry Room
Features
- Pantry
- Basement: Full
- Number of fireplaces: 1
- Fireplace features: Gas
Interior area
- Total interior livable area: 4,966 sqft
- Finished area above ground: 2,483
Video & virtual tour
Property
Parking
- Total spaces: 3
- Parking features: Attached
- Attached garage spaces: 3
Features
- Levels: Two
- Stories: 1
- Patio & porch: Covered, Front Porch, Patio
- Exterior features: Irrigation Sprinklers, Patio, Storage
- Fencing: Fenced
Lot
- Size: 0.84 Acres
Details
- Parcel number: C18695
- Zoning description: Other
Construction
Type & style
- Home type: SingleFamily
- Architectural style: Ranch
- Property subtype: Single Family Residence
Materials
- Masonite
- Roof: Asphalt,Shingle
Condition
- Resale
- Year built: 2022
Utilities & green energy
- Electric: 220 Volts
- Sewer: Septic Tank
- Water: Community/Coop, Shared Well
Community & HOA
Community
- Subdivision: Stone Creek
HOA
- Has HOA: Yes
- Services included: Other, Snow Removal, Water
- HOA fee: $73 monthly
Location
- Region: Billings
Financial & listing details
- Price per square foot: $247/sqft
- Tax assessed value: $877,887
- Annual tax amount: $5,621
- Date on market: 8/11/2026
- Listing terms: Cash,Conventional,1031 Exchange,FHA,New Loan,VA Loan
Estimated market value
$1,195,500
$1.12M - $1.26M
$4,963/mo
Price history
| Date | Event | Price |
|---|---|---|
| 8/11/2026 | Listed for sale | $1,229,000$247/sqft |
Source:  BMTMLS #360841 Report a problem BMTMLS #360841 Report a problem | ||
Public tax history
| Year | Property taxes | Tax assessment |
|---|---|---|
| 2025 | $4,251 -4.4% | $838,100 +25% |
| 2024 | $4,445 | $670,600 |
Find assessor info on the county website
Monthly payment
Est. payment
Payment breakdown
Explore the cost of this home by adjusting the details. Changes won't be saved.Climate risks
Neighborhood: 59106
Nearby schools
Schools provided by the listing agent
- Elementary: Elder Grove
- Middle: Elder Grove
- High: West
Source: BMTMLS. This data may not be complete. We recommend contacting the local school district to confirm school assignments for this home.

Similar homes
- $1,369,0006 bd4 ba4.6k sqft5108 Diamond Falls Rd, Billings, MT 59106For Sale

 MLS ID #361679, Jenny Fuchs, Montana Real Estate Brokers. BMTMLS
 - $1,125,0005 bd4 ba4.4k sqft2913 Brookway Dr, Laurel, MT 59044For Sale
 MLS ID #362381, Heidi Benson, Keller Williams Yellowstone Pr. BMTMLS
 - $1,100,0005 bd4 ba4.6k sqft1039 Vineyard Way, Billings, MT 59106For Sale
 MLS ID #359302, Korinne Rice, Berkshire Hathaway HS Floberg. BMTMLS
 - $999,0006 bd4 ba5k sqft6415 Elder Grove Ln, Billings, MT 59106For Sale
 MLS ID #359708, Sherman Kirby, LPT Realty. BMTMLS
 - $1,150,0005 bd4 ba4.6k sqft1110 Radiant Ct, Billings, MT 59106For SaleMLS ID #361508, Rochelle Houghton, REAL Broker. BMTMLS
- $975,0005 bd3 ba3.9k sqft326 Feldspar Way, Billings, MT 59106For SaleMLS ID #361856, Christy Fenno, Meridian Real Estate LLC. BMTMLS
- $899,9005 bd4 ba3.8k sqft5345 Mule Deer Ct, Billings, MT 59106For SaleMLS ID #360076, Lanissa Fortner, 4 Seasons Real Estate. BMTMLS
- $900,0006 bd4 ba3.9k sqft230 Feldspar Way, Billings, MT 59106For SaleMLS ID #361937, Maddy Krebill, PureWest Real Estate - Billings. BMTMLS
- $899,9004 bd3 ba4.3k sqft7623 N Leopard Ave, Billings, MT 59106For SaleMLS ID #361238, April VandenBosch, REAL Broker. BMTMLS
- $959,5004 bd3 ba2.6k sqft6105 White Ash Pl, Billings, MT 59106For SaleMLS ID #358108, Marley Johnson, Billings Real Estate Professionals. BMTMLS
- $899,9905 bd3 ba3.9k sqft6333 Seer Stone Ln, Billings, MT 59106New ConstructionMLS ID #361535, Jarrett Smith, Meridian Real Estate LLC. BMTMLS
- $969,9003 bd3 ba3.9k sqft6319 Seer Stone Ln, Billings, MT 59106New ConstructionMLS ID #361040, Jarrett Smith, Meridian Real Estate LLC. BMTMLS
- $1,189,0003 bd4 ba3.6k sqft2189 Ridgewood Ln S, Billings, MT 59106For SaleMLS ID #361309, Leann Zahn, REAL Broker. BMTMLS
- $1,385,0003 bd3 ba5.3k sqft9314 Sanctuary Estates Dr, Billings, MT 59101For SaleMLS ID #360868, Maya Burton, Berkshire Hathaway HS Floberg. BMTMLS
- $1,000,0005 bd3 ba4.1k sqft7559 Charolais St, Billings, MT 59106For SaleMLS ID #359123, Sheila Larsen, PureWest Real Estate - Billings. BMTMLS
- $1,525,0004 bd6 ba5.6k sqft5978 Autumnwood Dr, Billings, MT 59106For SaleMLS ID #358574, Heidi Brosovich, Montana Real Estate Brokers. BMTMLS
- $675,0006 bd3 ba3.2k sqft6303 Skycrest Dr, Billings, MT 59106For SaleMLS ID #361614, Dana Wagenhals, Real Estate Hub LLLP. BMTMLS
