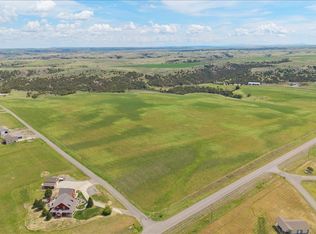
So much charm in this custom, beautiful home with expansive views in every direction, bordering state land. The thoughtful design features a formal living area and office off the main entrance. The heart of the home includes a well designed kitchen with a large walk in pantry, bar, family room and dining area, all with outstanding views. A powder room, laundry room and coat storage are conveniently located. The primary bedroom leads to a bathroom with a soaking tub, walk-in shower, dual vanities and a large walk in closet. Upstairs features two bedrooms with large walk in closets, a full bath, reading nook, and TV playroom. A loft awaits finishing as an office or workout room. The 28X32 shop includes a loft, is fully wired, including 220 volt outlets, extra parking and . an RV pad. This one truly has it all. (3) 2200 gal cisterns
For sale
Price increase: $1M (10/5)
$1,050,000
5445 Crest View Dr, Billings, MT 59101
3beds
4,316sqft
Single Family Residence
Built in 2007
1.93 Acres Lot
$-- Zestimate®
$243/sqft
$-- HOA
What's special
- 166 days
- 988
- 39
Zillow last checked:
Listed by:
Karen Campbell,
NextHome Peaks to Prairie
Source: NextHome,MLS#: 359264
Facts & features
Interior
Bedrooms & bathrooms
- Bedrooms: 3
- Bathrooms: 3
- Full bathrooms: 2
- 1/2 bathrooms: 1
Features
- Has basement: No
Interior area
- Total structure area: 4,316
- Total interior livable area: 4,316 sqft
Property
Lot
- Size: 1.93 Acres
Details
- Parcel number: 03092732390160000
Construction
Type & style
- Home type: SingleFamily
- Property subtype: Single Family Residence
Condition
- Year built: 2007
Community & HOA
Location
- Region: Billings
Financial & listing details
- Price per square foot: $243/sqft
- Tax assessed value: $1,059,614
- Annual tax amount: $2,960
- Date on market: 5/8/2026
- Lease term: Contact For Details
Estimated market value
Not available
Estimated sales range
Not available
$3,389/mo
Price history
| Date | Event | Price |
|---|---|---|
| 10/5/2026 | Price change | $1,050,000+99900%$243/sqft |
Source:  NextHome #359264 Report a problem NextHome #359264 Report a problem | ||
| 8/16/2026 | Price change | $1,050-99.9% |
Source: NextHome #359264 Report a problem | ||
| 8/16/2026 | Price change | $1,050,000-2.8%$243/sqft |
Source:  BMTMLS #359264 Report a problem BMTMLS #359264 Report a problem | ||
| 7/9/2026 | Price change | $1,080,000-1.8%$250/sqft |
Source: BMTMLS #359264 Report a problem | ||
| 5/9/2026 | Listed for sale | $1,100,000$255/sqft |
Source: BMTMLS #359264 Report a problem | ||
Public tax history
| Year | Property taxes | Tax assessment |
|---|---|---|
| 2025 | $2,960 -24.5% | $668,700 +0.7% |
| 2024 | $3,919 +0.7% | $663,900 |
| 2023 | $3,892 +17.7% | $663,900 +31.6% |
| 2022 | $3,308 -0.8% | $504,600 |
| 2021 | $3,336 -18.7% | $504,600 -15.8% |
| 2020 | $4,104 +2% | $599,200 |
| 2019 | $4,023 -2.2% | $599,200 +6.9% |
| 2018 | $4,112 +2.6% | $560,500 |
| 2017 | $4,007 +9.7% | $560,500 +7.3% |
| 2016 | $3,653 | $522,400 |
| 2015 | $3,653 +21.7% | $522,400 +126.7% |
| 2014 | $3,001 +9.5% | $230,391 +1.1% |
| 2013 | $2,742 -0.5% | $227,897 +1.3% |
| 2012 | $2,755 | $224,931 |
| 2011 | -- | -- |
| 2010 | -- | -- |
| 2009 | -- | -- |
| 2008 | -- | $38,490 +33.2% |
| 2007 | -- | $28,890 |
Find assessor info on the county website
Monthly payment
Est. payment
Payment breakdown
Explore the cost of this home by adjusting the details. Changes won't be saved.Climate risks
Neighborhood: Blue Creek

Similar homes

- $1,137,0006 bd4 ba4.1k sqft2500 Sagehill Rd, Billings, MT 59101For Sale

 MLS ID #359565, Rhonda Grimm, Berkshire Hathaway HS Floberg. BMTMLS
 - $699,0003 bd3 ba4.1k sqft3509 Mac Duff Cir, Billings, MT 59101For Sale
 MLS ID #361503, Mikayla Kovash, Metro, REALTORS L.L.P. BMTMLS
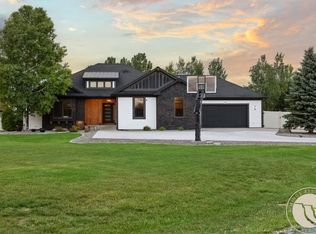
 - $899,9005 bd4 ba3.8k sqft5345 Mule Deer Ct, Billings, MT 59106For Sale
 MLS ID #360076, Lanissa Fortner, 4 Seasons Real Estate. BMTMLS
 - $1,125,0005 bd4 ba4.4k sqft2913 Brookway Dr, Laurel, MT 59044For Sale
 MLS ID #362381, Heidi Benson, Keller Williams Yellowstone Pr. BMTMLS
 - $999,0006 bd4 ba5k sqft6415 Elder Grove Ln, Billings, MT 59106For SaleMLS ID #359708, Sherman Kirby, LPT Realty. BMTMLS
- $699,0006 bd4 ba3.6k sqft3435 Prestwick Rd, Billings, MT 59101For SaleMLS ID #359024, Todd Harp, Century 21 Americana. BMTMLS
- $1,280,0005 bd5 ba5.1k sqft4545 High Trail Rd, Billings, MT 59101For SaleMLS ID #359115, Carrie Mcneese, McNeese McNeese. BMTMLS
- $975,0005 bd3 ba3.9k sqft326 Feldspar Way, Billings, MT 59106For SaleMLS ID #361856, Christy Fenno, Meridian Real Estate LLC. BMTMLS
- $899,9004 bd3 ba4.3k sqft7623 N Leopard Ave, Billings, MT 59106For SaleMLS ID #361238, April VandenBosch, REAL Broker. BMTMLS
- $1,000,0005 bd3 ba4.1k sqft7559 Charolais St, Billings, MT 59106For SaleMLS ID #359123, Sheila Larsen, PureWest Real Estate - Billings. BMTMLS
- $900,0006 bd4 ba3.9k sqft230 Feldspar Way, Billings, MT 59106For SaleMLS ID #361937, Maddy Krebill, PureWest Real Estate - Billings. BMTMLS
- $950,0004 bd3 ba4.6k sqft3002 Alpine Dr, Billings, MT 59102For SaleMLS ID #360878, Myles Egan, Berkshire Hathaway HS Floberg. BMTMLS
- $1,189,0003 bd4 ba3.6k sqft2189 Ridgewood Ln S, Billings, MT 59106For SaleMLS ID #361309, Leann Zahn, REAL Broker. BMTMLS
- $930,0005 bd3 ba4k sqft2460 Clarks Point Dr, Laurel, MT 59044For SaleMLS ID #361690, Breanna Rolandson, Heavenly Homes, Inc.. BMTMLS
- $630,0005 bd3 ba3.4k sqft1301 Whispering Pines Dr, Billings, MT 59101For SaleMLS ID #359837, Victoria Brauer-Konitz, Real Estate Hub LLLP. BMTMLS
- $795,0005 bd4 ba3.1k sqft1365 Timothy Pl, Billings, MT 59106For SaleMLS ID #360397, Chaney Bowen, Realty Pros LLC. BMTMLS
- $1,145,0004 bd2 ba2.4k sqft8542 Monad Rd, Billings, MT 59106For SaleMLS ID #349464, Jared English, Congress Realty. BMTMLS
- $584,9004 bd3 ba3k sqft4903 Indian Ridge Rd, Billings, MT 59101For SaleMLS ID #361595, Brem Fellman, Metro, REALTORS L.L.P. BMTMLS
