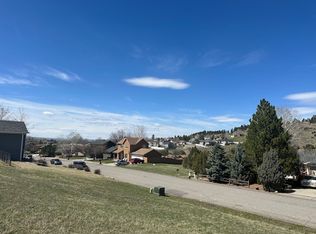
Welcome to this beautifully maintained Briarwood home, just minutes from the golf course and surrounded by mature trees, rolling hills, and distant mountain views. Inside, you’ll find custom millwork and two inviting living areas, including one with a cozy wood stove. The formal dining room is ideal for entertaining, while the spacious kitchen features an oversized island, abundant cabinetry, and pantry storage. A second dining area sits just off the kitchen. The primary bedroom offers walkout access to the back patio, a private bath with soaking tub and separate shower, plus an exercise or flex space. Both secondary bedrooms also offer backyard and patio access. Outside, enjoy the fully fenced yard, peaceful setting, and a 12x12 heated shop with electricity, perfect for hobbies, storage, or projects. Info deemed reliable but not guaranteed. Buyer/buyer agent to verify.
For sale
$559,000
2911 Tartan Rd, Billings, MT 59101
3beds
3,290sqft
Single Family Residence
Built in 1986
9,901 Square Feet Lot
$-- Zestimate®
$170/sqft
$-- HOA
What's special
Distant mountain viewsOversized islandRolling hillsPeaceful settingSurrounded by mature treesCustom millworkFully fenced yard
- 15 days
- 395
- 14
Zillow last checked:
Listing updated:
Listed by:
Shonna Ruble 406-839-6428,
LPT Realty
Source: Big Sky Country MLS,MLS#: 414724Originating MLS: Big Sky Country MLS
Facts & features
Interior
Bedrooms & bathrooms
- Bedrooms: 3
- Bathrooms: 3
- Full bathrooms: 2
- 1/2 bathrooms: 1
Rooms
- Room types: Half Bath
Half bath
- Level: Main
Heating
- Forced Air
Cooling
- Central Air
Appliances
- Included: Dryer, Dishwasher, Freezer, Disposal, Microwave, Range, Refrigerator
Features
- Basement: Bedroom,Bath/Stubbed
Interior area
- Total structure area: 3,290
- Total interior livable area: 3,290 sqft
- Finished area above ground: 1,652
Property
Parking
- Total spaces: 2
- Parking features: Attached, Garage
- Attached garage spaces: 2
Features
- Levels: One
- Stories: 1
- Patio & porch: Deck
- Fencing: Chain Link
Lot
- Size: 9,901 Square Feet
Details
- Additional structures: Workshop
- Parcel number: C11459
- Zoning description: Call Listing Agent for Details
- Special conditions: None
Construction
Type & style
- Home type: SingleFamily
- Architectural style: Ranch
- Property subtype: Single Family Residence
Materials
- Metal Siding
- Roof: Asphalt
Condition
- New construction: No
- Year built: 1986
Utilities & green energy
- Sewer: Public Sewer
- Water: Public
- Utilities for property: Electricity Available, Natural Gas Available, Sewer Available, Water Available
Community & HOA
Community
- Subdivision: Other
HOA
- Has HOA: No
Location
- Region: Billings
Financial & listing details
- Price per square foot: $170/sqft
- Tax assessed value: $497,646
- Annual tax amount: $2,502
- Date on market: 9/10/2026
- Cumulative days on market: 15 days
- Listing terms: Cash
- Ownership: Full
- Electric utility on property: Yes
Estimated market value
Not available
Estimated sales range
Not available
Not available
Price history
| Date | Event | Price |
|---|---|---|
| 9/10/2026 | Listed for sale | $559,000$170/sqft |
Source:  BMTMLS #361800 Report a problem BMTMLS #361800 Report a problem | ||
Public tax history
| Year | Property taxes | Tax assessment |
|---|---|---|
| 2025 | $2,282 -25.2% | $427,600 +13.1% |
| 2024 | $3,050 0% | $378,200 |
| 2023 | $3,050 +5.4% | $378,200 +14.6% |
| 2022 | $2,893 +4.6% | $330,100 |
| 2021 | $2,765 +10.7% | $330,100 +11.1% |
| 2020 | $2,497 +1.2% | $297,200 |
| 2019 | $2,467 -16.6% | $297,200 +5.5% |
| 2018 | $2,958 +1.7% | $281,700 |
| 2017 | $2,907 +7.6% | $281,700 +6.4% |
| 2016 | $2,701 | $264,700 |
| 2015 | $2,701 +0.9% | $264,700 +87% |
| 2014 | $2,675 +26.1% | $141,563 +2.4% |
| 2013 | $2,121 +1.3% | $138,188 +2.8% |
| 2012 | $2,094 | $134,426 |
| 2011 | -- | -- |
| 2010 | -- | -- |
| 2009 | -- | -- |
| 2008 | -- | $186,000 |
| 2007 | -- | $186,000 |
| 2006 | -- | $186,000 |
| 2005 | -- | $186,000 |
| 2004 | -- | $186,000 +1.3% |
| 2003 | -- | $183,700 +27.4% |
| 2002 | -- | $144,200 |
| 2000 | -- | $144,200 |
Find assessor info on the county website
Monthly payment
Est. payment
Payment breakdown
Explore the cost of this home by adjusting the details. Changes won't be saved.Climate risks
Neighborhood: Blue Creek
Similar homes
- $539,9005 bd3 ba2.7k sqft3518 Pebble Brook Dr, Billings, MT 59101For Sale
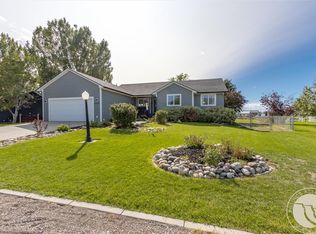
 MLS ID #361824, Jason Leininger, Real Estate Hub LLLP. BMTMLS
 - $580,0004 bd3 ba3k sqft2328 Elm St, Billings, MT 59101For Sale
 MLS ID #361684, Liz Francis, Real Estate Hub LLLP. BMTMLS
 - $650,0004 bd3 ba2.8k sqft712 Summit Ridge Rd, Billings, MT 59101For Sale
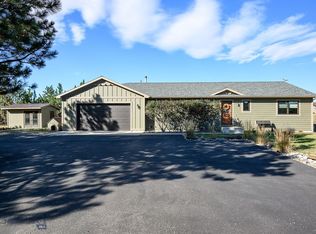 MLS ID #414585, Shonna Ruble, LPT Realty. Big Sky Country MLS
 - $554,5003 bd3 ba1.8k sqft1903 Forest Park Dr, Billings, MT 59102For Sale
 MLS ID #413416, Shonna Ruble, LPT Realty. Big Sky Country MLS
 - $475,0006 bd4 ba4.2k sqft731 Orchard Ln, Billings, MT 59101For SaleMLS ID #360221, Celestine Noble, Keller Williams Yellowstone Pr. BMTMLS
- $609,9005 bd3 ba3.3k sqft828 Troy Cir, Billings, MT 59105For SaleMLS ID #361908, Michelle Garton, eXp Realty, LLC - Billings. BMTMLS
- $540,0004 bd3 ba3.2k sqft3227 Country Club Cir, Billings, MT 59102For SaleMLS ID #361669, William Mike Leslie, Coldwell Banker The Brokers. BMTMLS
- $630,0005 bd3 ba3.4k sqft1301 Whispering Pines Dr, Billings, MT 59101For SaleMLS ID #359837, Victoria Brauer-Konitz, Real Estate Hub LLLP. BMTMLS
- $599,0004 bd3 ba3.5k sqft6248 Victoria Ln, Billings, MT 59106For SaleMLS ID #360928, Korinne Rice, Berkshire Hathaway HS Floberg. BMTMLS
- $539,9005 bd3 ba2.9k sqft2214 Ridgeview Dr, Billings, MT 59105For SaleMLS ID #361493, Kristine Glover, RE/MAX Central. BMTMLS
- $479,0004 bd2 ba2.1k sqft2720 Poly Dr, Billings, MT 59102For SaleMLS ID #361979, Michelle Garton, eXp Realty, LLC - Billings. BMTMLS
- $550,0003 bd2 ba2k sqft1125 Michael Ln, Billings, MT 59105For SaleMLS ID #360403, Laura MacCatherine, eXp Realty, LLC - Billings. BMTMLS
- $467,0004 bd2 ba2k sqft2030 Rimrock Rd, Billings, MT 59102For SaleMLS ID #362069, Ashley Delp, Dream Realty. BMTMLS
- $519,0004 bd3 ba2.8k sqft3203 40th St W, Billings, MT 59106For SaleMLS ID #361883, Lori Helmey, Montana Real Estate Brokers. BMTMLS
- $569,5004 bd3 ba2.2k sqft6870 Sandysprings Cir, Billings, MT 59106For SaleMLS ID #361677, Lance Egan, Berkshire Hathaway HS Floberg. BMTMLS
- $614,9004 bd3 ba3.2k sqft3011 Reimers Park Dr, Billings, MT 59102For SaleMLS ID #361699, Brian Huskey, ERA American Real Estate. BMTMLS
- $539,9994 bd4 ba3.5k sqft1142 Iristan Ln, Billings, MT 59105For SaleMLS ID #361577, Sherman Kirby, LPT Realty. BMTMLS
- $515,0004 bd2 ba2.4k sqft539 Zebra St, Billings, MT 59106For SaleMLS ID #361931, Shawn Callihan, Real Estate Hub LLLP. BMTMLS
- $559,0005 bd3 ba2.5k sqft2912 Arnold Palmer Dr, Billings, MT 59106For SaleMLS ID #359803, Kim Barnett, Coldwell Banker The Brokers. BMTMLS
