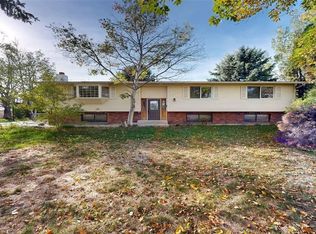
Opportunity, space, and versatility come together in this unique South Billings property! Offering 4,258 sq. ft. of living space, this expansive ranch-style home features 4 bedrooms, 3 bathrooms upstairs,and 2 non-egress bedrooms and 1 bathroom downstairs.Two full kitchens,and separate laundry areas, creating exceptional flexibility for a variety of living arrangements or investment opportunities. The thoughtful layout provides privacy while maintaining the comfort and functionality of a single residence. Situated on nearly 0.40 acres, the property also includes an impressive 2,500+ sq. ft. detached shop,ideal for storage, vehicles,hobbies,equipment, or workspace needs. Inside, enjoy generous living areas, formal dining, and a cozy wood-burning fireplace. Conveniently located near shopping, dining, parks, schools, and public transportation, this versatile property is ready to fit your vision and needs.
For sale
Price cut: $5K (10/15)
$470,000
731 Orchard Ln, Billings, MT 59101
6beds
4,258sqft
Single Family Residence
Built in 1978
0.4 Acres Lot
$-- Zestimate®
$110/sqft
$-- HOA
What's special
Expansive ranch-style homeSeparate laundry areasTwo full kitchensFormal diningCozy wood-burning fireplace
- 123 days
- 394
- 31
Zillow last checked:
Listing updated:
Listed by:
Celestine Noble 928-200-2655,
Keller Williams Yellowstone Pr
Source: BMTMLS,MLS#: 360221 Originating MLS: Billings Association Of REALTORS
Originating MLS: Billings Association Of REALTORSFacts & features
Interior
Bedrooms & bathrooms
- Bedrooms: 6
- Bathrooms: 4
- Full bathrooms: 4
- Main level bathrooms: 3
- Main level bedrooms: 4
Primary bedroom
- Description: Flooring: Carpet
- Level: Main
Bedroom
- Description: Flooring: Carpet
- Features: Closet
- Level: Main
Bedroom
- Description: Flooring: Carpet
- Features: Closet
- Level: Main
Bedroom
- Description: Flooring: Carpet
- Features: Closet
- Level: Main
Dining room
- Description: Formal,Flooring: Hardwood,Laminate
- Features: Chandelier
- Level: Main
Kitchen
- Description: Flooring: Laminate
- Level: Main
Living room
- Description: Flooring: Carpet
- Features: Bay Window, Fireplace
- Level: Main
Heating
- Gas, Hot Water
Cooling
- Evaporative/Swamp
Appliances
- Included: Dishwasher, Oven, Range, Refrigerator
Features
- Basement: Full
- Number of fireplaces: 1
Interior area
- Total interior livable area: 4,258 sqft
- Finished area above ground: 2,129
Video & virtual tour
Property
Parking
- Total spaces: 2
- Parking features: Attached
- Attached garage spaces: 2
Features
- Stories: 1
- Exterior features: Irrigation Sprinklers
- Fencing: Fenced
Lot
- Size: 0.4 Acres
Details
- Parcel number: D01634A
- Zoning description: NX1 - Mixed Residential 1
Construction
Type & style
- Home type: SingleFamily
- Architectural style: Ranch
- Property subtype: Single Family Residence
Materials
- Masonite
- Roof: Asphalt,Shingle
Condition
- Resale
- Year built: 1978
Utilities & green energy
- Sewer: Public Sewer
- Water: Public
Community & HOA
Community
- Subdivision: COS2128m
Location
- Region: Billings
Financial & listing details
- Price per square foot: $110/sqft
- Tax assessed value: $463,700
- Annual tax amount: $3,294
- Date on market: 6/24/2026
Estimated market value
Not available
Estimated sales range
Not available
$3,418/mo
Price history
| Date | Event | Price |
|---|---|---|
| 10/15/2026 | Price change | $470,000-1.1%$110/sqft |
Source:  BMTMLS #360221 Report a problem BMTMLS #360221 Report a problem | ||
| 9/11/2026 | Price change | $475,000-1%$112/sqft |
Source: BMTMLS #360221 Report a problem | ||
| 8/20/2026 | Price change | $480,000-3%$113/sqft |
Source: BMTMLS #360221 Report a problem | ||
| 8/4/2026 | Price change | $495,000-2.8%$116/sqft |
Source: BMTMLS #360221 Report a problem | ||
| 7/17/2026 | Price change | $509,000-2.1%$120/sqft |
Source: BMTMLS #360221 Report a problem | ||
| 6/24/2026 | Listed for sale | $520,000+9.5%$122/sqft |
Source: BMTMLS #360221 Report a problem | ||
| 1/16/2024 | Sold | -- |
Source: Agent Provided Report a problem | ||
| 12/14/2023 | Contingent | $475,000$112/sqft |
Source: BMTMLS #342465 Report a problem | ||
| 10/6/2023 | Listed for sale | $475,000$112/sqft |
Source: BMTMLS #342465 Report a problem | ||
Public tax history
| Year | Property taxes | Tax assessment |
|---|---|---|
| 2025 | $2,862 -18.6% | $463,700 +19.1% |
| 2024 | $3,515 +20.7% | $389,200 +19.3% |
| 2023 | $2,911 +7.2% | $326,200 +19.2% |
| 2022 | $2,716 +5.1% | $273,600 |
| 2021 | $2,584 -6.7% | $273,600 -6.5% |
| 2020 | $2,770 -1.9% | $292,700 |
| 2019 | $2,823 -15.3% | $292,700 -0.9% |
| 2018 | $3,333 +3% | $295,500 |
| 2017 | $3,237 +15.4% | $295,500 +15.6% |
| 2016 | $2,805 | $255,600 |
| 2015 | $2,805 -2.5% | $255,600 +76.7% |
| 2014 | $2,877 +21.1% | $144,690 +1.2% |
| 2013 | $2,376 +0.4% | $143,015 +1.4% |
| 2012 | $2,367 | $141,036 |
| 2011 | -- | -- |
| 2010 | -- | -- |
| 2009 | -- | -- |
| 2008 | -- | $209,600 |
| 2007 | -- | $209,600 |
| 2006 | -- | $209,600 |
| 2005 | -- | $209,600 |
| 2004 | -- | $209,600 |
| 2003 | -- | $209,600 +47.1% |
| 2002 | -- | $142,500 |
| 2000 | -- | $142,500 |
Find assessor info on the county website
Monthly payment
Est. payment
Payment breakdown
Explore the cost of this home by adjusting the details. Changes won't be saved.Climate risks
Neighborhood: Southwest Corridor
Nearby schools
Schools provided by the listing agent
- Elementary: Orchard
- Middle: Riverside
- High: Senior High
Source: BMTMLS. This data may not be complete. We recommend contacting the local school district to confirm school assignments for this home.
Similar homes
- $480,0006 bd3 ba2.9k sqft8834 Danford Ave, Billings, MT 59101For Sale
 MLS ID #362307, Lisa Carra, Coldwell Banker The Brokers. BMTMLS
 - $499,9005 bd3 ba3.3k sqft2743 Troon Cir, Billings, MT 59101For Sale
 MLS ID #362229, Trina White, Billings & Beyond Real Estate. BMTMLS
 - $510,0006 bd3 ba2.9k sqft1458 Black Eagle Trl, Billings, MT 59101For Sale
 MLS ID #362118, Carly MacNaughton, Real Estate Hub LLLP. BMTMLS
 - $434,0005 bd3 ba2.9k sqft2020 15th St W, Billings, MT 59102For Sale
 MLS ID #360487, Dana Ventling, Meridian Real Estate LLC. BMTMLS
 - $480,0005 bd3 ba2.7k sqft2680 Patricia Ln, Billings, MT 59102For SaleMLS ID #361950, Helen Gerringa, Real Estate Hub LLLP. BMTMLS
- $459,0004 bd3 ba2.6k sqft780 Tepee Trl, Billings, MT 59105For SaleMLS ID #361063, Korinne Rice, Berkshire Hathaway HS Floberg. BMTMLS
- $498,0006 bd4 ba2.9k sqft3051 Saint Johns Ave, Billings, MT 59102For SaleMLS ID #359791, Karen Freeman, Century 21 Americana. BMTMLS
- $415,0005 bd3 ba2.9k sqft1138 Lewis Ave, Billings, MT 59102For SaleMLS ID #361534, Jamie Lee Rindahl, eXp Realty, LLC - Billings. BMTMLS
- $550,0007 bd5 ba4.4k sqft936 Alkali Creek Rd, Billings, MT 59105For SaleMLS ID #360593, Gloria Mang, Keller Williams Yellowstone Pr. BMTMLS
- $425,0003 bd2 ba2.1k sqft244 Parkhill Dr, Billings, MT 59101For SaleMLS ID #360909, Shelby Williams, Yellowstone Realty Brokers. BMTMLS
- $475,0004 bd3 ba2.1k sqft3110 Reimers Park Dr, Billings, MT 59102For SaleMLS ID #361784, Terri Welborn, Montana Real Estate Brokers. BMTMLS
- $494,0005 bd4 ba3.1k sqft3143 Marguerite Blvd, Billings, MT 59102For SaleMLS ID #361279, Brandon Bertrand, Trusthaven Real Estate. BMTMLS
- $470,0003 bd3 ba3.1k sqft1428 Rawhide Strip, Billings, MT 59105For SaleMLS ID #359368, Mikayla Kovash, Metro, REALTORS L.L.P. BMTMLS
- $479,0005 bd3 ba2.3k sqft1043 Siesta Ave, Billings, MT 59105For SaleMLS ID #361590, Tammie Hoelle, Epique, Inc., DBA Epique Realty. BMTMLS
- $439,9005 bd3 ba2.9k sqft2112 Hoover Ave, Billings, MT 59102For SaleMLS ID #359801, Darren Rogeness, Keller Williams Yellowstone Pr. BMTMLS
- $449,9004 bd3 ba2.6k sqft1809 Annas Garden Ln, Billings, MT 59101For SaleMLS ID #361857, Laura Scheetz, Real Estate Hub LLLP. BMTMLS
- $450,0003 bd1 ba2.4k sqft1045 Central Ave, Billings, MT 59102For SaleMLS ID #360595, Laura Scheetz, Real Estate Hub LLLP. BMTMLS
- $489,9004 bd3 ba3k sqft148 Glenhaven Dr, Billings, MT 59105For SaleMLS ID #360413, Chris Schuster, REAL Broker. BMTMLS
- $389,0005 bd2 ba2.7k sqft1249 Claim Jumper Ln, Billings, MT 59105For SaleMLS ID #362467, Michelle Garton, eXp Realty, LLC - Billings. BMTMLS
