Whether you are a contractor, hobbyist, investor, entrepreneur, this rare live/work property checks every box! The sale includes 1045 Central Ave & 1045 1/2 Central Ave! Use the entire 2 properties or live in one building & rent the other for additional income! Zoning is heavy commericial but seller is open to allow a zone change if needed for buyer. The front unit is 2,417 sq ft (including attic space), Garage/Shop is approx. 1,070sq ft (not including acctic space) & back unit is approx. 1,084 sq ft. There is a fenced area for parking machinery/vehicles. Opportunities like this are hard to find!
For sale
Price cut: $49.9K (7/25)
$450,000
1045 Central Ave, Billings, MT 59102
3beds
2,417sqft
Single Family Residence
Built in 1943
0.67 Acres Lot
$-- Zestimate®
$186/sqft
$-- HOA
What's special
- 96 days
- 283
- 11
Zillow last checked:
Listing updated:
Listed by:
Laura Scheetz 406-591-5556,
Real Estate Hub LLLP,
Larry Larsen 406-672-7884,
Real Estate Hub LLLP
Source: BMTMLS,MLS#: 360595 Originating MLS: Billings Association Of REALTORS
Originating MLS: Billings Association Of REALTORSFacts & features
Interior
Bedrooms & bathrooms
- Bedrooms: 3
- Bathrooms: 1
- Full bathrooms: 1
- Main level bathrooms: 1
- Main level bedrooms: 2
Bedroom
- Description: Flooring: Hardwood
- Features: Closet
- Level: Main
Bedroom
- Description: Flooring: Hardwood
- Features: Closet
- Level: Main
Bedroom
- Description: Flooring: Carpet
- Level: Basement
Bonus room
- Description: Flooring: Carpet
- Features: Bookcases, Built-in Features, Other
- Level: Basement
Dining room
- Description: Flooring: Hardwood
- Level: Main
Family room
- Description: Flooring: Carpet
- Features: Bookcases, Built-in Features, Fireplace, Other
- Level: Basement
Kitchen
- Level: Main
Living room
- Description: Flooring: Hardwood
- Features: Fireplace
- Level: Main
Other
- Description: Storage
- Level: Basement
Heating
- Forced Air, Gas
Cooling
- Central Air
Appliances
- Included: Electric Range, Free-Standing Range, Microwave, Oven, Range, Refrigerator
Features
- Basement: Full
- Number of fireplaces: 2
Interior area
- Total interior livable area: 2,417 sqft
- Finished area above ground: 1,469
Video & virtual tour
Property
Parking
- Total spaces: 3
- Parking features: Detached, Oversized, Additional Parking, Garage Door Opener
- Garage spaces: 3
Features
- Levels: Two
- Stories: 1
- Fencing: Fenced
Lot
- Size: 0.67 Acres
- Features: Corner Lot, Level
Details
- Parcel number: A20306
- Zoning description: Other
Construction
Type & style
- Home type: SingleFamily
- Architectural style: Ranch
- Property subtype: Single Family Residence
Materials
- Brick
- Roof: Asphalt,Shingle
Condition
- Resale
- Year built: 1943
Utilities & green energy
- Sewer: Public Sewer
- Water: Public
Community & HOA
Community
- Subdivision: Moorberg Sub
Location
- Region: Billings
Financial & listing details
- Price per square foot: $186/sqft
- Tax assessed value: $347,022
- Annual tax amount: $4,325
- Date on market: 5/22/2026
- Listing terms: Cash,New Loan
Estimated market value
Not available
Estimated sales range
Not available
$1,745/mo
Price history
| Date | Event | Price |
|---|---|---|
| 7/25/2026 | Price change | $450,000-10%$186/sqft |
Source:  BMTMLS #360595 Report a problem BMTMLS #360595 Report a problem | ||
| 7/11/2026 | Listed for sale | $499,900$207/sqft |
Source: BMTMLS #360595 Report a problem | ||
Public tax history
| Year | Property taxes | Tax assessment |
|---|---|---|
| 2025 | $1,881 -26.2% | $324,900 +15.2% |
| 2024 | $2,548 +1.2% | $282,100 |
| 2023 | $2,518 +16% | $282,100 +29% |
| 2022 | $2,172 +5.1% | $218,700 |
| 2021 | $2,065 +4.7% | $218,700 +4.9% |
| 2020 | $1,973 -1.9% | $208,500 |
| 2019 | $2,011 -26.2% | $208,500 -4.8% |
| 2018 | $2,726 +3% | $218,900 |
| 2017 | $2,647 +19.4% | $218,900 +22.4% |
| 2016 | $2,217 | $178,900 |
| 2015 | $2,217 -12.8% | $178,900 +94.9% |
| 2014 | $2,544 +69.4% | $91,796 +1.6% |
| 2013 | $1,502 +0.9% | $90,389 +1.8% |
| 2012 | $1,489 | $88,772 |
| 2011 | -- | -- |
| 2010 | -- | -- |
| 2009 | -- | -- |
| 2008 | -- | $129,200 |
| 2007 | -- | $129,200 |
| 2006 | -- | $129,200 |
| 2005 | -- | $129,200 |
| 2004 | -- | $129,200 |
| 2003 | -- | $129,200 +44.2% |
| 2002 | -- | $89,600 |
| 2000 | -- | $89,600 |
Find assessor info on the county website
Monthly payment
Est. payment
Payment breakdown
Explore the cost of this home by adjusting the details. Changes won't be saved.Climate risks
Neighborhood: Central-Terry
Nearby schools
Schools provided by the listing agent
- Elementary: Washington
- Middle: Lewis and Clark
- High: Senior High
Source: BMTMLS. This data may not be complete. We recommend contacting the local school district to confirm school assignments for this home.
Similar homes
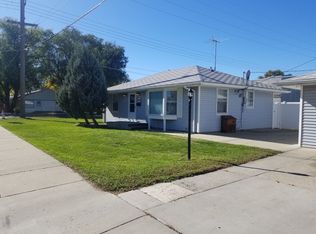
- $434,0005 bd3 ba2.9k sqft2020 15th St W, Billings, MT 59102For Sale

 MLS ID #360487, Dana Ventling, Meridian Real Estate LLC. BMTMLS
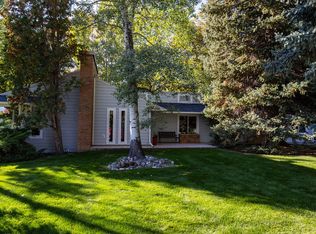
 - $469,5003 bd2 ba3k sqft1102 Cottage Ln, Billings, MT 59102For Sale
 MLS ID #360572, Stephanie Krueger, PureWest Real Estate - Billings. BMTMLS
 - $425,0002 bd2 ba2.3k sqft2816 Arvin Rd, Billings, MT 59102For Sale
 MLS ID #360526, Todd Harp, Century 21 Americana. BMTMLS
 - $480,0005 bd4 ba3.1k sqft3632 Poly Dr, Billings, MT 59102For Sale
 MLS ID #362309, Brenda Mills, Keller Williams Yellowstone Pr. BMTMLS
 - $409,0004 bd3 ba2.5k sqft1933 Howard Ave, Billings, MT 59102For SaleMLS ID #361634, Carrie Caldwell, Engel & Voelkers. BMTMLS
- $444,4444 bd3 ba1.8k sqft1702 Avenue C, Billings, MT 59102For SaleMLS ID #360949, John Goggins, The Goggins Company. BMTMLS
- $420,0003 bd3 ba2k sqft1706 Mariposa Ln, Billings, MT 59102For SaleMLS ID #359967, Bill Stene, Metro, REALTORS L.L.P. BMTMLS
- $390,0004 bd3 ba2.6k sqft3106 Cactus Dr, Billings, MT 59102For SaleMLS ID #362271, Terrell Moore, Keller Williams Yellowstone Pr. BMTMLS
- $424,9005 bd3 ba2.2k sqft2123 Yellowstone Ave, Billings, MT 59102For SaleMLS ID #361952, Jeanette Busony, eXp Realty, LLC - Billings. BMTMLS
- $399,9003 bd2 ba2k sqft1210 Harvard Ave, Billings, MT 59102For SaleMLS ID #361930, Alicia Donovan, Live Laugh Montana Real Estate. BMTMLS
- $475,0004 bd3 ba2.1k sqft3110 Reimers Park Dr, Billings, MT 59102For SaleMLS ID #361784, Terri Welborn, Montana Real Estate Brokers. BMTMLS
- $357,9003 bd2 ba2.3k sqft2330 Miles Ave, Billings, MT 59102For SaleMLS ID #361356, Laura Scheetz, Real Estate Hub LLLP. BMTMLS
- $387,3484 bd2 ba2.3k sqft126 Ardmore Dr, Billings, MT 59102For SaleMLS ID #360996, Krista Whitfield, REAL Broker. BMTMLS
- $479,0004 bd2 ba2.1k sqft2720 Poly Dr, Billings, MT 59102For SaleMLS ID #361979, Michelle Garton, eXp Realty, LLC - Billings. BMTMLS
- $405,0005 bd2 ba2.1k sqft1424 Avenue D, Billings, MT 59102For SaleMLS ID #361752, Kerry Martinson, PureWest Real Estate - Billings. BMTMLS
- $399,0003 bd2 ba2k sqft2702 Sunnyview Ln, Billings, MT 59102For SaleMLS ID #360068, Daniel Patterson, Berkshire Hathaway HS Floberg. BMTMLS
- $425,0003 bd2 ba2.1k sqft244 Parkhill Dr, Billings, MT 59101For SaleMLS ID #360909, Shelby Williams, Yellowstone Realty Brokers. BMTMLS
- $480,0006 bd3 ba2.9k sqft8834 Danford Ave, Billings, MT 59101For SaleMLS ID #362307, Lisa Carra, Coldwell Banker The Brokers. BMTMLS
- $379,9004 bd2 ba1.8k sqft1241 Avenue E, Billings, MT 59102For SaleMLS ID #361320, Laura Scheetz, Real Estate Hub LLLP. BMTMLS
