SELLER IS NOW OFFERING TO PAY UP TO $5000 IN BUYERS CLOSING COST, PREPAIDS AND/OR INTEREST DISCOUNT POINTS. Don't miss out on this idyllic Cape Code style bungalow in Midtown Billings. Mature landscaping and flower gardens surrounds this picturesque home with multiple outside areas to enjoy and entertain in. Few homes today match the charm and personality of this one-of-a-kind property with two dining areas, a large living room with a gas fireplace and original hardwood floors as well as a bonus room that can function as a fourth bedroom, office or hobby room. The main bedroom suite and laundry room is on the main floor which allows for easy living. Home has a garage that could fit two vehicles but only has one single garage door that could be converted. Property also has a large garden shed and second patio area. Must view in person to see all this lovely home has to offer.
For sale
Price cut: $25.5K (9/28)
$469,500
1102 Cottage Ln, Billings, MT 59102
3beds
3,088sqft
Single Family Residence
Built in 1940
0.33 Acres Lot
$-- Zestimate®
$152/sqft
$-- HOA
What's special
Large garden shedSecond patio areaOriginal hardwood floorsTwo dining areas
- 99 days
- 738
- 61
Zillow last checked:
Listing updated:
Listed by:
Stephanie Krueger 406-861-7657,
PureWest Real Estate - Billings
Source: BMTMLS,MLS#: 360572 Originating MLS: Billings Association Of REALTORS
Originating MLS: Billings Association Of REALTORSFacts & features
Interior
Bedrooms & bathrooms
- Bedrooms: 3
- Bathrooms: 2
- Full bathrooms: 2
- Main level bathrooms: 2
- Main level bedrooms: 2
Primary bedroom
- Description: Bath,Suite,Walk-In,Flooring: Carpet
- Features: Closet
- Level: Main
Bedroom
- Description: Reading Area,Sitting Area,Flooring: Plank,Simulated Wood
- Features: Built-in Features, Closet
- Level: Upper
Bedroom
- Description: Flooring: Hardwood
- Features: Closet
- Level: Main
Dining room
- Description: Formal,Large,Storage,Flooring: Hardwood
- Features: Built-in Features, Chandelier
- Level: Main
Dining room
- Description: Flooring: Hardwood
- Level: Main
Kitchen
- Description: White,Combo,Large,Flooring: Vinyl
- Level: Main
Laundry
- Description: Flooring: Vinyl
- Features: Closet
- Level: Main
Living room
- Description: Flooring: Hardwood
- Features: Fireplace
- Level: Main
Other
- Description: Flooring: Tile
- Features: Built-in Features
- Level: Main
Other
- Description: Storage,Flooring: Hardwood
- Level: Upper
Heating
- Baseboard, Electric, Forced Air, Gas, Hot Water
Cooling
- Central Air, Window Unit(s)
Appliances
- Included: Dishwasher, Electric Range, Microwave, Oven, Range, Refrigerator, Water Softener Rented
- Laundry: Washer Hookup, Dryer Hookup, Laundry Room
Features
- Window Treatments
- Windows: Window Treatments
- Basement: Crawl Space
- Number of fireplaces: 1
- Fireplace features: Insert, Gas
Interior area
- Total interior livable area: 3,088 sqft
- Finished area above ground: 3,088
Video & virtual tour
Property
Parking
- Total spaces: 2
- Parking features: Detached, Oversized, On Street, Additional Parking, Garage Door Opener
- Garage spaces: 2
- Has uncovered spaces: Yes
Features
- Levels: Two
- Stories: 2
- Patio & porch: Deck, Front Porch, Patio
- Exterior features: Sprinkler/Irrigation, Patio, Storage
- Fencing: None
Lot
- Size: 0.33 Acres
- Features: Corner Lot, Landscaped, Level, Trees
Details
- Additional structures: Shed(s)
- Parcel number: A10073
- Zoning description: N2 - Mid-Century Neighborhood Residential
Construction
Type & style
- Home type: SingleFamily
- Architectural style: Bungalow,Cape Cod,Two Story
- Property subtype: Single Family Residence
Materials
- Hardboard
- Roof: Asphalt,Shingle
Condition
- Resale
- Year built: 1940
Utilities & green energy
- Sewer: Public Sewer
- Water: Public
Community & HOA
Community
- Subdivision: LAUSON SUBD.
Location
- Region: Billings
Financial & listing details
- Price per square foot: $152/sqft
- Annual tax amount: $2,530
- Date on market: 7/11/2026
- Listing terms: Cash,Conventional,FHA,New Loan,VA Loan
Estimated market value
Not available
Estimated sales range
Not available
$1,781/mo
Price history
| Date | Event | Price |
|---|---|---|
| 9/28/2026 | Price change | $469,500-5.2%$152/sqft |
Source:  BMTMLS #360572 Report a problem BMTMLS #360572 Report a problem | ||
| 8/11/2026 | Price change | $495,000-2.2%$160/sqft |
Source: BMTMLS #360572 Report a problem | ||
| 7/25/2026 | Price change | $506,000-1%$164/sqft |
Source: BMTMLS #360572 Report a problem | ||
| 7/11/2026 | Listed for sale | $511,000$165/sqft |
Source: BMTMLS #360572 Report a problem | ||
Public tax history
Tax history is unavailable.
Monthly payment
Est. payment
Payment breakdown
Explore the cost of this home by adjusting the details. Changes won't be saved.Climate risks
Neighborhood: Central-Terry
Nearby schools
Schools provided by the listing agent
- Elementary: Broadwater
- Middle: Lewis and Clark
- High: Senior High
Source: BMTMLS. This data may not be complete. We recommend contacting the local school district to confirm school assignments for this home.
Similar homes
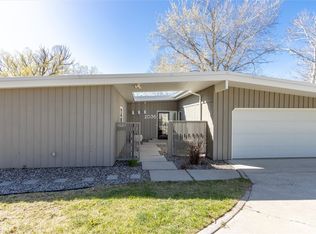
- $475,0003 bd2 ba2.6k sqft2036 Green Terrace Dr, Billings, MT 59102For Sale
 MLS ID #362403, Tana Lee, eXp Realty, LLC - Billings. BMTMLS
 - $434,0005 bd3 ba2.9k sqft2020 15th St W, Billings, MT 59102For Sale
 MLS ID #360487, Dana Ventling, Meridian Real Estate LLC. BMTMLS
 - $467,0004 bd2 ba2k sqft2030 Rimrock Rd, Billings, MT 59102For Sale
 MLS ID #362069, Ashley Delp, Dream Realty. BMTMLS
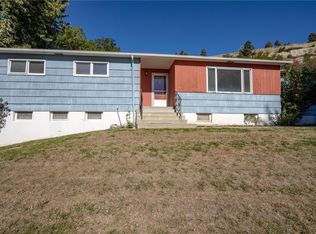
 - $390,0004 bd3 ba2.6k sqft3106 Cactus Dr, Billings, MT 59102For Sale
 MLS ID #362271, Terrell Moore, Keller Williams Yellowstone Pr. BMTMLS
 - $420,0003 bd3 ba2k sqft1706 Mariposa Ln, Billings, MT 59102For SaleMLS ID #359967, Bill Stene, Metro, REALTORS L.L.P. BMTMLS
- $475,0004 bd3 ba2.1k sqft3110 Reimers Park Dr, Billings, MT 59102For SaleMLS ID #361784, Terri Welborn, Montana Real Estate Brokers. BMTMLS
- $439,9005 bd3 ba2.9k sqft2112 Hoover Ave, Billings, MT 59102For SaleMLS ID #359801, Darren Rogeness, Keller Williams Yellowstone Pr. BMTMLS
- $450,0004 bd4 ba3.2k sqft3118 Leeann Blvd, Billings, MT 59102For SaleMLS ID #361468, Karen Campbell, NextHome Peaks to Prairie. BMTMLS
- $480,0005 bd3 ba2.7k sqft2680 Patricia Ln, Billings, MT 59102For SaleMLS ID #361950, Helen Gerringa, Real Estate Hub LLLP. BMTMLS
- $425,0002 bd2 ba2.3k sqft2816 Arvin Rd, Billings, MT 59102For SaleMLS ID #360526, Todd Harp, Century 21 Americana. BMTMLS
- $479,0004 bd2 ba2.1k sqft2720 Poly Dr, Billings, MT 59102For SaleMLS ID #361979, Michelle Garton, eXp Realty, LLC - Billings. BMTMLS
- $409,0004 bd3 ba2.5k sqft1933 Howard Ave, Billings, MT 59102For SaleMLS ID #361634, Carrie Caldwell, Engel & Voelkers. BMTMLS
- $379,9004 bd2 ba1.8k sqft1241 Avenue E, Billings, MT 59102For SaleMLS ID #361320, Laura Scheetz, Real Estate Hub LLLP. BMTMLS
- $418,9005 bd3 ba2.2k sqft2123 Yellowstone Ave, Billings, MT 59102For SaleMLS ID #361952, Jeanette Busony, eXp Realty, LLC - Billings. BMTMLS
- $369,5003 bd4 ba2.6k sqft2721 Woody Dr, Billings, MT 59102For SaleMLS ID #361641, Jason Leininger, Real Estate Hub LLLP. BMTMLS
- $399,0003 bd2 ba2k sqft2702 Sunnyview Ln, Billings, MT 59102For SaleMLS ID #360068, Daniel Patterson, Berkshire Hathaway HS Floberg. BMTMLS
- $480,0006 bd3 ba2.9k sqft8834 Danford Ave, Billings, MT 59101For SaleMLS ID #362307, Lisa Carra, Coldwell Banker The Brokers. BMTMLS
- $450,0006 bd3 ba3.3k sqft3510 Timberline Dr, Billings, MT 59102For SaleMLS ID #360410, Ashley Delp, Dream Realty. BMTMLS
- $425,0003 bd2 ba2.1k sqft244 Parkhill Dr, Billings, MT 59101For SaleMLS ID #360909, Shelby Williams, Yellowstone Realty Brokers. BMTMLS
- $449,9005 bd3 ba2.6k sqft1660 Norwood Ln, Billings, MT 59102For SaleMLS ID #361020, Lori Helmey, Montana Real Estate Brokers. BMTMLS
