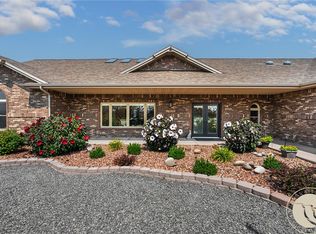
Experience peaceful Montana living in this spacious 5-bedroom, 3-bath home on 3.257 acres with sweeping Beartooth Mountain views. The main level features hardwood floors, a vaulted open living area, and a bright kitchen with quartz countertops and a large center island. The primary suite includes washer and dryer hookups in the walk-in closet, while an additional bedroom and full bath complete the main floor. Downstairs offers three bedrooms, a second living area, full bath, dedicated laundry, and abundant storage—ideal for guests or multigenerational living. The impressive attached 8 car garage/shop includes three 14-foot doors, space for a Class A motorhome, and a built-in car lift. Relax on the private back patio with an outdoor fireplace and enjoy the quiet country setting just minutes from Laurel.
For sale
$930,000
2460 Clarks Point Dr, Laurel, MT 59044
5beds
4,076sqft
Single Family Residence
Built in 2015
3.26 Acres Lot
$-- Zestimate®
$228/sqft
$29/mo HOA
What's special
Sweeping beartooth mountain viewsBuilt-in car liftAbundant storageDedicated laundryHardwood floorsLarge center island
- 10 days
- 492
- 26
Zillow last checked:
Listing updated:
Listed by:
Breanna Rolandson 406-930-1063,
Heavenly Homes, Inc.,
Maryssa Flaming 406-901-1422,
Heavenly Homes, Inc.
Source: BMTMLS,MLS#: 361690 Originating MLS: Billings Association Of REALTORS
Originating MLS: Billings Association Of REALTORSFacts & features
Interior
Bedrooms & bathrooms
- Bedrooms: 5
- Bathrooms: 3
- Full bathrooms: 3
- Main level bathrooms: 2
- Main level bedrooms: 2
Primary bedroom
- Description: Flooring: Hardwood
- Features: Ceiling Fan(s), Closet
- Level: Main
Bedroom
- Description: Flooring: Hardwood
- Features: Closet
- Level: Main
Bedroom
- Level: Basement
Bedroom
- Level: Basement
Bedroom
- Level: Basement
Bedroom
- Features: Closet
- Level: Basement
Bonus room
- Level: Basement
Family room
- Level: Basement
Kitchen
- Description: Flooring: Hardwood
- Features: Quartz Counters, Vaulted Ceiling(s)
- Level: Main
Living room
- Description: Flooring: Hardwood
- Features: Vaulted Ceiling(s)
- Level: Main
Heating
- Forced Air, Gas
Cooling
- Central Air
Appliances
- Included: Built-In Range, Cooktop, Dishwasher, Gas Range, Oven, Range, Refrigerator, Range Hood, Water Softener Owned, Humidifier
- Laundry: Washer Hookup, Dryer Hookup
Features
- Ceiling Fan(s)
- Basement: Full
Interior area
- Total interior livable area: 4,076 sqft
- Finished area above ground: 2,038
Video & virtual tour
Property
Parking
- Total spaces: 3
- Parking features: Attached, Oversized, Additional Parking, Garage Door Opener
- Attached garage spaces: 3
Features
- Levels: One
- Stories: 1
- Patio & porch: Patio
- Exterior features: Sprinkler/Irrigation, Patio
- Fencing: None
- Has view: Yes
Lot
- Size: 3.26 Acres
- Features: Landscaped, Trees, Views, Sprinklers In Ground
Details
- Parcel number: C15832
- Zoning description: Other
Construction
Type & style
- Home type: SingleFamily
- Architectural style: Ranch
- Property subtype: Single Family Residence
Materials
- Masonry, Masonite
- Roof: Asphalt,Shingle
Condition
- Resale
- Year built: 2015
Utilities & green energy
- Electric: 220 Volts
- Sewer: Septic Tank
- Water: Well
Community & HOA
Community
- Subdivision: Clarks Fork RVr Ranch 2nd 08
HOA
- Has HOA: Yes
- Services included: Snow Removal
- HOA fee: $350 annually
Location
- Region: Laurel
Financial & listing details
- Price per square foot: $228/sqft
- Tax assessed value: $1,042,434
- Annual tax amount: $4,358
- Date on market: 9/8/2026
- Listing terms: Cash,New Loan
Estimated market value
Not available
Estimated sales range
Not available
$4,220/mo
Price history
| Date | Event | Price |
|---|---|---|
| 9/8/2026 | Listed for sale | $930,000+3.3%$228/sqft |
Source:  BMTMLS #361690 Report a problem BMTMLS #361690 Report a problem | ||
| 8/19/2026 | Listing removed | $899,900$221/sqft |
Source: BHHS broker feed #357422 Report a problem | ||
| 7/8/2026 | Price change | $899,900-5.3%$221/sqft |
Source: BMTMLS #357422 Report a problem | ||
| 2/6/2026 | Listed for sale | $950,000+35.7%$233/sqft |
Source: BMTMLS #357422 Report a problem | ||
| 5/6/2021 | Listing removed | -- |
Source: BMTMLS #312184 Report a problem | ||
| 3/30/2021 | Contingent | $699,900$172/sqft |
Source: BMTMLS #312184 Report a problem | ||
| 1/4/2021 | Listed for sale | $699,900$172/sqft |
Source: BMTMLS #312184 Report a problem | ||
Public tax history
| Year | Property taxes | Tax assessment |
|---|---|---|
| 2025 | $3,970 -7% | $829,300 +24.1% |
| 2024 | $4,269 +0.8% | $668,100 |
| 2023 | $4,233 +30.7% | $668,100 +33% |
| 2022 | $3,237 +6.9% | $502,500 +7.1% |
| 2021 | $3,028 +10.8% | $469,000 +8.2% |
| 2020 | $2,732 -14.4% | $433,500 |
| 2019 | $3,193 -5% | $433,500 +5.4% |
| 2018 | $3,362 +9.5% | $411,200 |
| 2017 | $3,070 +238.8% | $411,200 +363.9% |
| 2016 | $906 | $88,636 +79.8% |
| 2015 | $906 +178% | $49,306 +26126.6% |
| 2014 | $326 | $188 |
Find assessor info on the county website
Monthly payment
Est. payment
Payment breakdown
Explore the cost of this home by adjusting the details. Changes won't be saved.Climate risks
Neighborhood: 59044
Nearby schools
Schools provided by the listing agent
- Elementary: Laurel
- Middle: Laurel
- High: Laurel
Source: BMTMLS. This data may not be complete. We recommend contacting the local school district to confirm school assignments for this home.
Similar homes
- $850,0005 bd3 ba3.5k sqft1545 Green Bluff Ave, Laurel, MT 59044For Sale

 MLS ID #361657, Dana Ventling, Meridian Real Estate LLC. BMTMLS
 - $1,125,0005 bd4 ba4.4k sqft2913 Brookway Dr, Laurel, MT 59044For Sale
 MLS ID #360573, Heidi Benson, Keller Williams Yellowstone Pr. BMTMLS
 - $899,9004 bd3 ba4.3k sqft7623 N Leopard Ave, Billings, MT 59106For Sale
 MLS ID #361238, April VandenBosch, REAL Broker. BMTMLS
 - $518,5005 bd3 ba3.2k sqft1605 Timber Wolf Trl, Laurel, MT 59044For Sale
 MLS ID #359991, Kelsey Clark, eXp Realty, LLC - Billings. BMTMLS
 - $899,9004 bd2 ba2.4k sqft1525 Sullivan Ln, Billings, MT 59106For SaleMLS ID #361222, Brenda Mills, Keller Williams Yellowstone Pr. BMTMLS
- $839,9005 bd4 ba4k sqft21 Crazy Mountain Vista Rd, Columbus, MT 59019For SaleMLS ID #361816, Shawna Morales, Engel & Voelkers. BMTMLS
- $675,0005 bd3 ba3.3k sqft2055 Saddleback Dr, Laurel, MT 59044For SaleMLS ID #360421, Penny Presby, Meridian Real Estate LLC. BMTMLS
- $989,0005 bd4 ba3.8k sqft5345 Mule Deer Ct, Billings, MT 59106For SaleMLS ID #360076, Lanissa Fortner, 4 Seasons Real Estate. BMTMLS
- $674,9005 bd3 ba3.6k sqft2175 Saddleback Dr, Laurel, MT 59044For SaleMLS ID #358890, Daniel Patterson, Berkshire Hathaway HS Floberg. BMTMLS
- $799,0004 bd5 ba4.5k sqft4564 Vandaveer Rd, Billings, MT 59101For SaleMLS ID #361812, Brian Huskey, ERA American Real Estate. BMTMLS
- $599,9005 bd4 ba3.7k sqft2125 Saddleback Dr, Laurel, MT 59044For SaleMLS ID #359228, Michael Fisher, eXp Realty, LLC - Billings. BMTMLS
- $720,0004 bd4 ba3.9k sqft5205 Thomas Katherine Rd, Billings, MT 59101For SaleMLS ID #361797, Eddy Welch, ERA American Real Estate. BMTMLS
- $950,0004 bd3 ba4.2k sqft96 Stene Rd, Joliet, MT 59041For SaleMLS ID #359091, Kristine Glover, RE/MAX Central. BMTMLS
- $599,8884 bd3 ba3.1k sqft9 Bridle Trails Dr, Joliet, MT 59041For SaleMLS ID #361862, Nancy Curtiss, PureWest Real Estate - Red Lodge. BMTMLS
- $649,9003 bd3 ba3.2k sqft5930 Chief Buffalo Horn Trl, Laurel, MT 59044For SaleMLS ID #359462, Nicole King, 41 Realty Group. BMTMLS
- $895,0004 bd3 ba4.1k sqft3513 Dunlop Ave, Billings, MT 59106For SaleMLS ID #361526, Lauren Johnson, Oakland & Company. BMTMLS
- $515,0004 bd2 ba2.4k sqft539 Zebra St, Billings, MT 59106For SaleMLS ID #361931, Shawn Callihan, Real Estate Hub LLLP. BMTMLS
- $1,050,0006 bd3 ba4.1k sqft7115 Skycrest Dr, Billings, MT 59106For SaleMLS ID #361321, Shawna Morales, Engel & Voelkers. BMTMLS
- $699,9006 bd4 ba3.7k sqft6603 Elder Grove Ln, Billings, MT 59106For SaleMLS ID #359094, Jami Clark, Yellowstone Realty Brokers. BMTMLS
- $1,089,0006 bd4 ba5k sqft6415 Elder Grove Ln, Billings, MT 59106For SaleMLS ID #359708, Sherman Kirby, LPT Realty. BMTMLS
