Experience the best of Montana living in this beautifully updated 4-bed, 3-bath rancher offering 3,136 sq. ft. on 10 private acres bordering 640 acres of State land, with breathtaking 360° views of rolling countryside and distant mountain ranges. Open-concept main-level living features gorgeous Douglas fir hardwood floors, granite countertops and a generous kitchen island. The main level includes a spacious primary suite with ensuite bath and large walk-in closet, plus a second bedroom. Downstairs has 2 additional bedrooms, a bonus room, a full bath and expansive family room with separate media area. Geothermal heating/cooling and heated lower-level floors provide year-round comfort. A partially covered wraparound deck leads to an expansive concrete patio and fire pit, perfect for entertaining or observing wildlife. Multiple fenced areas, greenhouse and gardens invite homesteading and hobby farm possibilities. An oversized 3-car garage, Quonset hut/shop with separate heated and cooled workshop, and ample parking offer exceptional versatility. Extensive recent upgrades include a 2017 interior remodel, new metal roof and siding in 2025, and more interior and exterior improvements in 2026. Enjoy peaceful, private country living just 30 minutes from downtown Billings! A detailed Features & Upgrades Sheet is available upon request.
For sale
$815,000
4545 Mountain View Rd, Molt, MT 59057
4beds
3,136sqft
Single Family Residence
Built in 1997
10 Acres Lot
$807,500 Zestimate®
$260/sqft
$-- HOA
What's special
Partially covered wraparound deckOpen-concept main-level livingMultiple fenced areasGreenhouse and gardensAmple parkingHeated lower-level floorsGranite countertops
- 16 days
- 532
- 33
Likely to sell faster than
Zillow last checked:
Listing updated:
Listed by:
Jackie Mumm 406-546-7221,
Keller Williams Yellowstone Pr
Source: BMTMLS,MLS#: 362383 Originating MLS: Billings Association Of REALTORS
Facts & features
Interior
Bedrooms & bathrooms
- Bedrooms: 4
- Bathrooms: 3
- Full bathrooms: 3
- Main level bathrooms: 2
- Main level bedrooms: 2
Primary bedroom
- Description: Sitting Area,Suite,Walk-In,Flooring: Tile
- Features: Ceiling Fan(s), Vaulted Ceiling(s), Walk-In Closet(s)
- Level: Main
Bedroom
- Description: Flooring: Carpet
- Level: Main
Bedroom
- Description: Flooring: Carpet
- Level: Basement
Bedroom
- Description: Flooring: Carpet
- Level: Basement
Other
- Features: Ceiling Fan(s)
Bonus room
- Description: Storage,Unfinished,Flooring: Carpet
- Level: Basement
Dining room
- Description: Eating Area,Flooring: Hardwood
- Level: Main
Family room
- Description: Walk-Out,Flooring: Carpet
- Features: Bookcases, Fireplace, Other, Sliding Doors
- Level: Basement
Kitchen
- Description: Eating Area,Island,Flooring: Hardwood
- Features: Granite Counters, Skylights
- Level: Main
Living room
- Description: Flooring: Tile
- Features: Ceiling Fan(s), Vaulted Ceiling(s), Wood Burning Stove
- Level: Main
Heating
- Geothermal, Heat Pump
Cooling
- Central Air, Heat Pump
Appliances
- Included: Dryer, Dishwasher, Electric Range, Microwave, Oven, Range, Refrigerator, Smooth Cooktop, Washer
- Laundry: Washer Hookup, Dryer Hookup, Laundry Room
Features
- Ceiling Fan(s), Skylights, Window Treatments
- Windows: Skylight(s), Window Treatments
- Basement: Full,Walk-Out Access
- Number of fireplaces: 1
- Fireplace features: Wood Burning Stove
Interior area
- Total interior livable area: 3,136 sqft
- Finished area above ground: 1,568
Video & virtual tour
Property
Parking
- Total spaces: 5
- Parking features: Attached, Oversized, Workshop in Garage, Additional Parking, Garage Door Opener, RV Access/Parking
- Attached garage spaces: 5
Features
- Levels: One
- Stories: 1
- Patio & porch: Covered, Deck, Patio
- Exterior features: Deck, Fence, Garden, Patio, Storage
- Fencing: Fenced
- Has view: Yes
Lot
- Size: 10 Acres
- Features: Trees, Views
Details
- Additional structures: RV/Boat Storage, Shed(s), Workshop, Greenhouse
- Parcel number: D10965
- Zoning description: Un-zoned
- Horse amenities: Corral(s)
Construction
Type & style
- Home type: SingleFamily
- Architectural style: Ranch
- Property subtype: Single Family Residence
Materials
- Steel
- Roof: Metal
Condition
- Resale
- Year built: 1997
Utilities & green energy
- Sewer: Septic Tank
- Water: Cistern, Private, Well
Community & HOA
Community
- Subdivision: Hidden Valley
HOA
- Services included: None
Location
- Region: Molt
Financial & listing details
- Price per square foot: $260/sqft
- Tax assessed value: $615,786
- Annual tax amount: $2,823
- Date on market: 10/16/2026
- Listing terms: Cash,Conventional,FHA,New Loan,VA Loan
Estimated market value
$807,500
$767,000 - $848,000
$3,001/mo
Price history
| Date | Event | Price |
|---|---|---|
| 10/17/2026 | Listed for sale | $815,000+3.2%$260/sqft |
Source:  BMTMLS #362383 Report a problem | ||
| 9/16/2024 | Listing removed | $789,900$252/sqft |
Source: BMTMLS #347118 Report a problem | ||
| 9/3/2024 | Price change | $789,900-1.3%$252/sqft |
Source: BMTMLS #347118 Report a problem | ||
| 7/2/2024 | Listed for sale | $799,900+86.1%$255/sqft |
Source: BMTMLS #347118 Report a problem | ||
| 4/18/2018 | Listing removed | $429,900$137/sqft |
Source: Green Realty #275662 Report a problem | ||
| 10/20/2017 | Pending sale | $429,900$137/sqft |
Source: Green Realty #275662 Report a problem | ||
| 10/2/2017 | Price change | $429,900-2.3%$137/sqft |
Source: Green Realty #275662 Report a problem | ||
| 9/15/2017 | Price change | $439,900-2.2%$140/sqft |
Source: Green Realty #275662 Report a problem | ||
| 8/28/2017 | Price change | $449,900-1.1%$143/sqft |
Source: Green Realty #275662 Report a problem | ||
| 8/9/2017 | Price change | $454,900-1.1%$145/sqft |
Source: Green Realty #275662 Report a problem | ||
| 6/9/2017 | Price change | $459,900-2.1%$147/sqft |
Source: Green Realty #271492 Report a problem | ||
| 5/15/2017 | Price change | $469,900-3.9%$150/sqft |
Source: Green Realty #271492 Report a problem | ||
| 4/7/2017 | Listed for sale | $489,000+81.2%$156/sqft |
Source: Green Realty #271492 Report a problem | ||
| 7/26/2016 | Listing removed | $269,900$86/sqft |
Source: Green Realty #263545 Report a problem | ||
| 7/11/2016 | Price change | $269,900-1.8%$86/sqft |
Source: Green Realty #263545 Report a problem | ||
| 5/25/2016 | Price change | $274,900-1.8%$88/sqft |
Source: Green Realty #261560 Report a problem | ||
| 5/20/2016 | Listed for sale | $279,900+12%$89/sqft |
Source: Green Realty #261560 Report a problem | ||
| 8/3/2014 | Listing removed | $249,900$80/sqft |
Source: Green Realty #242948 Report a problem | ||
| 6/25/2014 | Listed for sale | $249,900$80/sqft |
Source: Green Realty #242948 Report a problem | ||
Public tax history
| Year | Property taxes | Tax assessment |
|---|---|---|
| 2025 | $2,790 -18% | $594,400 +15.9% |
| 2024 | $3,401 -0.8% | $513,000 |
| 2023 | $3,428 +5.6% | $513,000 +27.7% |
| 2022 | $3,245 0% | $401,600 |
| 2021 | $3,246 +6.8% | $401,600 +15% |
| 2020 | $3,039 +0% | $349,100 |
| 2019 | $3,038 +4.6% | $349,100 +5.4% |
| 2018 | $2,905 +37.1% | $331,200 +12.6% |
| 2017 | $2,119 +36.7% | $294,144 +34.6% |
| 2016 | $1,551 | $218,476 |
| 2015 | $1,551 +10.1% | $218,476 +115.2% |
| 2014 | $1,408 +7.4% | $101,522 +4.9% |
| 2013 | $1,312 +3.7% | $96,823 +5.6% |
| 2012 | $1,265 | $91,729 |
| 2011 | -- | -- |
| 2010 | -- | -- |
| 2009 | -- | -- |
| 2008 | -- | $111,008 |
| 2007 | -- | $111,008 |
| 2006 | -- | $111,008 |
| 2005 | -- | $111,008 |
| 2004 | -- | $111,008 |
| 2003 | -- | $111,008 +2.9% |
| 2002 | -- | $107,927 |
| 2000 | -- | $107,927 |
Find assessor info on the county website
Monthly payment
Est. payment
Payment breakdown
Explore the cost of this home by adjusting the details. Changes won't be saved.Climate risks
Neighborhood: 59057
Nearby schools
Schools provided by the listing agent
- Elementary: Elder Grove
- Middle: Elder Grove
- High: West
Source: BMTMLS. This data may not be complete. We recommend contacting the local school district to confirm school assignments for this home.

Similar homes
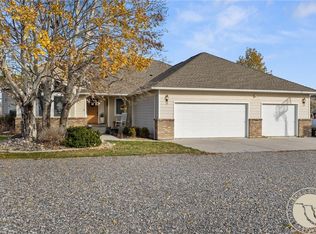
- $799,9994 bd2 ba2.2k sqft2605 62nd St W, Billings, MT 59106For Sale
 MLS ID #362202, Brian Huskey, ERA American Real Estate. BMTMLS
- $850,0005 bd3 ba3.5k sqft1545 Green Bluff Ave, Laurel, MT 59044For Sale
 MLS ID #361657, Dana Ventling, Meridian Real Estate LLC. BMTMLS
- $795,0004 bd3 ba3.5k sqft4052 Summerwood Dr, Billings, MT 59106For Sale
 MLS ID #360689, Hayden Kessler, PureWest Real Estate Billings. BMTMLS
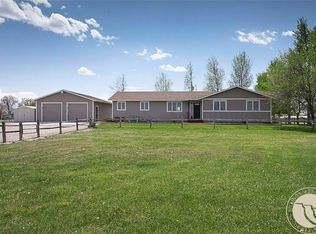
- $735,0004 bd2 ba1.8k sqft52 Trewin School Rd, Park City, MT 59063For Sale
 MLS ID #360591, Hazel Klein, A Haus Of Realty. BMTMLS
- $1,000,0005 bd3 ba4.1k sqft7559 Charolais St, Billings, MT 59106For SaleMLS ID #359123, Sheila Larsen, PureWest Real Estate Billings. BMTMLS
- $814,0004 bd3 ba4.3k sqft5325 Merlot Ln, Billings, MT 59106For SaleMLS ID #361531, Sheila Larsen, PureWest Real Estate Billings. BMTMLS
- $659,0005 bd3 ba3.6k sqft2175 Saddleback Dr, Laurel, MT 59044For SaleMLS ID #362530, Dana Ventling, Meridian Real Estate LLC. BMTMLS
- $799,0003 bd3 ba1.9k sqft7 Rodeo Dr, Park City, MT 59063For SaleMLS ID #361818, Joseph Cross, Pinnacle Property of Montana. BMTMLS
- $485,0003 bd2 ba1.7k sqft7801 Monad Rd, Billings, MT 59106For SaleMLS ID #362614, Hannah Reno, Keller Williams Yellowstone Pr. BMTMLS
- $699,9005 bd2 ba2.2k sqft8060 Canyon Dr, Billings, MT 59106For SaleMLS ID #362334, Monna Rae Adickes, Coldwell Banker The Brokers. BMTMLS
- $774,9005 bd4 ba3.1k sqft1365 Timothy Pl, Billings, MT 59106For SaleMLS ID #360397, Chaney Bowen, Realty Pros LLC. BMTMLS
- $725,0005 bd4 ba3.7k sqft4239 Long Rider Trl, Billings, MT 59106For SaleMLS ID #362470, Alicia Donovan, Live Laugh Montana Real Estate. BMTMLS
- $930,0005 bd3 ba4k sqft2460 Clarks Point Dr, Laurel, MT 59044For SaleMLS ID #361690, Breanna Rolandson, Heavenly Homes, Inc.. BMTMLS
- $599,9904 bd3 ba3.6k sqft3230 Ben Hogan Ln, Billings, MT 59106For SaleMLS ID #362479, Aaron Redland, eXp Realty, LLC - Billings. BMTMLS
- $699,0004 bd3 ba2.2k sqft2809 Meadow Dr, Laurel, MT 59044For SaleMLS ID #361299, Kellie Saville, Meridian Real Estate LLC. BMTMLS
- $450,0004 bd3 ba3.3k sqft5405 Gene Sarazen Dr, Billings, MT 59106For SaleMLS ID #362548, Bill Stene, Metro, REALTORS L.L.P. BMTMLS
- $734,9003 bd3 ba2.5k sqft4618 Arapaho Lookout, Billings, MT 59106For SaleMLS ID #359796, Michelle Soapes, 4 Seasons Real Estate. BMTMLS
- $625,0003 bd3 ba3.2k sqft5930 Chief Buffalo Horn Trl, Laurel, MT 59044For SaleMLS ID #359462, Nicole King, 41 Realty Group. BMTMLS
- $769,0005 bd4 ba4.5k sqft3214 Jack Burke Ln, Billings, MT 59106For SaleMLS ID #360439, Lauren Kanning, REAL Broker. BMTMLS
