DON'T MISS THIS AMAZING OPPORTUNITY! 2.29 acres with no restrictions westend property!!!
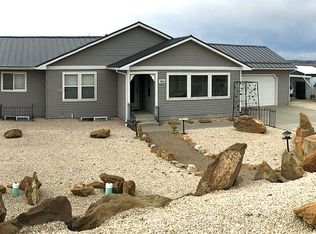
Contract for deed available depending on down payment! Property has a large home with metal eye beam framing, so home can be renovated with no load bearing walls, or turned into a business. Property has lots of upper end potential, if property is subdivided! Both home and shop/warehouse run on two separate septic and cisterns. Home is 3200 square ft; and needs some TLC. Shop/warehouse is 5000 square ft; and fully finished. It also has a bathroom, heating, and is fully insulated with brand new bay doors and an enclosed yard.
For sale
$799,000
7230 N Eggebrecht Ln, Billings, MT 59106
3beds
3,200sqft
Single Family Residence
Built in 2003
2.28 Acres Lot
$503,800 Zestimate®
$250/sqft
$-- HOA
What's special
- 98 days |
- 166 |
- 6 |
Zillow last checked:
Listing updated:
Listed by:
Wayne Wilcox 406-697-9800,
Century 21 Americana
Source: BMTMLS,MLS#: 359287 Originating MLS: Billings Association Of REALTORS
Originating MLS: Billings Association Of REALTORSFacts & features
Interior
Bedrooms & bathrooms
- Bedrooms: 3
- Bathrooms: 2
- Full bathrooms: 2
- Main level bathrooms: 2
- Main level bedrooms: 3
Primary bedroom
- Description: Bath,Flooring: Carpet
- Level: Main
Bedroom
- Description: Flooring: Carpet
- Level: Main
Bedroom
- Description: Flooring: Carpet
- Level: Main
Dining room
- Level: Main
Family room
- Level: Main
Kitchen
- Description: Breakfast Bar,Eating Area,Flooring: Laminate
- Level: Main
Laundry
- Level: Main
Living room
- Features: Fireplace
- Level: Main
Heating
- Forced Air, Gas
Cooling
- Central Air
Appliances
- Included: Dishwasher, Disposal, Gas Range, Oven, Range, Refrigerator
Features
- Basement: None
Interior area
- Total interior livable area: 3,200 sqft
- Finished area above ground: 3,200
Video & virtual tour
Property
Parking
- Total spaces: 6
- Parking features: Oversized, Workshop in Garage, Additional Parking
- Garage spaces: 6
Features
- Stories: 1
- Exterior features: Fence
- Fencing: Fenced
Lot
- Size: 2.28 Acres
- Features: Interior Lot, Level
Details
- Additional structures: Workshop
- Parcel number: C07390
- Zoning description: Other
Construction
Type & style
- Home type: SingleFamily
- Architectural style: Ranch
- Property subtype: Single Family Residence
Materials
- Metal Siding
- Roof: Metal
Condition
- Resale
- Year built: 2003
Utilities & green energy
- Sewer: Septic Tank
- Water: Cistern
Community & HOA
Community
- Subdivision: PLENTY COUP SUBD 3RD FILING
Location
- Region: Billings
Financial & listing details
- Price per square foot: $250/sqft
- Annual tax amount: $3,087
- Date on market: 5/11/2026
- Listing terms: Cash,Conventional,New Loan
Estimated market value
$503,800
$428,000 - $584,000
$2,887/mo
Price history
| Date | Event | Price |
|---|---|---|
| 5/11/2026 | Listed for sale | $799,000$250/sqft |
Source:  BMTMLS #359287 Report a problem BMTMLS #359287 Report a problem | ||
Public tax history
Tax history is unavailable.
Monthly payment
Est. payment
Payment breakdown
Explore the cost of this home by adjusting the details. Changes won't be saved.Climate risks
Neighborhood: 59106
Nearby schools
GreatSchools rating
- 5/10Elder Grove SchoolGrades: PK-5Distance: 1.5 mi
- 5/10Elder Grove 7-8Grades: 6-8Distance: 1.5 mi
- 5/10Billings West High SchoolGrades: 9-12Distance: 6.4 mi
Schools provided by the listing agent
- Elementary: Elder Grove
- Middle: Elder Grove
- High: West
Source: BMTMLS. This data may not be complete. We recommend contacting the local school district to confirm school assignments for this home.
- $477,5001 bd1 ba3.2k sqft714 Eggebrecht Ln, Billings, MT 59106Off Market
- $543,4004 bd3 ba2.7k sqft7245 Eggebrecht Ln, Billings, MT 59106Off Market
- $454,0003 bd2 ba1.6k sqft7320 Sumatra Pl, Billings, MT 59106Off Market
- $416,1004 bd1 ba1.2k sqft7234 Opportunity Pl, Billings, MT 59106Off Market
- $401,7003 bd3 ba2.7k sqft7326 Sumatra Pl, Billings, MT 59106Off Market
- $298,5002 bd1 ba-- sqft661 Eggebrecht Ln, Billings, MT 59106Off Market
- $104,2003 bd2 ba1.2k sqft661 Eggebrecht Ln, Billings, MT 59106Off Market
- $464,1005 bd3 ba1.4k sqft7339 Sumatra Pl, Billings, MT 59106Off Market
A local agent can set up tours, give advice and negotiate with sellers.
Similar homes
- $650,0003 bd2 ba3.4k sqft7644 White Pine Cir, Billings, MT 59106For Sale

 MLS ID #361130, Tana Lee, eXp Realty, LLC - Billings. BMTMLS
 - $695,0004 bd3 ba3k sqft7824 Penta Cir, Billings, MT 59106For Sale By Owner
- $750,0003 bd3 ba2.5k sqft1130 Cobalt Ct, Billings, MT 59106For Sale
 MLS ID #361140, Steve Wells, Century 21 Americana. BMTMLS
 - $795,0005 bd4 ba3.1k sqft1365 Timothy Pl, Billings, MT 59106For Sale
 MLS ID #360397, Chaney Bowen, Realty Pros LLC. BMTMLS
 - $659,5003 bd2 ba2k sqft7608 Wood Duck Cir, Billings, MT 59106For SaleMLS ID #360600, Mikayla Kovash, Metro, REALTORS L.L.P. BMTMLS
- $699,0003 bd2 ba1.8k sqft9595 King Ave W, Billings, MT 59106For SaleMLS ID #361244, Karlene Lehfeldt, K Lehfeldt Real Estate. BMTMLS
- $699,9006 bd4 ba3.7k sqft6603 Elder Grove Ln, Billings, MT 59106For SaleMLS ID #359094, Jami Clark, Yellowstone Realty Brokers. BMTMLS
- $639,0004 bd3 ba2.1k sqft8515 Sail Fish Dr, Billings, MT 59106For SaleMLS ID #361147, Mo Quast, Montana Real Estate Brokers. BMTMLS
- $530,0004 bd2 ba2.4k sqft539 Zebra St, Billings, MT 59106For SaleMLS ID #360129, Shawn Callihan, Real Estate Hub LLLP. BMTMLS
- $620,0004 bd3 ba3.5k sqft6248 Victoria Ln, Billings, MT 59106For SaleMLS ID #360928, Korinne Rice, Berkshire Hathaway HS Floberg. BMTMLS
- $500,0003 bd2 ba1.9k sqft623 Zebra St, Billings, MT 59106For SaleMLS ID #359771, Elizabeth Shumaker, White Lotus Realty. BMTMLS
- $675,0003 bd3 ba3.1k sqft5546 Neibauer Rd, Billings, MT 59106For SaleMLS ID #359271, Aaron Redland, eXp Realty, LLC - Billings. BMTMLS
- $899,0004 bd2 ba2.2k sqft2605 62nd St W, Billings, MT 59106For SaleMLS ID #358374, Brian Huskey, ERA American Real Estate. BMTMLS
- $485,0003 bd2 ba1.7k sqft7801 Monad Rd, Billings, MT 59106For SaleMLS ID #359849, Hannah Reno, Keller Williams Yellowstone Pr. BMTMLS
- $790,0005 bd4 ba4.5k sqft3214 Jack Burke Ln, Billings, MT 59106For SaleMLS ID #360439, Lauren Kanning, REAL Broker. BMTMLS
- $790,0005 bd3 ba4.5k sqft4235 Iron Horse Trl, Billings, MT 59106For SaleMLS ID #361125, Damian Forrester, eXp Realty, LLC - Billings. BMTMLS
- $845,0006 bd4 ba3.4k sqft1455 Canyon Trail Rd, Billings, MT 59101For SaleMLS ID #361220, Justin Davis, Century 21 Americana. BMTMLS
- $700,0003 bd4 ba3.5k sqft4485 Iron Horse Trl, Billings, MT 59106For SaleMLS ID #361036, Sheila Larsen, PureWest Real Estate - Billings. BMTMLS
- $621,5005 bd3 ba4.3k sqft3706 Iroquois Trl, Billings, MT 59106For SaleMLS ID #360835, Heidi Brosovich, Montana Real Estate Brokers. BMTMLS
- $660,0006 bd4 ba4.5k sqft4453 Loma Vista Dr, Billings, MT 59106For SaleMLS ID #360083, Jacque Lorang, Heavenly Homes, Inc.. BMTMLS
