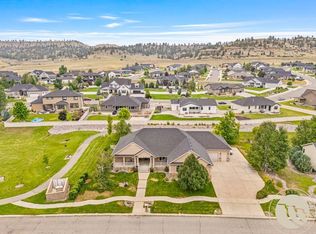
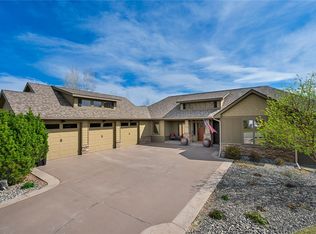
A magnificent 2 story home in Ironwood estates showcasing a thoughtful design and comfortable living. Upon entering, you are greeted by an airy ambiance, accentuated by a grand staircase serving as a stunning architectural centerpiece. The entire back wall of the house features wall-to-wall windows, perfectly framing the backyard and inviting the serene outdoors in. For more formal occasions, a dedicated dining room provides an elegant setting. Enjoy a gourmet kitchen, informal dining & spacious living rm. Ascend to the upper level to a primary suite, true comfort featuring a gas fireplace radiating a warm glow to be enjoyed from both the bedrm & en-suite bath. Two addit'l bedrms on this level share an open walkway/loft area that overlooks the living room and entry below. You'll enjoy the family room with wet bar & dedicated theatre room & 2 patio areas offer fun outdoor entertaining.
For sale
Price cut: $56.1K (8/4)
$998,900
4155 Cedarwood Ln, Billings, MT 59106
5beds
4,656sqft
:
Get pre-qualified$6,267/mo
Single Family Residence
Built in 2003
0.42 Acres Lot
$-- Zestimate®
$215/sqft
$-- HOA
What's special
Airy ambianceDedicated theatre roomInformal diningGourmet kitchen
- 46 days |
- 520 |
- 21 |
Zillow last checked:
Listing updated:
Listed by:
Deb Parker 406-591-4610,
Parker & Co.
Source: BMTMLS,MLS#: 360197 Originating MLS: Billings Association Of REALTORS
Originating MLS: Billings Association Of REALTORSFacts & features
Interior
Bedrooms & bathrooms
- Bedrooms: 5
- Bathrooms: 4
- Full bathrooms: 4
- Main level bathrooms: 1
- Main level bedrooms: 1
Primary bedroom
- Description: Large,Bath,Dressing Room,Reading Area,Flooring: Carpet
- Features: Ceiling Fan(s), Fireplace, Recessed Lighting, Walk-In Closet(s)
- Level: Upper
Bedroom
- Description: Flooring: Carpet
- Level: Main
Bedroom
- Description: Flooring: Carpet
- Level: Upper
Bedroom
- Description: Flooring: Carpet
- Level: Upper
Dining room
- Description: Formal,Large,Flooring: Hardwood
- Features: Recessed Lighting
- Level: Main
Family room
- Description: Flooring: Carpet
- Features: Wet Bar
- Level: Basement
Kitchen
- Description: Cherry,Custom,Eating Area,Island,Pantry,Flooring: Hardwood
- Features: Quartz Counters
- Level: Main
Living room
- Description: Formal,Large,Flooring: Carpet
- Features: Fireplace, Recessed Lighting
- Level: Main
Office
- Description: Flooring: Hardwood
- Features: Closet
- Level: Main
Other
- Description: Large,Separate,Flooring: Carpet
- Features: Home Theater
- Level: Basement
Heating
- Forced Air, Gas, Other
Cooling
- Central Air
Appliances
- Included: Dishwasher, Free-Standing Range, Microwave, Oven, Range, Refrigerator
Features
- Ceiling Fan(s), Pantry, Skylights, Window Treatments, Wet Bar
- Windows: Skylight(s), Window Treatments
- Basement: Full
- Number of fireplaces: 1
- Fireplace features: Gas
Interior area
- Total interior livable area: 4,656 sqft
- Finished area above ground: 2,928
Video & virtual tour
Property
Parking
- Total spaces: 3
- Parking features: Attached, Garage Door Opener
- Attached garage spaces: 3
Features
- Levels: Two
- Stories: 2
- Patio & porch: Deck, Front Porch, Patio
- Exterior features: Fence, Sprinkler/Irrigation, Patio, Storage
- Fencing: Fenced
Lot
- Size: 0.42 Acres
- Features: Interior Lot, Landscaped, Trees, Sprinklers In Ground
Details
- Parcel number: A30518
- Zoning description: N3 - Suburban Neighborhood Residential
Construction
Type & style
- Home type: SingleFamily
- Architectural style: Two Story
- Property subtype: Single Family Residence
Materials
- Stucco
- Roof: Asphalt
Condition
- Resale
- Year built: 2003
Utilities & green energy
- Sewer: Public Sewer
- Water: Public
Community & HOA
Community
- Subdivision: Ironwood Estates
Location
- Region: Billings
Financial & listing details
- Price per square foot: $215/sqft
- Tax assessed value: $1,005,955
- Annual tax amount: $7,458
- Date on market: 6/22/2026
- Listing terms: Cash
Estimated market value
Not available
Estimated sales range
Not available
$4,040/mo
Price history
| Date | Event | Price |
|---|---|---|
| 8/4/2026 | Price change | $998,900-5.3%$215/sqft |
Source:  BMTMLS #360197 Report a problem BMTMLS #360197 Report a problem | ||
| 7/31/2026 | Price change | $1,055,000-4.1%$227/sqft |
Source: BMTMLS #360197 Report a problem | ||
| 6/23/2026 | Listed for sale | $1,100,000$236/sqft |
Source: BMTMLS #360197 Report a problem | ||
Public tax history
| Year | Property taxes | Tax assessment |
|---|---|---|
| 2025 | $6,523 -10.6% | $901,200 +11.6% |
| 2024 | $7,296 +1.2% | $807,800 |
| 2023 | $7,209 +26.1% | $807,800 +40.2% |
| 2022 | $5,718 +5.1% | $576,000 |
| 2021 | $5,438 +0.2% | $576,000 +0.4% |
| 2020 | $5,427 -1.9% | $573,600 |
| 2019 | $5,531 -11.2% | $573,600 +0.8% |
| 2018 | $6,231 +2.8% | $569,300 |
| 2017 | $6,062 +8.8% | $569,300 +6.9% |
| 2016 | $5,572 | $532,500 |
| 2015 | $5,572 -2.5% | $532,500 +80.5% |
| 2014 | $5,717 +18% | $295,051 +1.2% |
| 2013 | $4,843 +0.5% | $291,542 +1.4% |
| 2012 | $4,822 | $287,409 |
| 2011 | -- | -- |
| 2010 | -- | -- |
| 2009 | -- | -- |
| 2008 | -- | $426,400 |
| 2007 | -- | $426,400 |
| 2006 | -- | $426,400 |
| 2005 | -- | $426,400 |
| 2004 | -- | $426,400 |
Find assessor info on the county website
Monthly payment
Est. payment
Payment breakdown
Explore the cost of this home by adjusting the details. Changes won't be saved.Climate risks
Neighborhood: West End
Nearby schools
GreatSchools rating
- 6/10Boulder Elementary SchoolGrades: PK-5Distance: 3.8 mi
- 5/10Ben Steele Middle SchoolGrades: 6-8Distance: 2.3 mi
- 5/10Billings West High SchoolGrades: 9-12Distance: 5.5 mi
Schools provided by the listing agent
- Elementary: Boulder
- Middle: Ben Steele
- High: West
Source: BMTMLS. This data may not be complete. We recommend contacting the local school district to confirm school assignments for this home.
- $430,900-- bd-- ba-- sqft4155 Cedarwood Ln #311, Billings, MT 59106Off Market
- $335,100-- bd-- ba-- sqft4155 Cedarwood Ln, Billings, MT 59106Off Market
- $974,9005 bd4 ba4.6k sqft4123 Cedarwood Ln, Billings, MT 59106For Sale

- $957,8004 bd5 ba6.2k sqft4187 Cedarwood Ln, Billings, MT 59106Off Market
- $786,7005 bd3 ba2.6k sqft4168 Cedarwood Ln, Billings, MT 59106Off Market
- $866,0005 bd4 ba2.3k sqft5859 Ironwood Dr, Billings, MT 59106Off Market
- $885,7004 bd3 ba4.5k sqft5915 Ironwood Dr, Billings, MT 59106Off Market
- $738,6005 bd3 ba2k sqft4087 Cedarwood Ln, Billings, MT 59106Off Market
A local agent can set up tours, give advice and negotiate with sellers.
Similar homes
- $865,0005 bd4 ba5k sqft6271 Ironwood Dr, Billings, MT 59106For Sale
 MLS ID #360967, Sara Alexander, Meridian Real Estate LLC. BMTMLS
 - $870,0005 bd4 ba3.8k sqft6801 Skycrest Dr, Billings, MT 59106For Sale
 MLS ID #361100, Liz Francis, Real Estate Hub LLLP. BMTMLS
 - $930,0004 bd3 ba4.1k sqft3513 Dunlop Ave, Billings, MT 59106For Sale
 MLS ID #358641, Lauren Johnson, Oakland & Company. BMTMLS
 - $795,0004 bd3 ba3.5k sqft4052 Summerwood Dr, Billings, MT 59106For Sale
 MLS ID #360689, Hayden Kessler, PureWest Real Estate - Billings. BMTMLS
 - $825,0005 bd4 ba4.3k sqft1215 Vineyard Way, Billings, MT 59106For SaleMLS ID #360899, Eddie Avila, Live Laugh Montana Real Estate. BMTMLS
- $1,050,0005 bd4 ba3.8k sqft5345 Mule Deer Ct, Billings, MT 59106For SaleMLS ID #360076, Lanissa Fortner, 4 Seasons Real Estate. BMTMLS
- $790,0005 bd3 ba4.5k sqft4235 Iron Horse Trl, Billings, MT 59106For SaleMLS ID #361125, Damian Forrester, eXp Realty, LLC - Billings. BMTMLS
- $924,9005 bd4 ba4.1k sqft4411 Iron Horse Trl, Billings, MT 59106For SaleMLS ID #359951, Robin Windham, 41 Realty Group. BMTMLS
- $950,0004 bd5 ba5.6k sqft3520 Timberline Dr, Billings, MT 59102For SaleMLS ID #361074, Rachel Court, Coldwell Banker The Brokers. BMTMLS
- $975,0004 bd3 ba4.6k sqft3002 Alpine Dr, Billings, MT 59102For SaleMLS ID #360878, Myles Egan, Berkshire Hathaway HS Floberg. BMTMLS
- $829,0006 bd3 ba3.6k sqft2132 Park Ridge Ln S, Billings, MT 59106For SaleMLS ID #360864, Heidi Brosovich, Montana Real Estate Brokers. BMTMLS
- $795,0005 bd4 ba3.1k sqft1365 Timothy Pl, Billings, MT 59106For SaleMLS ID #360397, Chaney Bowen, Realty Pros LLC. BMTMLS
- $619,9005 bd3 ba3.1k sqft3083 W Copper Ridge Loop, Billings, MT 59106For SaleMLS ID #361123, Shawna Morales, Engel & Voelkers. BMTMLS
- $1,089,0006 bd4 ba5k sqft6415 Elder Grove Ln, Billings, MT 59106For SaleMLS ID #359708, Sherman Kirby, LPT Realty. BMTMLS
- $646,8005 bd3 ba4.3k sqft3706 Iroquois Trl, Billings, MT 59106For SaleMLS ID #360835, Heidi Brosovich, Montana Real Estate Brokers. BMTMLS
- $779,9005 bd4 ba3.7k sqft4239 Long Rider Trl, Billings, MT 59106For SaleMLS ID #359200, Alicia Donovan, Live Laugh Montana Real Estate. BMTMLS
- $499,9005 bd3 ba2.4k sqft3150 Copper Ridge Loop, Billings, MT 59106For SaleMLS ID #361048, Alicia Donovan, Live Laugh Montana Real Estate. BMTMLS
- $799,9006 bd4 ba4.5k sqft3104 Gregory Dr, Billings, MT 59102For SaleMLS ID #360867, Kerry Martinson, PureWest Real Estate - Billings. BMTMLS
- $675,0005 bd3 ba3.3k sqft4118 Woodcreek Dr, Billings, MT 59106For SaleMLS ID #358736, Debbie Letsinger, Engel & Voelkers. BMTMLS
- $795,0004 bd3 ba5.6k sqft103 Double Tree Pl, Billings, MT 59106For SaleMLS ID #358188, Ashley Braaten, A Haus Of Realty. BMTMLS
