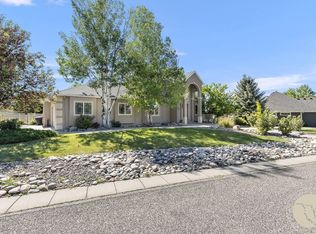
This 1 Owner Rancher offers location & amenities to make everyday living feel fun and easy. New exterior roof, paint, gutters & garage doors. situated on a large, tastefully landscaped corner lot, enjoy the patio w/fireplace & explore nearby trails and parks. The intelligent space flows with 5 beds & 3.5 baths + office offering space for family to gather. Private master suite and master bath w/ large walk in closet. Open kitchen area, formal dining for holidays & a breakfast nook for busy mornings. Entertaining in this home is made easy in the huge basement w/ a magnificent wet bar, LED Lighting, Home Theatre screen & space for a game table or two. 2 bedrooms and attached jack and jill bathroom. Surround sound throughout the home. Large patio with outdoor gas fireplace insert overlooking walking path & park area. Garden window well. It feels so private & serene. You'll love living here.
For sale
$974,900
4123 Cedarwood Ln, Billings, MT 59106
5beds
4,692sqft
:
Get pre-qualified$6,122/mo
Single Family Residence
Built in 2003
0.41 Acres Lot
$-- Zestimate®
$208/sqft
$6/mo HOA
What's special
Formal dining for holidaysLed lightingHome theatre screenGarden window wellMagnificent wet barHuge basementPrivate master suite
- 30 days |
- 1,086 |
- 32 |
Zillow last checked:
Listing updated:
Listed by:
Todd Eames 406-794-5696,
Metro, REALTORS L.L.P
Source: BMTMLS,MLS#: 360681 Originating MLS: Billings Association Of REALTORS
Originating MLS: Billings Association Of REALTORSFacts & features
Interior
Bedrooms & bathrooms
- Bedrooms: 5
- Bathrooms: 4
- Full bathrooms: 3
- 1/2 bathrooms: 1
- Main level bathrooms: 3
- Main level bedrooms: 3
Other
- Description: Flooring: Carpet,Hardwood,Tile
- Features: Tray Ceiling(s), Fireplace, Quartz Counters, Recessed Lighting, Sound System, Solid Surface Counters, Home Theater, Wired for Sound
Heating
- Electric, Forced Air, Gas, Other, Radiant
Cooling
- Central Air
Appliances
- Included: Dishwasher, Microwave, Oven, Range, Refrigerator
- Laundry: Washer Hookup, Dryer Hookup
Features
- Sound System, Wired for Sound, Wet Bar
- Basement: Full
- Number of fireplaces: 1
- Fireplace features: Insert, Gas
Interior area
- Total interior livable area: 4,692 sqft
- Finished area above ground: 2,346
Video & virtual tour
Property
Parking
- Total spaces: 3
- Parking features: Attached, Garage Door Opener
- Attached garage spaces: 3
Features
- Levels: Two
- Stories: 1
- Patio & porch: Deck, Patio
- Exterior features: Fence, Sprinkler/Irrigation, Patio, Storage
- Fencing: Fenced
Lot
- Size: 0.41 Acres
- Features: Corner Lot, Landscaped, Level, Sprinklers In Ground
Details
- Parcel number: A30517
- Zoning description: Suburban Neighborhood Residential
Construction
Type & style
- Home type: SingleFamily
- Architectural style: Ranch
- Property subtype: Single Family Residence
Materials
- Hardboard
- Roof: Asphalt,Shingle
Condition
- Resale
- Year built: 2003
Utilities & green energy
- Sewer: Public Sewer
- Water: Public
Community & HOA
Community
- Security: Security System
- Subdivision: Ironwood Estates
HOA
- Has HOA: Yes
- HOA fee: $75 annually
Location
- Region: Billings
Financial & listing details
- Price per square foot: $208/sqft
- Tax assessed value: $925,163
- Annual tax amount: $6,140
- Date on market: 7/15/2026
- Listing terms: Cash,New Loan
Estimated market value
Not available
Estimated sales range
Not available
$4,033/mo
Price history
| Date | Event | Price |
|---|---|---|
| 7/15/2026 | Listed for sale | $974,900$208/sqft |
Source:  BMTMLS #360681 Report a problem BMTMLS #360681 Report a problem | ||
Public tax history
| Year | Property taxes | Tax assessment |
|---|---|---|
| 2025 | $6,140 -3.1% | $857,200 +22.2% |
| 2024 | $6,335 +1.2% | $701,400 |
| 2023 | $6,259 +8.9% | $701,400 +21.1% |
| 2022 | $5,748 +5.1% | $579,000 |
| 2021 | $5,466 +8.4% | $579,000 +8.7% |
| 2020 | $5,041 -1.9% | $532,800 |
| 2019 | $5,138 -13.1% | $532,800 -1% |
| 2018 | $5,911 +2.8% | $538,400 |
| 2017 | $5,750 +3.6% | $538,400 +1.3% |
| 2016 | $5,548 | $531,600 |
| 2015 | $5,548 +7.7% | $531,600 +101.9% |
| 2014 | $5,152 +19.5% | $263,357 +1.5% |
| 2013 | $4,310 +0.8% | $259,488 +1.8% |
| 2012 | $4,278 | $255,024 |
| 2011 | -- | -- |
| 2010 | -- | -- |
| 2009 | -- | -- |
| 2008 | -- | $372,500 |
| 2007 | -- | $372,500 |
| 2006 | -- | $372,500 |
| 2005 | -- | $372,500 |
Find assessor info on the county website
Monthly payment
Est. payment
Payment breakdown
Explore the cost of this home by adjusting the details. Changes won't be saved.Climate risks
Neighborhood: West End
Nearby schools
GreatSchools rating
- 6/10Boulder Elementary SchoolGrades: PK-5Distance: 3.8 mi
- 5/10Ben Steele Middle SchoolGrades: 6-8Distance: 2.3 mi
- 5/10Billings West High SchoolGrades: 9-12Distance: 5.5 mi
Schools provided by the listing agent
- Elementary: Boulder
- Middle: Ben Steele
- High: West
Source: BMTMLS. This data may not be complete. We recommend contacting the local school district to confirm school assignments for this home.
- $470,200-- bd-- ba-- sqft4155 Cedarwood Ln, Billings, MT 59106Off Market
- $468,400-- bd-- ba-- sqft4155 Cedarwood Ln #311, Billings, MT 59106Off Market
- $998,9005 bd4 ba4.6k sqft4155 Cedarwood Ln, Billings, MT 59106For Sale
- $747,7005 bd3 ba2k sqft4087 Cedarwood Ln, Billings, MT 59106Off Market
- $899,3004 bd3 ba4.5k sqft5915 Ironwood Dr, Billings, MT 59106Off Market
- $881,4005 bd4 ba2.3k sqft5859 Ironwood Dr, Billings, MT 59106Off Market
- $766,7005 bd3 ba2.1k sqft4086 Summerwood Dr, Billings, MT 59106Off Market
- $794,8005 bd3 ba2.6k sqft4168 Cedarwood Ln, Billings, MT 59106Off Market
A local agent can set up tours, give advice and negotiate with sellers.
Similar homes
- $998,9005 bd4 ba4.6k sqft4155 Cedarwood Ln, Billings, MT 59106For Sale
 MLS ID #360197, Deb Parker, Parker & Co.. BMTMLS
 - $865,0005 bd4 ba5k sqft6271 Ironwood Dr, Billings, MT 59106For Sale
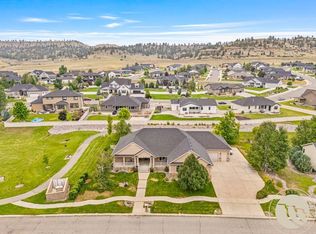 MLS ID #360967, Sara Alexander, Meridian Real Estate LLC. BMTMLS
 - $--4 bd3 ba2.9k sqft3213 Golden Acres Dr, Billings, MT 59106Auction
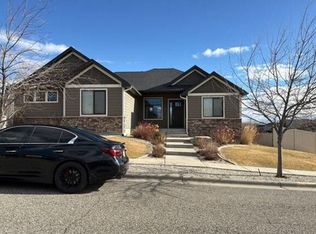 Auction.com 2
 - $899,9004 bd3 ba4.3k sqft7623 N Leopard Ave, Billings, MT 59106For Sale
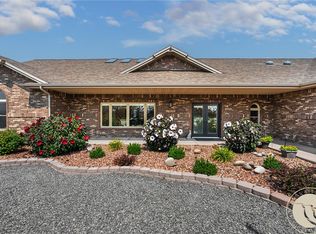 MLS ID #361238, April VandenBosch, REAL Broker. BMTMLS
 - $795,0004 bd3 ba3.5k sqft4052 Summerwood Dr, Billings, MT 59106For SaleMLS ID #360689, Hayden Kessler, PureWest Real Estate - Billings. BMTMLS
- $779,0005 bd3 ba4.1k sqft6246 Ironwood Dr, Billings, MT 59106For SaleMLS ID #360195, Marc Osborn, Montana Real Estate Brokers. BMTMLS
- $930,0004 bd3 ba4.1k sqft3513 Dunlop Ave, Billings, MT 59106For SaleMLS ID #358641, Lauren Johnson, Oakland & Company. BMTMLS
- $924,9005 bd4 ba4.1k sqft4411 Iron Horse Trl, Billings, MT 59106For SaleMLS ID #359951, Robin Windham, 41 Realty Group. BMTMLS
- $685,0004 bd3 ba3.9k sqft6286 Ironwood Dr, Billings, MT 59106For SaleMLS ID #361156, Lance Egan, Berkshire Hathaway HS Floberg. BMTMLS
- $899,9005 bd3 ba3.8k sqft6218 Timbercove Dr, Billings, MT 59106For SaleMLS ID #358709, Rochelle Houghton, REAL Broker. BMTMLS
- $1,000,0005 bd3 ba4.1k sqft7559 Charolais St, Billings, MT 59106For SaleMLS ID #359123, Sheila Larsen, PureWest Real Estate - Billings. BMTMLS
- $790,0005 bd4 ba4.5k sqft3214 Jack Burke Ln, Billings, MT 59106For SaleMLS ID #360439, Lauren Kanning, REAL Broker. BMTMLS
- $--6 bd4 ba2.4k sqft4820 Diamond Falls Rd, Billings, MT 59106AuctionAuction.com 2
- $825,0005 bd4 ba4.3k sqft1215 Vineyard Way, Billings, MT 59106For SaleMLS ID #360899, Eddie Avila, Live Laugh Montana Real Estate. BMTMLS
- $975,0004 bd3 ba4.6k sqft3002 Alpine Dr, Billings, MT 59102For SaleMLS ID #360878, Myles Egan, Berkshire Hathaway HS Floberg. BMTMLS
- $790,0005 bd3 ba4.5k sqft4235 Iron Horse Trl, Billings, MT 59106For SaleMLS ID #361125, Damian Forrester, eXp Realty, LLC - Billings. BMTMLS
- $1,150,0004 bd3 ba4.4k sqft5050 Cheyenne Trl, Billings, MT 59106For SaleMLS ID #360785, Polly Kovash, Metro, REALTORS L.L.P. BMTMLS
- $950,0004 bd5 ba5.6k sqft3520 Timberline Dr, Billings, MT 59102For SaleMLS ID #361074, Rachel Court, Coldwell Banker The Brokers. BMTMLS
- $829,0006 bd3 ba3.6k sqft2132 Park Ridge Ln S, Billings, MT 59106For SaleMLS ID #360864, Heidi Brosovich, Montana Real Estate Brokers. BMTMLS
- $800,0005 bd3 ba3.9k sqft1210 Beringer Way, Billings, MT 59106For SaleMLS ID #360229, Kim Hart, Real Estate Hub LLLP. BMTMLS
