Welcome to 1032 Beringer Way a beautifully crafted new construction home proudly featured in the 2026 Parade of Homes. Designed to showcase quality craftsmanship, thoughtful details and a layout made for everyday living this home offers the perfect blend of style, comfort and functionality. Step inside to an inviting open-concept floor plan filled with natural light and carefully selected finishes throughout. The kitchen serves as the heart of the home with a massive island, prep area, coffee bar, walk in pantry GE cafe appliances that flows seamlessly into the dining with a standout chandelier and living spaces and creating an ideal setting for both entertaining and relaxing. The primary suite features an attached bath with large tile shower, dual sinks, soaking tub and a private patio area. 2 more beds with a jack and jill bath and 1/2 bath complete this home. Thoughtful storage, spacious rooms and well-designed living areas make this home as practical as it is beautiful.
As a Parade of Homes showcase, 1032 Beringer Way offers an opportunity to experience the attention to detail and craftsmanship that set this home apart. From the finishes to the floor plan, every space has been designed with modern Montana living in mind.
Don’t miss your chance to own a brand-new home that was built to be showcased.
New construction
$1,199,000
1032 Beringer Way, Billings, MT 59106
3beds
2,693sqft
Single Family Residence
Built in 2026
0.34 Acres Lot
$1,181,000 Zestimate®
$445/sqft
$-- HOA
What's special
Private patio areaLarge tile showerJack and jill bathSoaking tubGe cafe appliancesCoffee barCarefully selected finishes throughout
- 15 days
- 853
- 36
Zillow last checked:
Listing updated:
Listed by:
Cozette Wanner 406-248-3641,
Oakland & Company
Source: BMTMLS,MLS#: 361976 Originating MLS: Billings Association Of REALTORS
Originating MLS: Billings Association Of REALTORSFacts & features
Interior
Bedrooms & bathrooms
- Bedrooms: 3
- Bathrooms: 3
- Full bathrooms: 2
- 1/2 bathrooms: 1
- Main level bathrooms: 3
- Main level bedrooms: 3
Heating
- Forced Air, Gas
Cooling
- Central Air
Appliances
- Included: Dishwasher, Microwave, Oven, Range, Refrigerator
Features
- Basement: Crawl Space
- Number of fireplaces: 1
Interior area
- Total interior livable area: 2,693 sqft
- Finished area above ground: 2,693
Video & virtual tour
Property
Parking
- Total spaces: 4
- Parking features: Attached
- Attached garage spaces: 4
Features
- Stories: 1
- Exterior features: Sprinkler/Irrigation
- Fencing: Fenced
Lot
- Size: 0.34 Acres
Details
- Parcel number: A31995
- Zoning description: N3 - Suburban Neighborhood Residential
Construction
Type & style
- Home type: SingleFamily
- Architectural style: Ranch
- Property subtype: Single Family Residence
Condition
- New Construction
- New construction: Yes
- Year built: 2026
Utilities & green energy
- Sewer: Public Sewer
- Water: Public
Community & HOA
Community
- Subdivision: Vintage Estates
Location
- Region: Billings
Financial & listing details
- Price per square foot: $445/sqft
- Tax assessed value: $130,049
- Annual tax amount: $1,345
- Date on market: 9/20/2026
- Listing terms: Cash,Conventional,1031 Exchange,New Loan
Estimated market value
$1,181,000
$1.11M - $1.24M
$3,378/mo
Price history
| Date | Event | Price |
|---|---|---|
| 9/20/2026 | Listed for sale | $1,199,000+1117.3%$445/sqft |
Source:  BMTMLS #361976 Report a problem BMTMLS #361976 Report a problem | ||
| 2/11/2021 | Listing removed | -- |
Source: BMTMLS #315193 Report a problem | ||
| 2/10/2021 | Price change | $98,500+3.7%$37/sqft |
Source: BMTMLS #315193 Report a problem | ||
| 1/26/2021 | Listed for sale | $95,000$35/sqft |
Source: BMTMLS #315193 Report a problem | ||
| 1/1/2021 | Listing removed | -- |
Source:  BMTMLS Report a problem BMTMLS Report a problem | ||
| 6/1/2020 | Price change | $95,000-5%$35/sqft |
Source: Dorn Real Estate & Development #305815 Report a problem | ||
| 10/25/2018 | Listed for sale | $100,000$37/sqft |
Source: Dorn Real Estate & Development #291061 Report a problem | ||
Public tax history
| Year | Property taxes | Tax assessment |
|---|---|---|
| 2025 | $753 -26.6% | $130,049 +14.6% |
| 2024 | $1,025 +1.2% | $113,515 |
| 2023 | $1,013 +9.7% | $113,515 +22% |
| 2022 | $924 +5.1% | $93,057 |
| 2021 | $878 +0.6% | $93,057 +0.9% |
| 2020 | $873 -1.9% | $92,269 |
| 2019 | $890 +85.1% | $92,269 +551.5% |
| 2018 | $481 +10.5% | $14,162 |
| 2017 | $435 -6.3% | $14,162 +17.6% |
| 2016 | $464 | $12,044 |
| 2015 | $464 +18.7% | $12,044 +62.1% |
| 2014 | $391 +230.4% | $7,431 +4.5% |
| 2013 | $118 | $7,110 |
Find assessor info on the county website
Monthly payment
Est. payment
Payment breakdown
Explore the cost of this home by adjusting the details. Changes won't be saved.Climate risks
Neighborhood: West End
Nearby schools
Schools provided by the listing agent
- Elementary: Meadowlark
- Middle: Ben Steele
- High: West
Source: BMTMLS. This data may not be complete. We recommend contacting the local school district to confirm school assignments for this home.


Similar homes
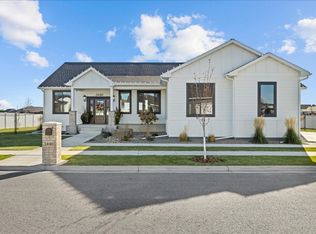
- $1,095,0004 bd4 ba2.8k sqft778 52nd St W, Billings, MT 59106New Construction
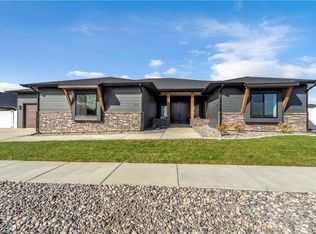
 MLS ID #361963, Douglas Wild, Century 21 Americana. BMTMLS
 - $--6 bd4 ba2.4k sqft4820 Diamond Falls Rd, Billings, MT 59106Auction
 Auction.com 2
 - $1,170,0006 bd3 ba3.9k sqft4649 Sunbeam Cir, Billings, MT 59106For Sale
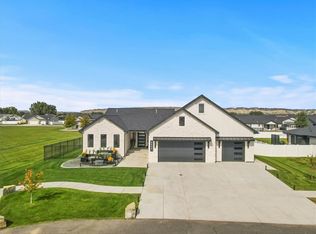 MLS ID #361957, Lanissa Fortner, 4 Seasons Real Estate. BMTMLS
 - $--4 bd3 ba2.9k sqft3213 Golden Acres Dr, Billings, MT 59106Auction
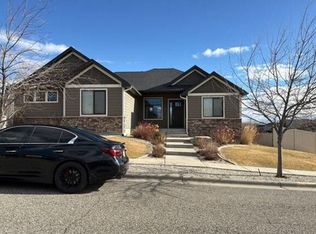 Auction.com 2
 - $1,189,0003 bd4 ba3.6k sqft2189 Ridgewood Ln S, Billings, MT 59106For SaleMLS ID #361309, Leann Zahn, REAL Broker. BMTMLS
- $799,9994 bd2 ba2.2k sqft2605 62nd St W, Billings, MT 59106For SaleMLS ID #362202, Brian Huskey, ERA American Real Estate. BMTMLS
- $975,0005 bd3 ba3.9k sqft326 Feldspar Way, Billings, MT 59106For SaleMLS ID #361856, Christy Fenno, Meridian Real Estate LLC. BMTMLS
- $640,0005 bd3 ba3.2k sqft4714 S Woodhaven Way, Billings, MT 59106For SaleMLS ID #362079, Chris Dunn, Montana Real Estate Brokers. BMTMLS
- $900,0006 bd4 ba3.9k sqft230 Feldspar Way, Billings, MT 59106For SaleMLS ID #361937, Maddy Krebill, PureWest Real Estate - Billings. BMTMLS
- $759,0003 bd3 ba2.4k sqftLOT 4 Block 5 Lucerne Way, Billings, MT 59106New ConstructionMLS ID #362226, Maya Burton, Berkshire Hathaway HS Floberg. BMTMLS
- $625,0004 bd3 ba2.3k sqft5332 Dovetail Ave, Billings, MT 59106For SaleMLS ID #360337, Rachel Court, Coldwell Banker The Brokers. BMTMLS
- $1,145,0004 bd2 ba2.4k sqft8542 Monad Rd, Billings, MT 59106For SaleMLS ID #349464, Jared English, Congress Realty. BMTMLS
- $604,9005 bd3 ba2.6k sqft265 S 41st St W, Billings, MT 59106For SaleMLS ID #362036, Kimberly Ehrlich, Western Skies Real Estate. BMTMLS
- $769,9003 bd3 ba2.8k sqft2513 Buffalo Ridge Trl, Billings, MT 59106New ConstructionMLS ID #362142, Jenny Fuchs, Montana Real Estate Brokers. BMTMLS
- $999,0003 bd3 ba2.4k sqftWhite Ash Pl, Billings, MT 59106New ConstructionMLS ID #361060, Lanissa Fortner, 4 Seasons Real Estate. BMTMLS
- $635,0003 bd2 ba1.9k sqft5204 Camp Ln, Billings, MT 59106New ConstructionMLS ID #361967, Douglas Wild, Century 21 Americana. BMTMLS
- $789,9004 bd4 ba2.8k sqft1340 Cloverleaf Pl, Billings, MT 59106For SaleMLS ID #359238, Alicia Donovan, Live Laugh Montana Real Estate. BMTMLS
- $795,0005 bd4 ba3.1k sqft1365 Timothy Pl, Billings, MT 59106For SaleMLS ID #360397, Chaney Bowen, Realty Pros LLC. BMTMLS
- $709,9003 bd3 ba2.1k sqft6734 Skycrest Dr, Billings, MT 59106For SaleMLS ID #361635, Damon Bower, Western Skies Real Estate. BMTMLS
- $869,9005 bd3 ba3.2k sqft2131 Slate Rd, Billings, MT 59106New ConstructionMLS ID #362141, Jarrett Smith, Meridian Real Estate LLC. BMTMLS
