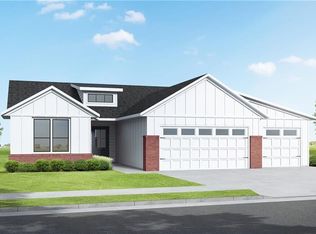
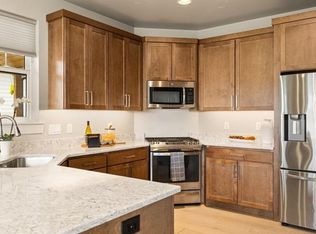
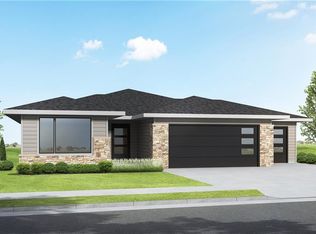
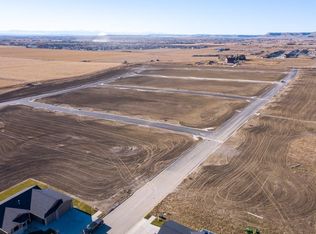
Set in the sought-after Silver Creek Subd, known for its beautiful views and proximity to parks and walking paths, this custom-built Rimrock Builders Inc. home offers 3 bedrooms, 2 1/2 bathrooms, and a spacious open-concept floor plan. Large Pella windows and doors fill the home with natural light, while custom cabinetry, stainless steel appliances, a generous pantry, a built-in service area, and solid surface countertops throughout make it ideal for everyday living and entertaining. The spa like primary suite features a freestanding tub, walk-in tiled shower, and large double vanity. Every bedroom includes a walk-in closet providing ample storage and built-in locker area serves as a convenient drop zone. The oversized three car garage includes extra depth in the third bay, providing space for anything from an off-road vehicle to a home gym. Outsize, a cozy front porch is perfect for visiting with neighbors to watching the sunset, while the fenced backyard and covered patio offer an inviting setting for barbecues or quiet relaxation. This home could be the one you've been looking for. Come tour today!
New construction
$769,900
2513 Buffalo Ridge Trl, Billings, MT 59106
3beds
2,880sqft
Single Family Residence
Built in 2026
10,798 Square Feet Lot
$-- Zestimate®
$267/sqft
$27/mo HOA
What's special
Beautiful viewsBuilt-in service areaWalk-in tiled showerFenced backyardSpa like primary suiteFreestanding tubSpacious open-concept floor plan
- 1 day
- 227
- 13
Zillow last checked:
Listing updated:
Listed by:
Jenny Fuchs 406-855-0942,
Montana Real Estate Brokers
Source: BMTMLS,MLS#: 362142 Originating MLS: Billings Association Of REALTORS
Originating MLS: Billings Association Of REALTORSFacts & features
Interior
Bedrooms & bathrooms
- Bedrooms: 3
- Bathrooms: 3
- Full bathrooms: 2
- 1/2 bathrooms: 1
- Main level bathrooms: 3
- Main level bedrooms: 3
Primary bedroom
- Description: Suite,Flooring: Carpet
- Features: Ceiling Fan(s), Recessed Lighting, Walk-In Closet(s)
- Level: Main
Bedroom
- Description: Flooring: Carpet
- Features: Walk-In Closet(s)
- Level: Main
Bedroom
- Description: Flooring: Carpet
- Features: Walk-In Closet(s)
- Level: Main
Dining room
- Description: Flooring: Plank,Simulated Wood
- Features: Chandelier
- Level: Main
Kitchen
- Description: Island,Large,Pantry,Storage,Flooring: Plank,Simulated Wood
- Features: Built-in Features, Tray Ceiling(s), Quartz Counters, Recessed Lighting
- Level: Main
Laundry
- Description: Large,Storage,Flooring: Plank,Simulated Wood
- Features: Solid Surface Counters, Sink
- Level: Main
Living room
- Description: Large,Flooring: Plank,Simulated Wood
- Features: Built-in Features, Tray Ceiling(s), Fireplace, Recessed Lighting
- Level: Main
Heating
- Forced Air, Gas
Cooling
- Central Air
Appliances
- Included: Dishwasher, Microwave, Oven, Range, Refrigerator
- Laundry: Washer Hookup, Dryer Hookup
Features
- Pantry
- Basement: None
- Number of fireplaces: 1
- Fireplace features: Gas
Interior area
- Total interior livable area: 2,880 sqft
- Finished area above ground: 2,880
Video & virtual tour
Property
Parking
- Total spaces: 3
- Parking features: Attached, Oversized, Garage Door Opener
- Attached garage spaces: 3
Features
- Levels: One
- Stories: 1
- Patio & porch: Covered, Front Porch, Patio
- Exterior features: Fence, Sprinkler/Irrigation, Patio
- Fencing: Fenced
Lot
- Size: 10,798 Square Feet
- Features: Landscaped, Sprinklers In Ground
Details
- Parcel number: A36828
- Zoning description: N3 - Suburban Neighborhood Residential
Construction
Type & style
- Home type: SingleFamily
- Architectural style: Ranch
- Property subtype: Single Family Residence
Materials
- Hardboard
- Roof: Asphalt
Condition
- New Construction
- New construction: Yes
- Year built: 2026
Utilities & green energy
- Electric: 220 Volts
- Sewer: Public Sewer
- Water: Public
Community & HOA
Community
- Subdivision: SILVER CREEK ESTATES
HOA
- Has HOA: Yes
- HOA fee: $325 annually
Location
- Region: Billings
Financial & listing details
- Price per square foot: $267/sqft
- Date on market: 9/30/2026
- Listing terms: Cash,Conventional,FHA,New Loan,VA Loan
Estimated market value
Not available
Estimated sales range
Not available
Not available
Price history
| Date | Event | Price |
|---|---|---|
| 9/30/2026 | Listed for sale | $769,900+673.8%$267/sqft |
Source:  BMTMLS #362142 Report a problem BMTMLS #362142 Report a problem | ||
| 4/16/2022 | Sold | -- |
Source: Agent Provided Report a problem | ||
| 3/19/2021 | Listing removed | -- |
Source:  Berkshire Hathaway HomeServices Report a problem Berkshire Hathaway HomeServices Report a problem | ||
| 1/13/2021 | Listed for sale | $99,500+5.3%$35/sqft |
Source: Berkshire Hathaway HS Floberg #301915 Report a problem | ||
| 11/27/2019 | Listed for sale | $94,500$33/sqft |
Source: Berkshire Hathaway HS Floberg #301915 Report a problem | ||
Public tax history
Tax history is unavailable.
Monthly payment
Est. payment
Payment breakdown
Explore the cost of this home by adjusting the details. Changes won't be saved.Climate risks
Neighborhood: West End
Nearby schools
Schools provided by the listing agent
- Elementary: Boulder
- Middle: Ben Steele
- High: West
Source: BMTMLS. This data may not be complete. We recommend contacting the local school district to confirm school assignments for this home.
Similar homes
- $675,0005 bd3 ba3.5k sqft4234 Toyon Dr, Billings, MT 59106For Sale

 MLS ID #362045, Lanissa Fortner, 4 Seasons Real Estate. BMTMLS
 - $949,9005 bd3 ba3.9k sqft2132 S Stone Creek Trl, Billings, MT 59106For Sale
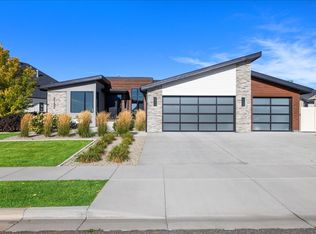 MLS ID #362124, Jalene Conlon, Synergy Realty Group. BMTMLS
 - $789,9004 bd4 ba2.8k sqft1340 Cloverleaf Pl, Billings, MT 59106For Sale
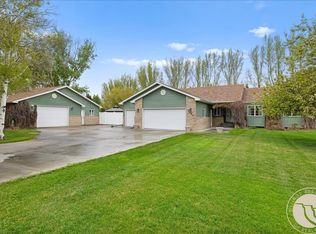 MLS ID #359238, Alicia Donovan, Live Laugh Montana Real Estate. BMTMLS
 - $769,9006 bd3 ba3k sqft4612 Shining Light Ln, Billings, MT 59106For Sale
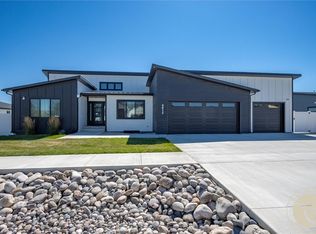 MLS ID #361611, Darren Rogeness, Keller Williams Yellowstone Pr. BMTMLS
 - $475,0003 bd2 ba1.6k sqft5238 Amherst Dr, Billings, MT 59106For SaleMLS ID #362196, Lani Gershmel, Real Estate Hub LLLP. BMTMLS
- $774,9005 bd3 ba3.2k sqft5404 Gene Sarazen Dr, Billings, MT 59106For SaleMLS ID #359742, Lanissa Fortner, 4 Seasons Real Estate. BMTMLS
- $734,9003 bd3 ba2.5k sqft4618 Arapaho Lookout, Billings, MT 59106For SaleMLS ID #359796, Michelle Soapes, 4 Seasons Real Estate. BMTMLS
- $795,0005 bd4 ba3.1k sqft1365 Timothy Pl, Billings, MT 59106For SaleMLS ID #360397, Chaney Bowen, Realty Pros LLC. BMTMLS
- $640,0005 bd3 ba3.2k sqft4714 S Woodhaven Way, Billings, MT 59106For SaleMLS ID #362079, Chris Dunn, Montana Real Estate Brokers. BMTMLS
- $540,0004 bd3 ba2.7k sqft3450 Lucky Penny Ln, Billings, MT 59106For SaleMLS ID #362183, Terri Welborn, Montana Real Estate Brokers. BMTMLS
- $849,9003 bd2 ba2.3k sqft4733 Silver Creek Trl, Billings, MT 59102New ConstructionMLS ID #361920, Tracy Miranda, T & E Realty. BMTMLS
- $749,0003 bd3 ba2.3k sqftLOT 11 Block 3 Lloyd Mangrum Ln, Billings, MT 59106New ConstructionMLS ID #360554, Maya Burton, Berkshire Hathaway HS Floberg. BMTMLS
- $719,9005 bd3 ba3.5k sqft3206 Peregrine Ln, Billings, MT 59106For SaleMLS ID #362075, Shelby Williams, Yellowstone Realty Brokers. BMTMLS
- $614,9005 bd3 ba2.6k sqft265 S 41st St W, Billings, MT 59106For SaleMLS ID #362036, Kimberly Ehrlich, Western Skies Real Estate. BMTMLS
- $675,0004 bd3 ba3.8k sqft4507 Rangeview Dr, Billings, MT 59106For SaleMLS ID #361545, Jeanne Peterson, Berkshire Hathaway HS Floberg. BMTMLS
- $795,0004 bd3 ba3.5k sqft4052 Summerwood Dr, Billings, MT 59106For SaleMLS ID #360689, Hayden Kessler, PureWest Real Estate - Billings. BMTMLS
- $570,0005 bd3 ba2.6k sqft4424 Toyon Dr, Billings, MT 59106For SaleMLS ID #362005, Jared English, Congress Realty. BMTMLS
- $595,0004 bd3 ba3k sqft4162 Waterford Dr, Billings, MT 59106For SaleMLS ID #361917, Eddie Avila, Live Laugh Montana Real Estate. BMTMLS
- $579,9004 bd2 ba1.9k sqft4613 Liahona Ln, Billings, MT 59106For SaleMLS ID #362095, Polly Kovash, Metro, REALTORS L.L.P. BMTMLS
