Proposed beautiful modern home in the desirable new 54 WEST SUBDIVISION. This 3-Bedroom, 2.5 bath home features open- concept design with a spacious living room, gas fireplace, quartz countertops, laminate flooring, and quality finishes throughout. The primary suite offers a beautifully tiled bathroom, soaking tub, creating a luxurious retreat. Enjoy the covered back patio with a cozy outdoor gas fireplace and Views - perfect for relaxing and entertaining. An oversized 3-car garage provides ample space for vehicles, storage and hobbies.
New construction
$759,000
LOT 4 Block 5 Lucerne Way, Billings, MT 59106
3beds
2,448sqft
Single Family Residence
Built in 2027
10,001 Square Feet Lot
$-- Zestimate®
$310/sqft
$-- HOA
What's special
Gas fireplaceCozy outdoor gas fireplaceSoaking tubLaminate flooringCovered back patioOpen-concept designQuality finishes throughout
- 23 hours
- 137
- 7
Zillow last checked:
Listing updated:
Listed by:
Maya Burton 406-591-0106,
Berkshire Hathaway HS Floberg
Source: BMTMLS,MLS#: 362226 Originating MLS: Billings Association Of REALTORS
Originating MLS: Billings Association Of REALTORSFacts & features
Interior
Bedrooms & bathrooms
- Bedrooms: 3
- Bathrooms: 3
- Full bathrooms: 2
- 1/2 bathrooms: 1
- Main level bathrooms: 3
- Main level bedrooms: 3
Primary bedroom
- Description: Suite,Walk-In,Flooring: Carpet,Tile
- Level: Main
Bedroom
- Description: Flooring: Carpet
- Level: Main
Bedroom
- Description: Flooring: Carpet
- Level: Main
Dining room
- Description: Flooring: Laminate
- Features: Chandelier
- Level: Main
Kitchen
- Description: Breakfast Bar,Pantry,Flooring: Laminate
- Features: Recessed Lighting, Solid Surface Counters
- Level: Main
Laundry
- Description: Mud Room,Flooring: Laminate
- Features: Recessed Lighting
- Level: Main
Living room
- Description: Flooring: Laminate
- Features: Fireplace, Recessed Lighting
- Level: Main
Heating
- Forced Air, Gas
Cooling
- Central Air
Appliances
- Included: Dishwasher, Free-Standing Range, Gas Range, Microwave, Oven, Range
Features
- Basement: Crawl Space
- Number of fireplaces: 2
Interior area
- Total interior livable area: 2,448 sqft
- Finished area above ground: 2,448
Video & virtual tour
Property
Parking
- Total spaces: 3
- Parking features: Oversized, Garage Door Opener
- Garage spaces: 3
Features
- Levels: One
- Stories: 1
- Patio & porch: Covered, Patio
- Exterior features: Sprinkler/Irrigation, Patio
- Fencing: None
Lot
- Size: 10,001 Square Feet
- Features: Interior Lot, Level
Details
- Parcel number: D12427
- Zoning description: N3 - Suburban Neighborhood Residential
Construction
Type & style
- Home type: SingleFamily
- Architectural style: Ranch
- Property subtype: Single Family Residence
Materials
- Other
- Roof: Asphalt,Shingle
Condition
- New Construction
- New construction: Yes
- Year built: 2027
Utilities & green energy
- Electric: 220 Volts
- Sewer: Public Sewer
- Water: Public
Community & HOA
Community
- Subdivision: Fifty Four West
Location
- Region: Billings
Financial & listing details
- Price per square foot: $310/sqft
- Date on market: 10/5/2026
- Listing terms: Cash,New Loan
Estimated market value
Not available
Estimated sales range
Not available
Not available
Price history
| Date | Event | Price |
|---|---|---|
| 10/5/2026 | Listed for sale | $759,000$310/sqft |
Source:  BMTMLS #362226 Report a problem BMTMLS #362226 Report a problem | ||
Public tax history
Tax history is unavailable.
Monthly payment
Est. payment
Payment breakdown
Explore the cost of this home by adjusting the details. Changes won't be saved.Climate risks
Neighborhood: West End
Nearby schools
Schools provided by the listing agent
- Elementary: Arrowhead
- Middle: Ben Steele
- High: West
Source: BMTMLS. This data may not be complete. We recommend contacting the local school district to confirm school assignments for this home.
Similar homes
- $749,0003 bd3 ba2.3k sqftLOT 10 Block 3 Lloyd Mangrum Ln, Billings, MT 59106New Construction

 MLS ID #362227, Maya Burton, Berkshire Hathaway HS Floberg. BMTMLS
 - $799,9994 bd2 ba2.2k sqft2605 62nd St W, Billings, MT 59106For Sale
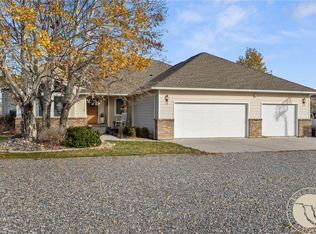 MLS ID #362202, Brian Huskey, ERA American Real Estate. BMTMLS
 - $769,9003 bd3 ba2.8k sqft2513 Buffalo Ridge Trl, Billings, MT 59106New Construction
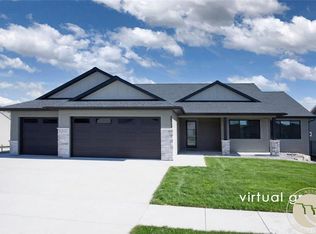 MLS ID #362142, Jenny Fuchs, Montana Real Estate Brokers. BMTMLS
 - $749,0003 bd3 ba2.3k sqftLOT 11 Block 3 Lloyd Mangrum Ln, Billings, MT 59106New Construction
 MLS ID #360554, Maya Burton, Berkshire Hathaway HS Floberg. BMTMLS
 - $774,9005 bd3 ba3.2k sqft5404 Gene Sarazen Dr, Billings, MT 59106For SaleMLS ID #359742, Lanissa Fortner, 4 Seasons Real Estate. BMTMLS
- $734,9003 bd3 ba2.5k sqft4618 Arapaho Lookout, Billings, MT 59106For SaleMLS ID #359796, Michelle Soapes, 4 Seasons Real Estate. BMTMLS
- $475,0003 bd2 ba1.6k sqft5238 Amherst Dr, Billings, MT 59106For SaleMLS ID #362196, Lani Gershmel, Real Estate Hub LLLP. BMTMLS
- $719,9005 bd3 ba3.5k sqft3206 Peregrine Ln, Billings, MT 59106For SaleMLS ID #362075, Shelby Williams, Yellowstone Realty Brokers. BMTMLS
- $789,9004 bd4 ba2.8k sqft1340 Cloverleaf Pl, Billings, MT 59106For SaleMLS ID #359238, Alicia Donovan, Live Laugh Montana Real Estate. BMTMLS
- $499,9004 bd3 ba2k sqft5431 Stream Stone Ave, Billings, MT 59106For SaleMLS ID #362010, Polly Kovash, Metro, REALTORS L.L.P. BMTMLS
- $769,9006 bd3 ba3k sqft4612 Shining Light Ln, Billings, MT 59106For SaleMLS ID #361611, Darren Rogeness, Keller Williams Yellowstone Pr. BMTMLS
- $540,0004 bd3 ba2.7k sqft3450 Lucky Penny Ln, Billings, MT 59106For SaleMLS ID #362183, Terri Welborn, Montana Real Estate Brokers. BMTMLS
- $675,0005 bd3 ba3.5k sqft4234 Toyon Dr, Billings, MT 59106For SaleMLS ID #362045, Lanissa Fortner, 4 Seasons Real Estate. BMTMLS
- $795,0005 bd4 ba3.1k sqft1365 Timothy Pl, Billings, MT 59106For SaleMLS ID #360397, Chaney Bowen, Realty Pros LLC. BMTMLS
- $795,0004 bd3 ba3.5k sqft4052 Summerwood Dr, Billings, MT 59106For SaleMLS ID #360689, Hayden Kessler, PureWest Real Estate - Billings. BMTMLS
- $540,0003 bd3 ba2k sqft5251 Amherst Dr, Billings, MT 59106For SaleMLS ID #361922, Eddie Avila, Live Laugh Montana Real Estate. BMTMLS
- $400,0003 bd2 ba1.4k sqft3123 Reflections Cir, Billings, MT 59106For SaleMLS ID #362194, Tara Cayko, Coldwell Banker The Brokers. BMTMLS
- $640,0005 bd3 ba3.2k sqft4714 S Woodhaven Way, Billings, MT 59106For SaleMLS ID #362079, Chris Dunn, Montana Real Estate Brokers. BMTMLS
