Located on Billings' desirable West End, this beautifully designed 4-bedroom, 3 1/2-bath ranch-style home offers 2,863 sq. ft. of thoughtfully crafted living space just minutes from shopping, dining, and schools. The open-concept layout features a spacious great room, dining area, and gourmet kitchen centered around an oversized walk-in pantry that provides exceptional storage and convenience. The luxurious primary suite includes a spa-inspired bath and generous walk-in closet, while a private junior suite offers its own ensuite bath and walk-in closet, perfect for guests or multi-generational living. Two additional bedrooms provide flexibility for family, guests, or a home office. A truly one-of-a-kind feature is the hidden family room concealed behind a custom motorized bookcase door, creating the perfect media room, game room, or private retreat. Enjoy outdoor living on the large covered patio, plus the convenience of an oversized heated 4-car garage. Custom design, modern comfort, and unforgettable features make this home a must-see.
New construction
$1,095,000
778 52nd St W, Billings, MT 59106
4beds
2,863sqft
Single Family Residence
Built in 2026
0.41 Acres Lot
$1,079,700 Zestimate®
$382/sqft
$13/mo HOA
What's special
Generous walk-in closetSpa-inspired bathLarge covered patioOpen-concept layoutSpacious great roomDining areaGourmet kitchen
- 18 days
- 797
- 42
Zillow last checked:
Listing updated:
Listed by:
Douglas Wild 406-670-2242,
Century 21 Americana
Source: BMTMLS,MLS#: 361963 Originating MLS: Billings Association Of REALTORS
Originating MLS: Billings Association Of REALTORSFacts & features
Interior
Bedrooms & bathrooms
- Bedrooms: 4
- Bathrooms: 4
- Full bathrooms: 3
- 1/2 bathrooms: 1
- Main level bathrooms: 4
- Main level bedrooms: 4
Family room
- Description: Flooring: Hardwood
- Level: Main
Great room
- Description: Flooring: Hardwood
- Level: Main
Kitchen
- Description: Flooring: Hardwood
- Features: Granite Counters
- Level: Main
Heating
- Forced Air, Gas
Cooling
- Central Air
Appliances
- Included: Dishwasher, Microwave, Oven, Range, Refrigerator
Features
- Basement: None
- Number of fireplaces: 2
Interior area
- Total interior livable area: 2,863 sqft
- Finished area above ground: 2,863
Video & virtual tour
Property
Parking
- Total spaces: 4
- Parking features: Attached, Oversized
- Attached garage spaces: 4
Features
- Levels: One
- Stories: 1
- Exterior features: Sprinkler/Irrigation
- Fencing: Fenced
Lot
- Size: 0.41 Acres
Details
- Parcel number: A37881
- Zoning description: N3 - Suburban Neighborhood Residential
Construction
Type & style
- Home type: SingleFamily
- Architectural style: Ranch
- Property subtype: Single Family Residence
Condition
- New Construction
- New construction: Yes
- Year built: 2026
Utilities & green energy
- Sewer: Public Sewer
- Water: Public
Community & HOA
Community
- Subdivision: Legacy
HOA
- Has HOA: Yes
- HOA fee: $150 annually
Location
- Region: Billings
Financial & listing details
- Price per square foot: $382/sqft
- Tax assessed value: $148,768
- Annual tax amount: $1,232
- Date on market: 9/18/2026
Estimated market value
$1,079,700
$1.01M - $1.13M
$3,710/mo
Price history
| Date | Event | Price |
|---|---|---|
| 9/18/2026 | Price change | $1,095,000+742.3%$382/sqft |
Source:  BMTMLS #361963 Report a problem BMTMLS #361963 Report a problem | ||
| 10/16/2024 | Listed for sale | $130,000$45/sqft |
Source: BMTMLS #342871 Report a problem | ||
| 5/15/2024 | Listing removed | $130,000$45/sqft |
Source: BMTMLS #342871 Report a problem | ||
| 11/1/2023 | Listed for sale | $130,000$45/sqft |
Source: BMTMLS #342871 Report a problem | ||
Public tax history
| Year | Property taxes | Tax assessment |
|---|---|---|
| 2025 | $862 -24.4% | $148,768 +18% |
| 2024 | $1,139 | $126,112 |
Find assessor info on the county website
Monthly payment
Est. payment
Payment breakdown
Explore the cost of this home by adjusting the details. Changes won't be saved.Climate risks
Neighborhood: West End
Nearby schools
Schools provided by the listing agent
- Elementary: Meadowlark
- Middle: Ben Steele
- High: West
Source: BMTMLS. This data may not be complete. We recommend contacting the local school district to confirm school assignments for this home.

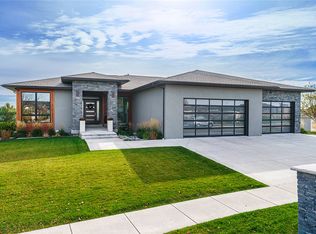
Similar homes
- $1,199,0003 bd3 ba2.6k sqft1032 Beringer Way, Billings, MT 59106New Construction
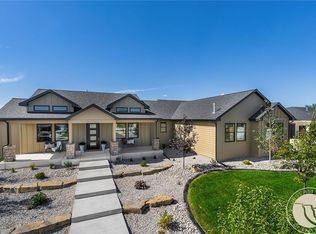
 MLS ID #361976, Cozette Wanner, Oakland & Company. BMTMLS
 - $--4 bd3 ba2.9k sqft3213 Golden Acres Dr, Billings, MT 59106Auction
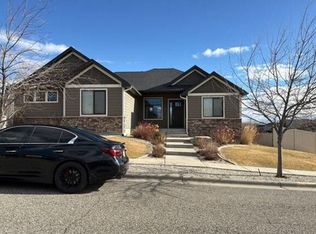 Auction.com 2
 - $--6 bd4 ba2.4k sqft4820 Diamond Falls Rd, Billings, MT 59106Auction
 Auction.com 2
 - $975,0005 bd3 ba3.9k sqft326 Feldspar Way, Billings, MT 59106For Sale
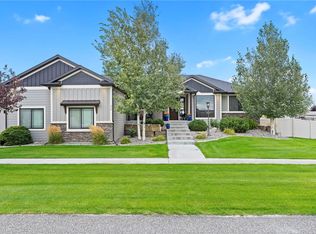 MLS ID #361856, Christy Fenno, Meridian Real Estate LLC. BMTMLS
 - $1,170,0006 bd3 ba3.9k sqft4649 Sunbeam Cir, Billings, MT 59106For SaleMLS ID #361957, Lanissa Fortner, 4 Seasons Real Estate. BMTMLS
- $799,9994 bd2 ba2.2k sqft2605 62nd St W, Billings, MT 59106For SaleMLS ID #362202, Brian Huskey, ERA American Real Estate. BMTMLS
- $900,0006 bd4 ba3.9k sqft230 Feldspar Way, Billings, MT 59106For SaleMLS ID #361937, Maddy Krebill, PureWest Real Estate - Billings. BMTMLS
- $640,0005 bd3 ba3.2k sqft4714 S Woodhaven Way, Billings, MT 59106For SaleMLS ID #362079, Chris Dunn, Montana Real Estate Brokers. BMTMLS
- $1,189,0003 bd4 ba3.6k sqft2189 Ridgewood Ln S, Billings, MT 59106For SaleMLS ID #361309, Leann Zahn, REAL Broker. BMTMLS
- $789,9004 bd4 ba2.8k sqft1340 Cloverleaf Pl, Billings, MT 59106For SaleMLS ID #359238, Alicia Donovan, Live Laugh Montana Real Estate. BMTMLS
- $625,0004 bd3 ba2.3k sqft5332 Dovetail Ave, Billings, MT 59106For SaleMLS ID #360337, Rachel Court, Coldwell Banker The Brokers. BMTMLS
- $950,0005 bd4 ba3.8k sqft5345 Mule Deer Ct, Billings, MT 59106For SaleMLS ID #360076, Lanissa Fortner, 4 Seasons Real Estate. BMTMLS
- $604,9005 bd3 ba2.6k sqft265 S 41st St W, Billings, MT 59106For SaleMLS ID #362036, Kimberly Ehrlich, Western Skies Real Estate. BMTMLS
- $795,0005 bd4 ba3.1k sqft1365 Timothy Pl, Billings, MT 59106For SaleMLS ID #360397, Chaney Bowen, Realty Pros LLC. BMTMLS
- $869,9005 bd3 ba3.2k sqft2131 Slate Rd, Billings, MT 59106New ConstructionMLS ID #362141, Jarrett Smith, Meridian Real Estate LLC. BMTMLS
- $670,0006 bd3 ba4.1k sqft3071 Western Blfs, Billings, MT 59106For SaleMLS ID #362027, Polly Kovash, Metro, REALTORS L.L.P. BMTMLS
- $759,0003 bd3 ba2.4k sqftLOT 4 Block 5 Lucerne Way, Billings, MT 59106New ConstructionMLS ID #362226, Maya Burton, Berkshire Hathaway HS Floberg. BMTMLS
- $999,0003 bd3 ba2.4k sqftWhite Ash Pl, Billings, MT 59106New ConstructionMLS ID #361060, Lanissa Fortner, 4 Seasons Real Estate. BMTMLS
- $959,5004 bd3 ba2.6k sqft6105 White Ash Pl, Billings, MT 59106For SaleMLS ID #358108, Marley Johnson, Billings Real Estate Professionals. BMTMLS
