Discover unparalleled comfort & modern luxury in this brand new, single-level home, designed for effortless living. The heart of this home is its incredibly open floor plan, seamlessly connecting living spaces. The custom kitchen is a delight, with elegant quartz ctr tops and a large island w/seating – ideal for entertaining or casual meals. A very spacious dining area provides direct access to the outdoors via a patio door. The inviting living room is anchored by a beautiful stone gas fireplace, creating a welcoming ambiance. You'll love a spacious mstr suite, featuring a luxurious tub and separate shower, dual sinks, and an expansive walk-in closet. 2 addit'l main-floor bdrms provide ample space and versatility w/ a 4th upper bedrm & bath, plus bonus room. The property will be meticulously landscaped both front and back, complete with underground sprinkling for easy maintenance.
New construction
Price cut: $15.1K (7/27)
$709,900
6329 Stream Bank Ln, Billings, MT 59106
4beds
2,567sqft
Single Family Residence
Built in 2026
0.4 Acres Lot
$705,900 Zestimate®
$277/sqft
$-- HOA
What's special
Incredibly open floor planExpansive walk-in closetElegant quartz ctr topsDual sinksCustom kitchenVery spacious dining areaBeautiful stone gas fireplace
- 75 days
- 156
- 3
Zillow last checked:
Listing updated:
Listed by:
Deb Parker 406-591-4610,
Parker & Co.
Source: BMTMLS,MLS#: 360073 Originating MLS: Billings Association Of REALTORS
Originating MLS: Billings Association Of REALTORSFacts & features
Interior
Bedrooms & bathrooms
- Bedrooms: 4
- Bathrooms: 3
- Full bathrooms: 3
- Main level bathrooms: 2
- Main level bedrooms: 3
Primary bedroom
- Description: Bath,Suite,Flooring: Carpet
- Features: Ceiling Fan(s)
- Level: Main
Bedroom
- Description: Flooring: Carpet
- Level: Main
Bedroom
- Description: Flooring: Carpet
- Level: Main
Bedroom
- Description: Bath,Sitting Area,Flooring: Carpet
- Level: Upper
Dining room
- Description: Flooring: Plank,Simulated Wood
- Level: Main
Kitchen
- Description: Alder,Island,Pantry,Flooring: Plank,Simulated Wood
- Features: Quartz Counters, Recessed Lighting
- Level: Main
Living room
- Description: Large,Flooring: Plank,Simulated Wood
- Features: Ceiling Fan(s), Fireplace, Recessed Lighting
- Level: Main
Heating
- Forced Air, Gas
Cooling
- Central Air
Appliances
- Included: Dishwasher, Free-Standing Range, Disposal, Microwave, Oven, Range, Refrigerator
- Laundry: Washer Hookup, Dryer Hookup
Features
- Ceiling Fan(s), Pantry
- Basement: None
- Number of fireplaces: 1
- Fireplace features: Gas
Interior area
- Total interior livable area: 2,567 sqft
- Finished area above ground: 2,567
Video & virtual tour
Property
Parking
- Total spaces: 3
- Parking features: Attached, Garage Door Opener
- Attached garage spaces: 3
Features
- Levels: Two
- Stories: 1
- Patio & porch: Covered, Deck, Patio
- Exterior features: Fence, Sprinkler/Irrigation, Patio, Storage
- Fencing: Fenced
Lot
- Size: 0.4 Acres
- Features: Interior Lot, Landscaped, Level, Sprinklers In Ground
Details
- Parcel number: C18784
- Zoning description: Other
Construction
Type & style
- Home type: SingleFamily
- Architectural style: Ranch
- Property subtype: Single Family Residence
Materials
- Hardboard
- Roof: Asphalt
Condition
- New Construction
- New construction: Yes
- Year built: 2026
Utilities & green energy
- Sewer: Septic Tank
- Water: Community/Coop, Shared Well
Community & HOA
Community
- Subdivision: Stone Creek
HOA
- Services included: None
Location
- Region: Billings
Financial & listing details
- Price per square foot: $277/sqft
- Annual tax amount: $12
- Date on market: 6/15/2026
- Listing terms: Cash,Conventional,FHA,New Loan,VA Loan
Estimated market value
$705,900
$671,000 - $741,000
$3,422/mo
Price history
| Date | Event | Price |
|---|---|---|
| 7/27/2026 | Price change | $709,900-2.1%$277/sqft |
Source:  BMTMLS #360073 Report a problem BMTMLS #360073 Report a problem | ||
| 6/16/2026 | Listed for sale | $725,000$282/sqft |
Source: BMTMLS #360073 Report a problem | ||
Public tax history
Tax history is unavailable.
Monthly payment
Est. payment
Payment breakdown
Explore the cost of this home by adjusting the details. Changes won't be saved.Climate risks
Neighborhood: 59106
Nearby schools
Schools provided by the listing agent
- Elementary: Elder Grove
- Middle: Elder Grove
- High: West
Source: BMTMLS. This data may not be complete. We recommend contacting the local school district to confirm school assignments for this home.
- $999,0004 bd3 ba3.1k sqft6318 Seer Stone Ln, Billings, MT 59106New Construction

- $899,9905 bd3 ba3.9k sqft6333 Seer Stone Ln, Billings, MT 59106New Construction
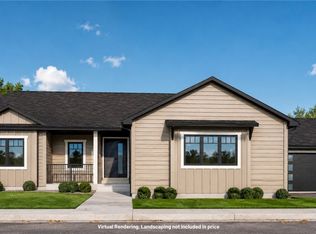
- $530,0003 bd2 ba1.7k sqft2024 River Bend Rd, Billings, MT 59106New Construction
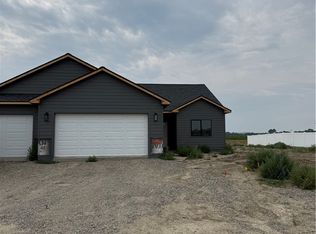
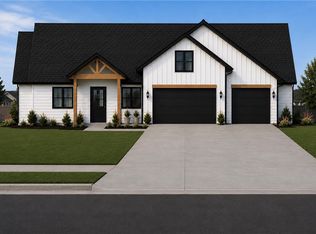
- $765,0004 bd3 ba2.3k sqft6325 Seer Stone Ln, Billings, MT 59106New Construction
Similar homes
- $750,0003 bd3 ba2.5k sqft1130 Cobalt Ct, Billings, MT 59106For Sale

 MLS ID #361140, Steve Wells, Century 21 Americana. BMTMLS
 - $699,9006 bd4 ba3.7k sqft6603 Elder Grove Ln, Billings, MT 59106For Sale
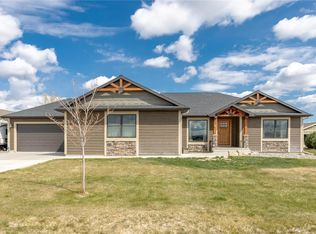 MLS ID #359094, Jami Clark, Yellowstone Realty Brokers. BMTMLS
 - $639,0004 bd3 ba2.1k sqft8515 Sail Fish Dr, Billings, MT 59106For Sale
 MLS ID #361147, Mo Quast, Montana Real Estate Brokers. BMTMLS
 - $789,0004 bd3 ba2.3k sqft2549 Jessica St, Billings, MT 59106New Construction
 MLS ID #359703, Stephanie Krueger, PureWest Real Estate - Billings. BMTMLS
 - $639,0004 bd3 ba2.3k sqft5332 Dovetail Ave, Billings, MT 59106For SaleMLS ID #360337, Rachel Court, Coldwell Banker The Brokers. BMTMLS
- $624,9003 bd2 ba3.4k sqft7644 White Pine Cir, Billings, MT 59106For SaleMLS ID #361130, Tana Lee, eXp Realty, LLC - Billings. BMTMLS
- $530,0004 bd2 ba2.4k sqft539 Zebra St, Billings, MT 59106For SaleMLS ID #360129, Shawn Callihan, Real Estate Hub LLLP. BMTMLS
- $725,0004 bd3 ba2.2k sqft2809 Meadow Dr, Laurel, MT 59044For SaleMLS ID #361299, Kellie Saville, Meridian Real Estate LLC. BMTMLS
- $444,9004 bd3 ba2k sqft5338 S Castle Stone Sq, Billings, MT 59106For SaleMLS ID #361507, Brian Huskey, ERA American Real Estate. BMTMLS
- $655,0003 bd2 ba1.7k sqft2529 Whisper Wind Way, Billings, MT 59106New ConstructionMLS ID #361324, Eddie Avila, Live Laugh Montana Real Estate. BMTMLS
- $599,9003 bd2 ba1.5k sqft6316 Still River Dr, Billings, MT 59106For SaleMLS ID #360810, Billie Kouwenhoven, Real Estate Hub LLLP. BMTMLS
- $466,5004 bd3 ba2.5k sqft5547 Sweetgrass Creek Dr, Billings, MT 59106For SaleMLS ID #361326, Cheryl Gross, Berkshire Hathaway HS Floberg. BMTMLS
- $655,0003 bd2 ba1.7k sqft2609 Whisper Wind Way, Billings, MT 59106New ConstructionMLS ID #359211, Eddie Avila, Live Laugh Montana Real Estate. BMTMLS
- $578,0003 bd2 ba1.6k sqft6214 Still River Dr, Billings, MT 59106New ConstructionMLS ID #361146, Chad Wagenhals, Real Estate Hub LLLP. BMTMLS
- $469,0003 bd2 ba2.8k sqft7504 Central Ave, Billings, MT 59106New ConstructionMLS ID #361438, Seth Byler, A Haus Of Realty. BMTMLS
- $500,0003 bd2 ba1.9k sqft623 Zebra St, Billings, MT 59106For SaleMLS ID #359771, Elizabeth Shumaker, White Lotus Realty. BMTMLS
- $539,9004 bd3 ba2.7k sqft141 Legends Way, Billings, MT 59106For SaleMLS ID #359839, Shelley Pierce, eXp Realty, LLC - Billings. BMTMLS
- $639,9005 bd4 ba3k sqft7076 Copper View Way, Billings, MT 59106For SaleMLS ID #358404, Alicia Donovan, Live Laugh Montana Real Estate. BMTMLS
- $510,0004 bd3 ba2.6k sqft6728 Cove Creek Dr, Billings, MT 59106For SaleMLS ID #358857, Jared English, Congress Realty. BMTMLS
- $379,9003 bd2 ba1.5k sqft7720 Monad Rd, Billings, MT 59106For SaleMLS ID #361081, Polly Kovash, Metro, REALTORS L.L.P. BMTMLS
