Move-in ready 4-bedroom, 3-bathroom Modern Craftsman home in Copper Ridge subdivision! Completely renovated with high-end cabinets, countertops, new appliances, oak floors, new carpet, and fresh interior/exterior paint. Engineered foundation upgrade with a transferable 10 Year warranty. Large fenced backyard with Rimrock Views backs to the community park with playground/trails access. Open-concept main floor. The Kitchen includes a large island, new KitchenAid appliances, Kraftmaid cabinets, and quartz countertops. The Primary bedroom features French doors, an electric fireplace, a large walk-in closet, workout area and an ensuite bathroom w/ garden tub, a new double vanity, custom tiled walk-in shower. Main level guest bedroom, full bath and laundry. Fully finished basement with 2 bedrooms, large living area, wet bar, recreation space, and a large office with French doors.
For sale
Price cut: $10K (8/14)
$510,000
6728 Cove Creek Dr, Billings, MT 59106
4beds
2,698sqft
Single Family Residence
Built in 2009
7,365 Square Feet Lot
$-- Zestimate®
$189/sqft
$-- HOA
What's special
Electric fireplaceNew carpetOpen-concept main floorMain level guest bedroomNew appliancesNew double vanityRecreation space
- 131 days
- 205
- 9
Zillow last checked:
Listing updated:
Listed by:
Jared English 888-881-4118,
Congress Realty
Source: BMTMLS,MLS#: 358857 Originating MLS: Billings Association Of REALTORS
Originating MLS: Billings Association Of REALTORSFacts & features
Interior
Bedrooms & bathrooms
- Bedrooms: 4
- Bathrooms: 3
- Full bathrooms: 3
- Main level bathrooms: 2
- Main level bedrooms: 2
Heating
- Forced Air, Gas
Cooling
- Central Air
Appliances
- Included: Dishwasher, Electric Range, Free-Standing Range, Disposal, Microwave, Oven, Range, Refrigerator, Gas Range
- Laundry: Washer Hookup, Dryer Hookup, Laundry Room
Features
- Window Treatments, Wet Bar
- Windows: Window Treatments
- Basement: Full
- Number of fireplaces: 2
Interior area
- Total interior livable area: 2,698 sqft
- Finished area above ground: 1,349
Video & virtual tour
Property
Parking
- Total spaces: 2
- Parking features: Attached, Garage Door Opener
- Attached garage spaces: 2
Features
- Levels: Two
- Stories: 2
- Patio & porch: Deck, Front Porch, Patio
- Exterior features: Fence, Sprinkler/Irrigation, Patio
- Fencing: Fenced
- Has view: Yes
Lot
- Size: 7,365 Square Feet
- Features: Landscaped, Views, Sprinklers In Ground
Details
- Parcel number: A33114
- Zoning description: R6000 – Residential-6000
Construction
Type & style
- Home type: SingleFamily
- Architectural style: Bungalow,Contemporary
- Property subtype: Single Family Residence
Materials
- HardiPlank Type
- Roof: Shingle
Condition
- Updated/Remodeled
- Year built: 2009
Utilities & green energy
- Sewer: Public Sewer
- Water: Public
Community & HOA
Community
- Subdivision: Copper Ridge
Location
- Region: Billings
Financial & listing details
- Price per square foot: $189/sqft
- Tax assessed value: $315,605
- Annual tax amount: $2,380
- Date on market: 4/20/2026
- Listing terms: Cash,Conventional,New Loan
Estimated market value
Not available
Estimated sales range
Not available
$3,472/mo
Price history
| Date | Event | Price |
|---|---|---|
| 8/14/2026 | Price change | $510,000-1.9%$189/sqft |
Source:  BMTMLS #358857 Report a problem BMTMLS #358857 Report a problem | ||
| 7/10/2026 | Price change | $520,000-1.9%$193/sqft |
Source: BMTMLS #358857 Report a problem | ||
| 6/8/2026 | Price change | $530,000-0.9%$196/sqft |
Source: BMTMLS #358857 Report a problem | ||
| 5/11/2026 | Price change | $535,000-1.8%$198/sqft |
Source: BMTMLS #358857 Report a problem | ||
| 4/20/2026 | Listed for sale | $545,000+82.3%$202/sqft |
Source: BMTMLS #358857 Report a problem | ||
| 10/31/2024 | Listing removed | $299,000$111/sqft |
Source:  Engel & Volkers #344522 Report a problem Engel & Volkers #344522 Report a problem | ||
| 10/22/2024 | Price change | $299,000-12.1%$111/sqft |
Source: BMTMLS #344522 Report a problem | ||
| 9/25/2024 | Price change | $340,000-8.1%$126/sqft |
Source: BMTMLS #344522 Report a problem | ||
| 8/16/2024 | Price change | $370,000-6.3%$137/sqft |
Source: BMTMLS #344522 Report a problem | ||
| 3/5/2024 | Listed for sale | $395,000$146/sqft |
Source: BMTMLS #344522 Report a problem | ||
Public tax history
| Year | Property taxes | Tax assessment |
|---|---|---|
| 2025 | $1,827 -42.4% | $315,605 -10.2% |
| 2024 | $3,173 +1.2% | $351,300 |
| 2023 | $3,135 +20% | $351,300 +33.5% |
| 2022 | $2,612 +5.1% | $263,100 |
| 2021 | $2,484 -1.4% | $263,100 -1.2% |
| 2020 | $2,520 -1.9% | $266,400 |
| 2019 | $2,569 -14.2% | $266,400 +7.8% |
| 2018 | $2,993 +3.1% | $247,200 |
| 2017 | $2,904 +8.6% | $247,200 +6.8% |
| 2016 | $2,674 | $231,500 |
| 2015 | $2,674 +4.4% | $231,500 +91.2% |
| 2014 | $2,561 +30.2% | $121,052 +2.2% |
| 2013 | $1,967 +1.5% | $118,422 +2.6% |
| 2012 | $1,937 | $115,475 |
| 2011 | -- | -- |
| 2010 | -- | -- |
Find assessor info on the county website
Monthly payment
Est. payment
Payment breakdown
Explore the cost of this home by adjusting the details. Changes won't be saved.Climate risks
Neighborhood: West End
Nearby schools
Schools provided by the listing agent
- Elementary: Arrowhead
- Middle: Ben Steele
- High: West
Source: BMTMLS. This data may not be complete. We recommend contacting the local school district to confirm school assignments for this home.
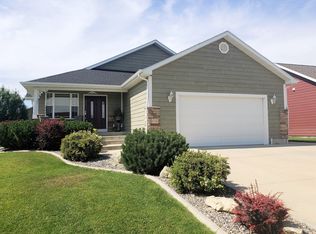


Similar homes
- $480,0005 bd3 ba2.4k sqft1914 Edge Stone St, Billings, MT 59106For Sale
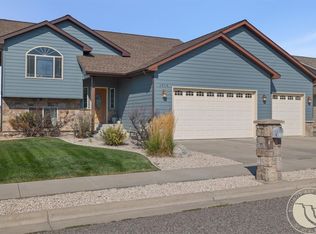
 MLS ID #361441, Brandon Bertrand, Trusthaven Real Estate. BMTMLS
 - $444,9004 bd3 ba2k sqft5338 S Castle Stone Sq, Billings, MT 59106For Sale
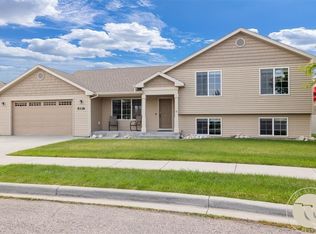 MLS ID #361507, Brian Huskey, ERA American Real Estate. BMTMLS
 - $539,9004 bd3 ba2.6k sqft6301 Ridge Stone Dr N, Billings, MT 59106For Sale
 MLS ID #359826, Robin Windham, 41 Realty Group. BMTMLS
 - $539,9004 bd3 ba2.7k sqft141 Legends Way, Billings, MT 59106For Sale
 MLS ID #359839, Shelley Pierce, eXp Realty, LLC - Billings. BMTMLS
 - $599,9004 bd3 ba2.4k sqft6990 Lakeshore Dr, Billings, MT 59106For SaleMLS ID #361237, William Mike Leslie, Coldwell Banker The Brokers. BMTMLS
- $469,0003 bd2 ba2.8k sqft7504 Central Ave, Billings, MT 59106New ConstructionMLS ID #361438, Seth Byler, A Haus Of Realty. BMTMLS
- $479,9003 bd2 ba1.8k sqft32 Sundance Ridge Rd, Billings, MT 59106For SaleMLS ID #361069, Brem Fellman, Metro, REALTORS L.L.P. BMTMLS
- $624,9003 bd2 ba3.4k sqft7644 White Pine Cir, Billings, MT 59106For SaleMLS ID #361130, Tana Lee, eXp Realty, LLC - Billings. BMTMLS
- $639,9005 bd4 ba3k sqft7076 Copper View Way, Billings, MT 59106For SaleMLS ID #358404, Alicia Donovan, Live Laugh Montana Real Estate. BMTMLS
- $399,9994 bd3 ba2.7k sqft5827 Foxtail Loop S, Billings, MT 59106For SaleMLS ID #357033, Laura Rembe-Mills, Meridian Real Estate LLC. BMTMLS
- $379,9003 bd2 ba1.5k sqft7720 Monad Rd, Billings, MT 59106For SaleMLS ID #361081, Polly Kovash, Metro, REALTORS L.L.P. BMTMLS
- $519,5005 bd3 ba2.7k sqft3076 Hunters Ridge Loop, Billings, MT 59102For SaleMLS ID #361033, Lance Egan, Berkshire Hathaway HS Floberg. BMTMLS
- $509,9003 bd3 ba2.3k sqft3226 Country Club Cir, Billings, MT 59102For SaleMLS ID #355339, Shawna Morales, Engel & Voelkers. BMTMLS
- $464,9005 bd3 ba2.5k sqft6423 Southern Bluffs Ln, Billings, MT 59106New ConstructionMLS ID #357705, Deb Parker, Parker & Co.. BMTMLS
- $458,0005 bd3 ba2.6k sqft1660 Norwood Ln, Billings, MT 59102For SaleMLS ID #361020, Lori Helmey, Montana Real Estate Brokers. BMTMLS
- $415,0003 bd2 ba2.2k sqft2624 N Bridger Dr, Billings, MT 59102For SaleMLS ID #361474, Deb Parker, Parker & Co.. BMTMLS
- $525,0005 bd3 ba3.9k sqft3014 Rugby Dr, Billings, MT 59102For SaleMLS ID #359846, Ryan Brownell, Montana Real Estate Brokers. BMTMLS
- $540,0004 bd2 ba1.6k sqft3828 Mallard Dr, Billings, MT 59101For SaleMLS ID #359199, James Coleman, Metro, REALTORS L.L.P. BMTMLS
- $699,9006 bd4 ba3.7k sqft6603 Elder Grove Ln, Billings, MT 59106For SaleMLS ID #359094, Jami Clark, Yellowstone Realty Brokers. BMTMLS
- $425,0004 bd3 ba2k sqft1220 Buffalo Crossing Dr, Billings, MT 59106New ConstructionMLS ID #361223, Seth Compton, Metro, REALTORS L.L.P. BMTMLS
