New Construction by Amish Heritage Homes. This home has 3 bedrooms and 2 baths on the main floor. Master bedroom with spacious walk-in closet. 3 car garage. Unfinished basement with room for additional bedrooms/bath. Ditch rights for watering the lawn.
New construction
$469,000
7504 Central Ave, Billings, MT 59106
3beds
2,800sqft
Single Family Residence
Built in 2026
1 Acres Lot
$-- Zestimate®
$168/sqft
$-- HOA
What's special
- 6 days
- 633
- 29
Zillow last checked:
Listing updated:
Listed by:
Seth Byler 406-690-7461,
A Haus Of Realty
Source: BMTMLS,MLS#: 361438 Originating MLS: Billings Association Of REALTORS
Originating MLS: Billings Association Of REALTORSFacts & features
Interior
Bedrooms & bathrooms
- Bedrooms: 3
- Bathrooms: 2
- Full bathrooms: 2
- Main level bathrooms: 2
- Main level bedrooms: 3
Primary bedroom
- Description: Flooring: Carpet
- Features: Walk-In Closet(s)
- Level: Main
Bedroom
- Description: Flooring: Carpet
- Level: Main
Bedroom
- Description: Flooring: Carpet
- Level: Main
Living room
- Description: Flooring: Plank,Simulated Wood
- Features: Fireplace
- Level: Main
Heating
- Forced Air, Gas
Cooling
- Central Air
Appliances
- Included: Dishwasher, Microwave, Oven, Range
Features
- Basement: Full
- Number of fireplaces: 1
Interior area
- Total interior livable area: 2,800 sqft
- Finished area above ground: 1,400
Video & virtual tour
Property
Parking
- Total spaces: 3
- Parking features: Attached
- Attached garage spaces: 3
Features
- Levels: Two
- Stories: 1
- Fencing: None
Lot
- Size: 1 Acres
Details
- Parcel number: C16029
- Zoning description: Large Lot Suburban Neighborhood Residential
Construction
Type & style
- Home type: SingleFamily
- Architectural style: Ranch
- Property subtype: Single Family Residence
Materials
- Roof: Asphalt
Condition
- New Construction
- New construction: Yes
- Year built: 2026
Utilities & green energy
- Sewer: Private Sewer
- Water: Cistern
Community & HOA
Community
- Subdivision: West Meadows
Location
- Region: Billings
Financial & listing details
- Price per square foot: $168/sqft
- Annual tax amount: $838
- Date on market: 8/22/2026
Estimated market value
Not available
Estimated sales range
Not available
Not available
Price history
| Date | Event | Price |
|---|---|---|
| 8/22/2026 | Listed for sale | $469,000$168/sqft |
Source:  BMTMLS #361438 Report a problem BMTMLS #361438 Report a problem | ||
Public tax history
Tax history is unavailable.
Monthly payment
Est. payment
Payment breakdown
Explore the cost of this home by adjusting the details. Changes won't be saved.Climate risks
Neighborhood: 59106
Nearby schools
Schools provided by the listing agent
- Elementary: Elder Grove
- Middle: Elder Grove
- High: West
Source: BMTMLS. This data may not be complete. We recommend contacting the local school district to confirm school assignments for this home.
Similar homes
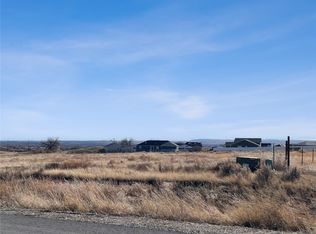
- $500,0003 bd2 ba1.9k sqft623 Zebra St, Billings, MT 59106For Sale

 MLS ID #359771, Elizabeth Shumaker, White Lotus Realty. BMTMLS
 - $519,9003 bd2 ba1.5k sqft7419 Vernetti Ln, Billings, MT 59106New Construction
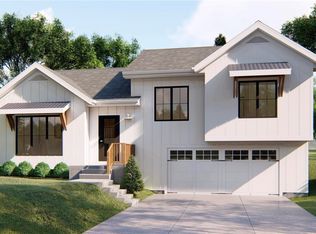 MLS ID #357823, Aaron Redland, eXp Realty, LLC - Billings. BMTMLS
 - $530,0004 bd2 ba2.4k sqft539 Zebra St, Billings, MT 59106For Sale
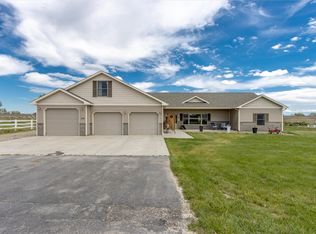 MLS ID #360129, Shawn Callihan, Real Estate Hub LLLP. BMTMLS
 - $466,5004 bd3 ba2.5k sqft5547 Sweetgrass Creek Dr, Billings, MT 59106For Sale
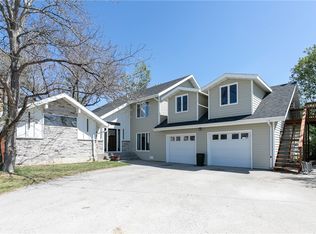 MLS ID #361326, Cheryl Gross, Berkshire Hathaway HS Floberg. BMTMLS
 - $485,0003 bd2 ba1.7k sqft7801 Monad Rd, Billings, MT 59106For SaleMLS ID #359849, Hannah Reno, Keller Williams Yellowstone Pr. BMTMLS
- $624,9003 bd2 ba3.4k sqft7644 White Pine Cir, Billings, MT 59106For SaleMLS ID #361130, Tana Lee, eXp Realty, LLC - Billings. BMTMLS
- $479,9003 bd2 ba1.8k sqft32 Sundance Ridge Rd, Billings, MT 59106For SaleMLS ID #361069, Brem Fellman, Metro, REALTORS L.L.P. BMTMLS
- $379,9003 bd2 ba1.5k sqft7720 Monad Rd, Billings, MT 59106For SaleMLS ID #361081, Polly Kovash, Metro, REALTORS L.L.P. BMTMLS
- $425,0003 bd2 ba1.5k sqft7906 Monad Rd, Billings, MT 59106For SaleMLS ID #357506, Ashley Delp, Dream Realty. BMTMLS
- $500,0003 bd2 ba2.4k sqft7101 Copper Bend Blvd, Billings, MT 59106For SaleMLS ID #359291, Elizabeth Shumaker, White Lotus Realty. BMTMLS
- $510,0004 bd3 ba2.6k sqft6728 Cove Creek Dr, Billings, MT 59106For SaleMLS ID #358857, Jared English, Congress Realty. BMTMLS
- $444,9003 bd2 ba1.4k sqft7095 Copper Bend Blvd, Billings, MT 59106For SaleMLS ID #359636, Rylie Knight, eXp Realty, LLC - Billings. BMTMLS
- $599,9004 bd3 ba2.4k sqft6990 Lakeshore Dr, Billings, MT 59106For SaleMLS ID #361237, William Mike Leslie, Coldwell Banker The Brokers. BMTMLS
- $455,0403 bd2 ba1.5k sqft7048 Copper Bend Blvd, Billings, MT 59106New ConstructionMLS ID #361066, Jeff Berger, NextHome Peaks to Prairie. BMTMLS
- $399,9003 bd2 ba1.6k sqft621 Chinook Pl, Billings, MT 59102For SaleMLS ID #361445, Nikki Zimmer, Metro, REALTORS L.L.P. BMTMLS
- $489,0005 bd4 ba3.1k sqft3632 Poly Dr, Billings, MT 59102For SaleMLS ID #361241, Brenda Mills, Keller Williams Yellowstone Pr. BMTMLS
- $530,0003 bd2 ba1.7k sqft2024 River Bend Rd, Billings, MT 59106New ConstructionMLS ID #360859, Steve Wells, Century 21 Americana. BMTMLS
- $619,9005 bd3 ba3.1k sqft3083 W Copper Ridge Loop, Billings, MT 59106For SaleMLS ID #361123, Shawna Morales, Engel & Voelkers. BMTMLS
- $425,0004 bd3 ba2k sqft1220 Buffalo Crossing Dr, Billings, MT 59106New ConstructionMLS ID #361223, Seth Compton, Metro, REALTORS L.L.P. BMTMLS
- $599,9003 bd2 ba1.5k sqft6316 Still River Dr, Billings, MT 59106For SaleMLS ID #360810, Billie Kouwenhoven, Real Estate Hub LLLP. BMTMLS
