Welcome to one of the most unique townhomes on the Billings market. This thoughtfully designed 3 bedroom plus office, 2.5 bath home features soaring ceilings, abundant natural light, an open concept layout, and high end modern finishes throughout. Enjoy enhanced soundproofing, beautiful West End views, and a fully landscaped, fenced backyard perfect for relaxing or entertaining. Offering low maintenance living, exceptional flexibility, and future expansion potential, this home is a rare opportunity in Billings' growing West End. Some photos are of a similar unit and may not depict the exact property. Property is currently tenant occupied.
New construction
$425,000
1220 Buffalo Crossing Dr, Billings, MT 59106
4beds
2,090sqft
Townhouse
Built in 2025
8,568 Square Feet Lot
$426,600 Zestimate®
$203/sqft
$170/mo HOA
What's special
High end modern finishesBeautiful west end viewsAbundant natural lightEnhanced soundproofingFully landscaped fenced backyardSoaring ceilingsOpen concept layout
- 6 days |
- 203 |
- 6 |
Zillow last checked:
Listing updated:
Listed by:
Seth Compton 406-860-7502,
Metro, REALTORS L.L.P
Source: BMTMLS,MLS#: 361223 Originating MLS: Billings Association Of REALTORS
Originating MLS: Billings Association Of REALTORSFacts & features
Interior
Bedrooms & bathrooms
- Bedrooms: 4
- Bathrooms: 3
- Full bathrooms: 2
- 1/2 bathrooms: 1
- Main level bathrooms: 1
- Main level bedrooms: 1
Primary bedroom
- Description: Large,Suite,Flooring: Carpet
- Features: Closet, Walk-In Closet(s)
- Level: Upper
Bedroom
- Description: Flooring: Plank,Simulated Wood
- Features: Bookcases, Other
- Level: Main
Bedroom
- Description: Flooring: Carpet
- Features: Closet
- Level: Upper
Bedroom
- Description: Flooring: Carpet
- Features: Closet
- Level: Upper
Dining room
- Description: Island,Flooring: Plank,Simulated Wood
- Level: Main
Kitchen
- Description: Flooring: Plank,Simulated Wood
- Features: Chandelier
- Level: Main
Living room
- Description: Flooring: Plank,Simulated Wood
- Features: Built-in Features, Chandelier, Fireplace, Recessed Lighting, Sliding Doors
- Level: Main
Heating
- Forced Air, Gas
Cooling
- Central Air
Appliances
- Included: Dishwasher, Disposal, Oven, Range, Refrigerator, Range Hood, Gas Range
Features
- Basement: None
- Number of fireplaces: 1
- Fireplace features: Gas
Interior area
- Total interior livable area: 2,090 sqft
- Finished area above ground: 2,090
Video & virtual tour
Property
Parking
- Total spaces: 2
- Parking features: Attached, Carport, Additional Parking, Garage Door Opener
- Attached garage spaces: 2
- Has carport: Yes
Features
- Levels: Two
- Stories: 2
- Patio & porch: Covered, Deck, Patio
- Exterior features: Deck, Fence, Sprinkler/Irrigation, Patio
- Fencing: Fenced
- Has view: Yes
Lot
- Size: 8,568 Square Feet
- Features: Landscaped, Trees, Views, Sprinklers In Ground
Details
- Parcel number: A38196I
- Zoning description: N2 - Mid-Century Neighborhood Residential
Construction
Type & style
- Home type: Townhouse
- Architectural style: Two Story
- Property subtype: Townhouse
Materials
- Hardboard
- Roof: Asphalt,Shingle
Condition
- New Construction
- New construction: Yes
- Year built: 2025
Utilities & green energy
- Sewer: Public Sewer
- Water: Public
Community & HOA
Community
- Subdivision: BUFFALO Crossing
HOA
- Has HOA: Yes
- Services included: Insurance
- HOA fee: $170 monthly
Location
- Region: Billings
Financial & listing details
- Price per square foot: $203/sqft
- Annual tax amount: $3,500
- Date on market: 8/17/2026
- Listing terms: Cash,Conventional,FHA,New Loan
Estimated market value
$426,600
$405,000 - $448,000
$2,841/mo
Price history
| Date | Event | Price |
|---|---|---|
| 8/18/2026 | Price change | $425,000-2.3%$203/sqft |
Source:  BMTMLS #361223 Report a problem BMTMLS #361223 Report a problem | ||
| 7/23/2025 | Price change | $434,900-6.9%$208/sqft |
Source: BMTMLS #354372 Report a problem | ||
| 6/20/2025 | Price change | $466,900-6.4%$223/sqft |
Source: BMTMLS #353727 Report a problem | ||
| 3/17/2025 | Listed for sale | $499,000$239/sqft |
Source: BMTMLS #351227 Report a problem | ||
Public tax history
Tax history is unavailable.
Monthly payment
Est. payment
Payment breakdown
Explore the cost of this home by adjusting the details. Changes won't be saved.Climate risks
Neighborhood: West End
Nearby schools
GreatSchools rating
- 8/10Meadowlark Elementary SchoolGrades: PK-5Distance: 4 mi
- 5/10Ben Steele Middle SchoolGrades: 6-8Distance: 0.4 mi
- 5/10Billings West High SchoolGrades: 9-12Distance: 4.8 mi
Schools provided by the listing agent
- Elementary: Meadowlark
- Middle: Ben Steele
- High: West
Source: BMTMLS. This data may not be complete. We recommend contacting the local school district to confirm school assignments for this home.
- $759,8006 bd4 ba3k sqft1128-1130 Buffalo Crossing Dr, Billings, MT 59106New Construction

- $439,9003 bd2 ba1.6k sqft1204 Buffalo Xing, Billings, MT 59106New Construction

- $405,2003 bd2 ba1.5k sqft1209 Buffalo Crossing Dr, Billings, MT 59106Off Market

- $439,9003 bd2 ba1.6k sqft5924 Little River Loop S, Billings, MT 59106New Construction
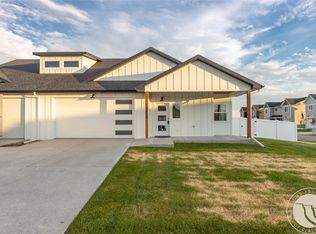
- $769,8006 bd6 ba3.1k sqft1127-1129 Buffalo Crossing Dr, Billings, MT 59106New Construction
- $830,0008 bd6 ba4.1k sqft5916-5918 Little River Loop, Billings, MT 59106New Construction
- $384,9003 bd2 ba1.3k sqft1129 Buffalo Crossing Dr, Billings, MT 59106New Construction
- $384,9003 bd2 ba1.3k sqft1127 Buffalo Crossing Dr, Billings, MT 59106For Sale
A local agent can set up tours, give advice and negotiate with sellers.
Similar homes
- $384,9003 bd2 ba1.3k sqft1127 Buffalo Crossing Dr, Billings, MT 59106For Sale
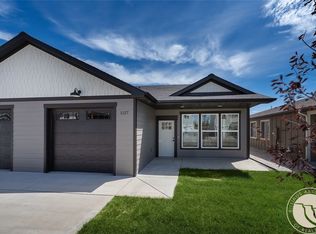
 MLS ID #358920, Polly Kovash, Metro, REALTORS L.L.P. BMTMLS
 - $445,0003 bd2 ba1.4k sqft5204 Clemson Dr, Billings, MT 59106For Sale
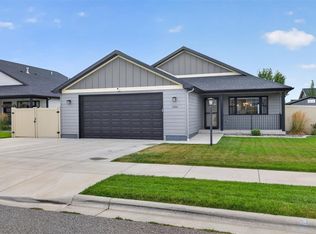 MLS ID #361246, Kalli Wescott, A Haus Of Realty. BMTMLS
 - $384,9003 bd2 ba1.3k sqft1129 Buffalo Crossing Dr, Billings, MT 59106New Construction
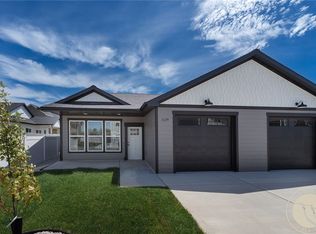 MLS ID #358759, Polly Kovash, Metro, REALTORS L.L.P. BMTMLS
 - $479,9003 bd2 ba1.8k sqft32 Sundance Ridge Rd, Billings, MT 59106For Sale
 MLS ID #361069, Brem Fellman, Metro, REALTORS L.L.P. BMTMLS
 - $470,3504 bd3 ba1.9k sqft7065 Copper Bend Blvd, Billings, MT 59106New ConstructionMLS ID #361070, Jeff Berger, NextHome Peaks to Prairie. BMTMLS
- $425,0003 bd2 ba1.5k sqft7906 Monad Rd, Billings, MT 59106For SaleMLS ID #357506, Ashley Delp, Dream Realty. BMTMLS
- $379,9003 bd2 ba1.5k sqft7720 Monad Rd, Billings, MT 59106For SaleMLS ID #361081, Polly Kovash, Metro, REALTORS L.L.P. BMTMLS
- $438,9003 bd2 ba1.5k sqft7032 Copper Sunset Dr, Billings, MT 59106New ConstructionMLS ID #361176, Jeff Berger, NextHome Peaks to Prairie. BMTMLS
- $399,9004 bd3 ba2.3k sqft3215 Laredo Pl, Billings, MT 59102For SaleMLS ID #360291, Shawna Morales, Engel & Voelkers. BMTMLS
- $325,0003 bd3 ba1.3k sqft1131 Little River Loop #1, Billings, MT 59106New ConstructionMLS ID #359668, Douglas Wild, Century 21 Americana. BMTMLS
- $455,2453 bd2 ba1.5k sqft7060 Copper Bend Blvd, Billings, MT 59106New ConstructionMLS ID #361046, Jeff Berger, NextHome Peaks to Prairie. BMTMLS
- $461,9953 bd3 ba1.9k sqft7047 Copper Bend Blvd, Billings, MT 59106New ConstructionMLS ID #361173, Jeff Berger, NextHome Peaks to Prairie. BMTMLS
- $463,4553 bd3 ba1.9k sqft7053 Copper Bend Blvd, Billings, MT 59106New ConstructionMLS ID #361175, Jeff Berger, NextHome Peaks to Prairie. BMTMLS
- $455,0403 bd2 ba1.5k sqft7048 Copper Bend Blvd, Billings, MT 59106New ConstructionMLS ID #361066, Jeff Berger, NextHome Peaks to Prairie. BMTMLS
- $453,5003 bd2 ba1.5k sqft7054 Copper Bend Blvd, Billings, MT 59106New ConstructionMLS ID #361065, Jeff Berger, NextHome Peaks to Prairie. BMTMLS
- $444,9003 bd2 ba1.4k sqft7095 Copper Bend Blvd, Billings, MT 59106For SaleMLS ID #359636, Rylie Knight, eXp Realty, LLC - Billings. BMTMLS
- $399,5003 bd2 ba1.5k sqft7089 Copper Bend Blvd, Billings, MT 59106For SaleMLS ID #360907, Patti Dundas, Landmark of Billings, Inc.. BMTMLS
- $379,9003 bd3 ba1.6k sqft1687 Saint George Blvd, Billings, MT 59101For SaleMLS ID #361145, Alisha Soueidi, Berkshire Hathaway HS Floberg. BMTMLS
- $444,9003 bd2 ba1.3k sqft59 Double Haul Ln, Billings, MT 59106New ConstructionMLS ID #360776, Lauren Johnson, Oakland & Company. BMTMLS
- $444,9003 bd2 ba1.3k sqft53 Double Haul Ln, Billings, MT 59106New ConstructionMLS ID #360775, Lauren Johnson, Oakland & Company. BMTMLS
