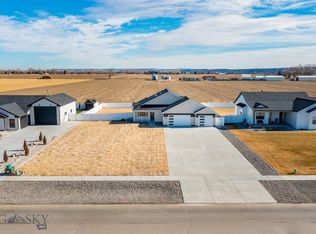
A Branding Iron Construction Modern Farmhouse that sits on a 0.54-acre lot in the Stone Creek Sub, backing up to a farm field and just a couple minutes from Elder Grove School. Offering 2,869 sqft of living space, the open-concept layout features 4 bedrooms, a pocket office with field views, and 2.5 baths. An 11-foot tray ceiling highlights the Great room, where a 12-foot double sliding door opens to a large patio. The kitchen centers around a 10-foot island, boasting custom cabinetry, quartz countertops, a walk-in pantry, and professional-grade finishes. The primary suite offers patio access and a large walk-in closet connecting directly to the laundry room. Everyday functionality is elevated by a custom 10-foot mud bench and ample storage as well as a crawl space. Built with uncompromising quality inside and out. Last but not least there is an attached 18’x35’ shop with a 12'x12' door.
Under contract
$879,900
2327 Slate Road Slate Rd, Billings, MT 59106
4beds
2,869sqft
Single Family Residence
Built in 2027
0.54 Acres Lot
$868,600 Zestimate®
$307/sqft
$72/mo HOA
What's special
Large patioProfessional-grade finishesAmple storageOpen-concept layoutCustom cabinetryQuartz countertopsWalk-in pantry
- 70 days |
- 120 |
- 2 |
Zillow last checked:
Listing updated:
Listed by:
Jarrett Smith 406-850-8877,
Meridian Real Estate LLC
Source: BMTMLS,MLS#: 359854 Originating MLS: Billings Association Of REALTORS
Originating MLS: Billings Association Of REALTORSFacts & features
Interior
Bedrooms & bathrooms
- Bedrooms: 4
- Bathrooms: 3
- Full bathrooms: 2
- 1/2 bathrooms: 1
- Main level bathrooms: 2
- Main level bedrooms: 4
Primary bedroom
- Description: Bath,Dressing Room,Walk-In,Flooring: Carpet
- Features: Ceiling Fan(s), Closet, French Door(s)/Atrium Door(s), Recessed Lighting, Walk-In Closet(s)
- Level: Main
Bedroom
- Description: Flooring: Carpet
- Features: Closet
- Level: Main
Bedroom
- Description: Flooring: Carpet
- Features: Closet
- Level: Main
Bedroom
- Description: Walk-In,Flooring: Plank,Simulated Wood
- Features: Closet, Walk-In Closet(s)
- Level: Main
Bonus room
- Description: Flooring: Carpet
- Level: Upper
Great room
- Description: Large,Flooring: Plank,Simulated Wood
- Features: Tray Ceiling(s), Ceiling Fan(s), Fireplace, Recessed Lighting, Sliding Doors
- Level: Main
Kitchen
- Description: Breakfast Bar,Eating Area,Island,Pantry,Kitchen,Walk-In,Flooring: Plank,Simulated Wood
- Features: Bookcases, Other, Quartz Counters, Recessed Lighting, Sink, Walk-In Closet(s)
- Level: Main
Office
- Description: Flooring: Plank,Simulated Wood
- Features: Recessed Lighting
- Level: Main
Heating
- Forced Air, Gas, Hot Water, Natural Gas
Cooling
- Central Air
Appliances
- Included: Dishwasher, Electric Range, Free-Standing Range, Disposal, Microwave, Oven, Range, Refrigerator, Range Hood, Gas Range
- Laundry: Washer Hookup, Dryer Hookup, Laundry Room
Features
- Ceiling Fan(s), Pantry
- Windows: Storm Window(s)
- Basement: None
- Number of fireplaces: 1
- Fireplace features: Gas
Interior area
- Total interior livable area: 2,869 sqft
- Finished area above ground: 2,869
Video & virtual tour
Property
Parking
- Total spaces: 6
- Parking features: Attached, Oversized, Workshop in Garage, Garage Door Opener, RV Access/Parking
- Attached garage spaces: 6
Features
- Stories: 1
- Patio & porch: Covered, Front Porch, Patio
- Exterior features: Fence, Patio, Workshop
- Fencing: Fenced
- Has view: Yes
Lot
- Size: 0.54 Acres
- Features: Level, Views
Details
- Additional structures: Workshop
- Parcel number: C18724
- Zoning description: Other
Construction
Type & style
- Home type: SingleFamily
- Architectural style: Ranch
- Property subtype: Single Family Residence
Materials
- Hardboard
- Roof: Asphalt
Condition
- New Construction
- New construction: Yes
- Year built: 2027
Utilities & green energy
- Sewer: Septic Tank
- Water: Community/Coop, Shared Well
Community & HOA
Community
- Subdivision: Stone Creek
HOA
- Has HOA: Yes
- HOA fee: $72 monthly
Location
- Region: Billings
Financial & listing details
- Price per square foot: $307/sqft
- Annual tax amount: $530
- Date on market: 6/6/2026
- Listing terms: Cash,New Loan
Estimated market value
$868,600
$825,000 - $912,000
$3,343/mo
Price history
| Date | Event | Price |
|---|---|---|
| 7/26/2026 | Contingent | $879,900$307/sqft |
Source:  BMTMLS #359854 Report a problem BMTMLS #359854 Report a problem | ||
| 6/6/2026 | Listed for sale | $879,900$307/sqft |
Source: BMTMLS #359854 Report a problem | ||
Public tax history
Tax history is unavailable.
Monthly payment
Est. payment
Payment breakdown
Explore the cost of this home by adjusting the details. Changes won't be saved.Climate risks
Neighborhood: 59106
Nearby schools
GreatSchools rating
- 5/10Elder Grove SchoolGrades: PK-5Distance: 1 mi
- 5/10Elder Grove 7-8Grades: 6-8Distance: 1 mi
- 5/10Billings West High SchoolGrades: 9-12Distance: 5.9 mi
Schools provided by the listing agent
- Elementary: Elder Grove
- Middle: Elder Grove
- High: West
Source: BMTMLS. This data may not be complete. We recommend contacting the local school district to confirm school assignments for this home.
- $---- bd-- ba-- sqft2342 River Agate Ln, Billings, MT 59106Sold
- $701,5004 bd3 ba1.7k sqft2306 Slate Rd, Billings, MT 59106Off Market
- $--3 bd2 ba1.7k sqft6304 Living Water Ln, Billings, MT 59106Sold
- $515,9003 bd2 ba1.7k sqft2327 Smooth Rock Ln, Billings, MT 59106Off Market
- $498,9002 bd1 ba1.8k sqft2313 Smooth Rock Ln, Billings, MT 59106Off Market
- $526,1003 bd2 ba1.7k sqft2226 Slate Rd, Billings, MT 59106Off Market
- $625,0004 bd3 ba2.2k sqft2239 Slate Rd, Billings, MT 59106New Construction
- $546,0004 bd2 ba1.9k sqft6316 Living Water Ln, Billings, MT 59106Off Market
A local agent can set up tours, give advice and negotiate with sellers.
Similar homes
- $625,0004 bd3 ba2.2k sqft2239 Slate Rd, Billings, MT 59106New Construction
 MLS ID #414053, Shonna Ruble, LPT Realty. Big Sky Country MLS
 - $899,0004 bd3 ba3.7k sqft5339 Colter St, Billings, MT 59106For Sale
 MLS ID #412773, Alex Eisenbarth, Engel & Volkers - Bozeman. Big Sky Country MLS
 - $750,0003 bd3 ba2.5k sqft1130 Cobalt Ct, Billings, MT 59106For Sale

 MLS ID #361140, Steve Wells, Century 21 Americana. BMTMLS
 - $999,0003 bd3 ba2.4k sqftWhite Ash Pl, Billings, MT 59106New Construction
 MLS ID #361060, Lanissa Fortner, 4 Seasons Real Estate. BMTMLS
 - $899,0003 bd3 ba3.2k sqft2517 Whisper Wind Way, Billings, MT 59106New ConstructionMLS ID #360235, Eddie Avila, Live Laugh Montana Real Estate. BMTMLS
- $969,9003 bd3 ba3.9k sqft6319 Seer Stone Ln, Billings, MT 59106New ConstructionMLS ID #361040, Jarrett Smith, Meridian Real Estate LLC. BMTMLS
- $1,025,0004 bd3 ba3.1k sqft6318 Seer Stone Ln, Billings, MT 59106New ConstructionMLS ID #360332, Tabitha Bellows, Cedar & Stone Realty and Design, LLC. BMTMLS
- $979,9504 bd3 ba2.6k sqft6105 White Ash Pl, Billings, MT 59106For SaleMLS ID #358108, Marley Johnson, Billings Real Estate Professionals. BMTMLS
- $789,0004 bd3 ba2.3k sqft2549 Jessica St, Billings, MT 59106New ConstructionMLS ID #359703, Stephanie Krueger, PureWest Real Estate - Billings. BMTMLS
- $709,9004 bd3 ba2.5k sqft6329 Stream Bank Ln, Billings, MT 59106New ConstructionMLS ID #360073, Deb Parker, Parker & Co.. BMTMLS
- $999,9003 bd3 ba2.5k sqft6615 Rain Lily Dr, Billings, MT 59106For SaleMLS ID #360547, Tannis Kramer, Western Skies Real Estate. BMTMLS
- $725,0006 bd4 ba3.7k sqft6603 Elder Grove Ln, Billings, MT 59106For SaleMLS ID #359094, Jami Clark, Yellowstone Realty Brokers. BMTMLS
- $825,0004 bd3 ba3.3k sqft4613 Shining Light Ln, Billings, MT 59106New ConstructionMLS ID #359761, Lanissa Fortner, 4 Seasons Real Estate. BMTMLS
- $1,050,0005 bd4 ba3.8k sqft5345 Mule Deer Ct, Billings, MT 59106For SaleMLS ID #360076, Lanissa Fortner, 4 Seasons Real Estate. BMTMLS
- $769,0003 bd3 ba2.5k sqft1326 Muirfield Pl, Billings, MT 59106For SaleMLS ID #360054, James Coleman, Metro, REALTORS L.L.P. BMTMLS
- $650,0003 bd2 ba3.4k sqft7644 White Pine Cir, Billings, MT 59106For SaleMLS ID #361130, Tana Lee, eXp Realty, LLC - Billings. BMTMLS
- $530,0004 bd2 ba2.4k sqft539 Zebra St, Billings, MT 59106For SaleMLS ID #360129, Shawn Callihan, Real Estate Hub LLLP. BMTMLS
- $1,200,0004 bd4 ba3.1k sqftAnders Rd, Billings, MT 59106New ConstructionMLS ID #360265, Kim Gottwals, Berkshire Hathaway HS Floberg. BMTMLS
- $924,9005 bd4 ba4.1k sqft4411 Iron Horse Trl, Billings, MT 59106For SaleMLS ID #359951, Robin Windham, 41 Realty Group. BMTMLS
- $779,0005 bd3 ba4.1k sqft6246 Ironwood Dr, Billings, MT 59106For SaleMLS ID #360195, Marc Osborn, Montana Real Estate Brokers. BMTMLS
