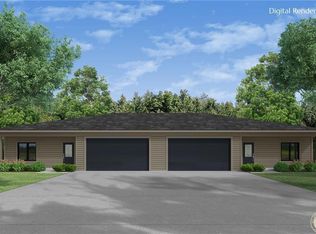
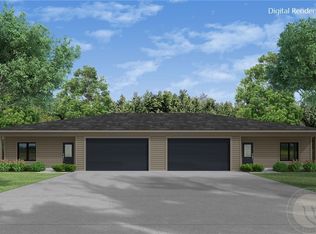
Welcome to Ridgeline Townhomes situated in convenient West end location of 48th and King Ave. Features 3 Bdr, 2 Bath. Quartz countertops in kitchen and bathrooms. LVP flooring, electric fireplace and window treatments. Open floor plan and covered back patio. Community amenities include extensive parks and designated dog park, exterior maintenance, snow removal, lawn care, city water and sewer. Community is association based and Tailwind Property Management is assisting with management of the HOA. More units are under construction and upgrades are an option. Interior photos of similar home. Exterior color TBD.
New construction
$399,000
4709 Twisted Pne, Billings, MT 59106
3beds
1,547sqft
Townhouse
Built in 2025
-- sqft lot
$397,300 Zestimate®
$258/sqft
$225/mo HOA
What's special
Electric fireplaceOpen floor planLvp flooringCovered back patioWindow treatments
- 106 days
- 152
- 9
Zillow last checked:
Listing updated:
Listed by:
Maya Burton 406-591-0106,
Berkshire Hathaway HS Floberg
Source: BMTMLS,MLS#: 359512 Originating MLS: Billings Association Of REALTORS
Originating MLS: Billings Association Of REALTORSFacts & features
Interior
Bedrooms & bathrooms
- Bedrooms: 3
- Bathrooms: 2
- Full bathrooms: 2
- Main level bathrooms: 2
- Main level bedrooms: 3
Primary bedroom
- Description: Bath,Suite,Walk-In,Flooring: Plank,Simulated Wood
- Level: Main
Bedroom
- Description: Flooring: Plank,Simulated Wood
- Level: Main
Bedroom
- Description: Flooring: Plank,Simulated Wood
- Level: Main
Dining room
- Description: Flooring: Plank,Simulated Wood
- Features: Recessed Lighting
- Level: Main
Kitchen
- Description: Island,Pantry,Flooring: Plank,Simulated Wood
- Features: Recessed Lighting, Solid Surface Counters
- Level: Main
Laundry
- Features: Closet
- Level: Main
Living room
- Description: Flooring: Plank,Simulated Wood
- Features: Recessed Lighting
- Level: Main
Heating
- Forced Air, Gas
Cooling
- Central Air
Appliances
- Included: Dishwasher, Electric Range, Free-Standing Range, Microwave, Oven, Range, Refrigerator
Features
- Window Treatments
- Windows: Window Treatments
- Basement: Crawl Space
- Number of fireplaces: 1
Interior area
- Total interior livable area: 1,547 sqft
- Finished area above ground: 1,547
Video & virtual tour
Property
Parking
- Total spaces: 2
- Parking features: Attached
- Attached garage spaces: 2
Features
- Levels: One
- Stories: 1
- Patio & porch: Covered, Deck, Patio
- Exterior features: Fence, Sprinkler/Irrigation, Patio
- Fencing: Fenced
Lot
- Features: Landscaped, Level, Sprinklers In Ground
Details
- Parcel number: A37972T
- Zoning description: N2 - Mid-Century Neighborhood Residential
Construction
Type & style
- Home type: Townhouse
- Architectural style: Ranch
- Property subtype: Townhouse
Materials
- Other
- Roof: Asphalt,Shingle
Condition
- New Construction
- New construction: Yes
- Year built: 2025
Utilities & green energy
- Sewer: Public Sewer
- Water: Public
Community & HOA
Community
- Subdivision: Ridgeline
HOA
- Has HOA: Yes
- Services included: Association Management, Insurance, Maintenance Grounds, Maintenance Structure, Snow Removal, Water
- HOA fee: $225 monthly
Location
- Region: Billings
Financial & listing details
- Price per square foot: $258/sqft
- Annual tax amount: $523
- Date on market: 5/20/2026
- Listing terms: Cash,Conventional,FHA,New Loan,VA Loan
Estimated market value
$397,300
$373,000 - $417,000
$2,416/mo
Price history
| Date | Event | Price |
|---|---|---|
| 5/20/2026 | Listed for sale | $399,000$258/sqft |
Source:  BMTMLS #359512 Report a problem BMTMLS #359512 Report a problem | ||
Public tax history
Tax history is unavailable.
Monthly payment
Est. payment
Payment breakdown
Explore the cost of this home by adjusting the details. Changes won't be saved.Climate risks
Neighborhood: West End
Nearby schools
Schools provided by the listing agent
- Elementary: Meadowlark
- Middle: Ben Steele
- High: West
Source: BMTMLS. This data may not be complete. We recommend contacting the local school district to confirm school assignments for this home.
Similar homes
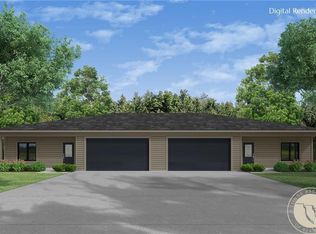
- $399,0003 bd2 ba1.5k sqft4709 Twisted Pine Dr, Billings, MT 59106For Sale
 BHHS broker feed
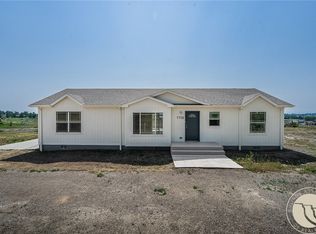
 - $379,9003 bd2 ba1.5k sqft7720 Monad Rd, Billings, MT 59106For Sale
 MLS ID #361081, Polly Kovash, Metro, REALTORS L.L.P. BMTMLS
 - $384,9003 bd2 ba1.3k sqft1127 Buffalo Crossing Dr, Billings, MT 59106For Sale
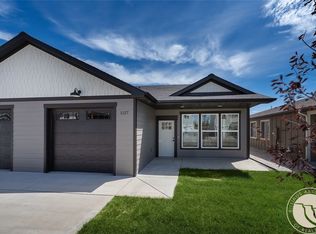 MLS ID #358920, Polly Kovash, Metro, REALTORS L.L.P. BMTMLS
 - $444,9003 bd2 ba1.3k sqft59 Double Haul Ln, Billings, MT 59106New Construction
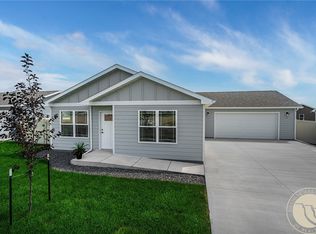 MLS ID #360776, Lauren Johnson, Oakland & Company. BMTMLS
 - $479,9003 bd2 ba1.8k sqft32 Sundance Ridge Rd, Billings, MT 59106For SaleMLS ID #361069, Brem Fellman, Metro, REALTORS L.L.P. BMTMLS
- $384,9003 bd2 ba1.3k sqft1129 Buffalo Crossing Dr, Billings, MT 59106New ConstructionMLS ID #358759, Polly Kovash, Metro, REALTORS L.L.P. BMTMLS
- $425,0004 bd3 ba2k sqft1220 Buffalo Crossing Dr, Billings, MT 59106New ConstructionMLS ID #361223, Seth Compton, Metro, REALTORS L.L.P. BMTMLS
- $379,9003 bd3 ba1.6k sqft1687 Saint George Blvd, Billings, MT 59101For SaleMLS ID #361145, Alisha Soueidi, Berkshire Hathaway HS Floberg. BMTMLS
- $444,9003 bd2 ba1.3k sqft53 Double Haul Ln, Billings, MT 59106New ConstructionMLS ID #360775, Lauren Johnson, Oakland & Company. BMTMLS
- $444,9003 bd2 ba1.3k sqft65 Double Haul Ln, Billings, MT 59106New ConstructionMLS ID #361312, Lauren Johnson, Oakland & Company. BMTMLS
- $479,9004 bd2 ba2.1k sqft7928 Cheetah Ave, Billings, MT 59106For SaleMLS ID #361511, Polly Kovash, Metro, REALTORS L.L.P. BMTMLS
- $425,0003 bd2 ba1.4k sqft7095 Copper Bend Blvd, Billings, MT 59106For SaleMLS ID #359636, Rylie Knight, eXp Realty, LLC - Billings. BMTMLS
- $500,0003 bd2 ba1.9k sqft623 Zebra St, Billings, MT 59106For SaleMLS ID #359771, Elizabeth Shumaker, White Lotus Realty. BMTMLS
- $438,9003 bd2 ba1.5k sqft7032 Copper Sunset Dr, Billings, MT 59106New ConstructionMLS ID #361176, Jeff Berger, NextHome Peaks to Prairie. BMTMLS
- $455,2453 bd2 ba1.5k sqft7060 Copper Bend Blvd, Billings, MT 59106New ConstructionMLS ID #361046, Jeff Berger, NextHome Peaks to Prairie. BMTMLS
- $325,0003 bd3 ba1.3k sqft1131 Little River Loop #1, Billings, MT 59106New ConstructionMLS ID #359668, Douglas Wild, Century 21 Americana. BMTMLS
- $420,0003 bd2 ba1.4k sqft2237 Modera Ave, Billings, MT 59105New ConstructionMLS ID #361652, Lauren Johnson, Oakland & Company. BMTMLS
- $419,0003 bd3 ba1.6k sqft6027 Farmstead Ave, Billings, MT 59101For SaleMLS ID #360961, Sheila Larsen, PureWest Real Estate - Billings. BMTMLS
- $379,9003 bd2 ba1.5k sqft7089 Copper Bend Blvd, Billings, MT 59106For SaleMLS ID #360907, Patti Dundas, Landmark of Billings, Inc.. BMTMLS
