Designed for the way you live, this exceptional 3 bed, 2 bath home by Diverse Construction combines thoughtful craftsmanship, elevated finishes, & effortless zero-entry living. At the heart of the home, the stunning kitchen features quartz countertops, full-overlay soft-close cabinetry, an impressive 10-foot island w/abundant storage, KitchenAid stainless steel appliances, an induction range w/gas capability, & a spacious corner pantry, perfect for quiet mornings or entertaining. The adjoining living space creates a warm, sophisticated atmosphere w/a beautiful gas fireplace as its focal point, an inviting setting for relaxing or gathering w/friends & family. The primary suite is a private retreat, featuring a spacious closet & beautifully designed en-suite bathroom w/elegant tiled shower & elevated finishes. Enjoy the outdoors from the spacious covered back patio, ideal for relaxing or entertaining, while the covered front patio is perfect for watching the sunrise. For those who value space & versatility, the oversized 6-car tandem garage offers an exceptional amount of room for vehicles, recreational toys, storage or a workshop. Space for your RV & yard will be professionally landscaped, coming Feb 2027, this home delivers comfort, quality, & thoughtful upgrades. Ask for the complete feature list to see all the extras!
New construction
$689,000
502 Opal Ln, Billings, MT 59105
3beds
2,160sqft
Single Family Residence
Built in 2027
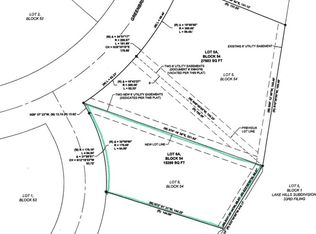
0.31 Acres Lot
$-- Zestimate®
$319/sqft
$-- HOA
What's special
Spacious closetElegant tiled showerBeautifully designed en-suite bathroomSpace for your rvEffortless zero-entry livingStunning kitchenQuartz countertops
- 36 days
- 199
- 6
Zillow last checked:
Listing updated:
Listed by:
Britin Cross 406-390-0331,
Magic City Real Estate
Source: BMTMLS,MLS#: 362143 Originating MLS: Billings Association Of REALTORS
Facts & features
Interior
Bedrooms & bathrooms
- Bedrooms: 3
- Bathrooms: 2
- Full bathrooms: 2
- Main level bathrooms: 2
- Main level bedrooms: 3
Primary bedroom
- Description: Storage,Flooring: Carpet
- Features: Ceiling Fan(s), Closet
- Level: Main
Bedroom
- Description: Flooring: Plank,Simulated Wood
- Features: Closet
- Level: Main
Bedroom
- Description: Flooring: Plank,Simulated Wood
- Features: Closet
- Level: Main
Dining room
- Description: Flooring: Plank,Simulated Wood
- Features: Sliding Doors
- Level: Main
Kitchen
- Description: Island,Pantry,Storage,Flooring: Plank,Simulated Wood
- Features: Quartz Counters
- Level: Main
Laundry
- Description: Mud Room,Sitting Area,Flooring: Plank,Simulated Wood
- Level: Main
Living room
- Description: Flooring: Plank,Simulated Wood
- Features: Ceiling Fan(s), Fireplace
- Level: Main
Heating
- Forced Air, Gas
Cooling
- Central Air
Appliances
- Included: Dishwasher, Free-Standing Range, Microwave, Oven, Range, Refrigerator, Range Hood
- Laundry: Washer Hookup, Dryer Hookup
Features
- Ceiling Fan(s), Pantry
- Basement: None
- Number of fireplaces: 1
- Fireplace features: Gas
Interior area
- Total interior livable area: 2,160 sqft
- Finished area above ground: 2,160
Video & virtual tour
Property
Parking
- Total spaces: 6
- Parking features: Attached, Tandem, Garage Door Opener, RV Access/Parking
- Attached garage spaces: 6
Features
- Levels: One
- Stories: 1
- Patio & porch: Covered, Deck, Front Porch, Patio
- Exterior features: IrrigationSprinklers, Patio
- Fencing: None
Lot
- Size: 0.31 Acres
- Features: Corner Lot, Landscaped, Level, On Golf Course, Sprinklers In Ground
Details
- Parcel number: A22692
- Zoning description: N3 - Suburban Neighborhood Residential
Construction
Type & style
- Home type: SingleFamily
- Property subtype: Single Family Residence
Materials
- Hardboard, Stone
- Foundation: Slab
- Roof: Asphalt
Condition
- Under Construction
- New construction: Yes
- Year built: 2027
Utilities & green energy
- Sewer: Public Sewer
- Water: Public
Community & HOA
Community
- Subdivision: Lake Hills
Location
- Region: Billings
Financial & listing details
- Price per square foot: $319/sqft
- Annual tax amount: $626
- Date on market: 10/2/2026
- Listing terms: Cash,Conventional,FHA,VA Loan
Estimated market value
Not available
Estimated sales range
Not available
$2,442/mo
Price history
| Date | Event | Price |
|---|---|---|
| 10/2/2026 | Listed for sale | $689,000$319/sqft |
Source:  BMTMLS #362143 Report a problem | ||
Public tax history
Tax history is unavailable.
Monthly payment
Est. payment
Payment breakdown
Explore the cost of this home by adjusting the details. Changes won't be saved.Climate risks
Neighborhood: Heights
Nearby schools
Schools provided by the listing agent
- Elementary: Sandstone
- Middle: Castle Rock
- High: Skyview
Source: BMTMLS. This data may not be complete. We recommend contacting the local school district to confirm school assignments for this home.
Similar homes
- $639,0003 bd2 ba2.1k sqft2170 Greenbriar Rd, Billings, MT 59105New Construction

 MLS ID #362669, Britin Cross, Magic City Real Estate. BMTMLS
- $699,0003 bd3 ba2.3k sqft1258 Timbers Blvd S, Billings, MT 59105New Construction
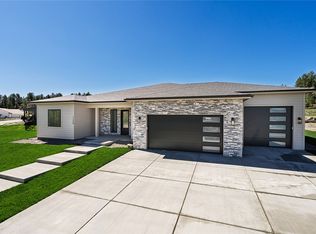 MLS ID #362596, Maya Burton, Berkshire Hathaway HS Floberg. BMTMLS
- $634,9005 bd3 ba3.1k sqft878 Tierra Dr, Billings, MT 59105For Sale
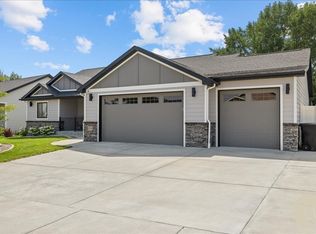 MLS ID #361047, Alicia Donovan, Live Laugh Montana Real Estate. BMTMLS
- $575,0003 bd3 ba2k sqft2508 Ditton Dr, Billings, MT 59105For Sale
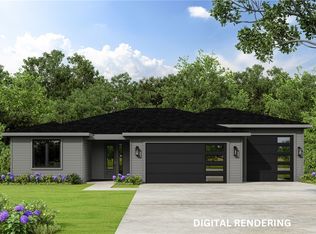 MLS ID #358702, Maya Burton, Berkshire Hathaway HS Floberg. BMTMLS
- $529,0003 bd3 ba2k sqft1978 Sandra Dr, Billings, MT 59105New ConstructionMLS ID #362552, Maya Burton, Berkshire Hathaway HS Floberg. BMTMLS
- $560,0005 bd3 ba3.1k sqft809 Siesta Ave, Billings, MT 59105For SaleMLS ID #362499, Hannah Reno, Keller Williams Yellowstone Pr. BMTMLS
- $439,9003 bd2 ba2.3k sqft2245 Salinas Cir, Billings, MT 59105New ConstructionMLS ID #362636, Cozette Wanner, Oakland & Company. BMTMLS
- $465,0003 bd2 ba2.2k sqft917 Ortega St, Billings, MT 59105For SaleMLS ID #362245, Terri Welborn, Montana Real Estate Brokers. BMTMLS
- $449,9003 bd2 ba1.5k sqft2040 Gleneagles Blvd, Billings, MT 59105For SaleMLS ID #361604, Shawn Cox-Mistretta, Berkshire Hathaway HS Floberg. BMTMLS
- $575,0003 bd3 ba2k sqft2641 Strapper Ln, Billings, MT 59105New ConstructionMLS ID #362225, Maya Burton, Berkshire Hathaway HS Floberg. BMTMLS
- $484,0003 bd2 ba1.7k sqft963 Matador Ave, Billings, MT 59105For SaleMLS ID #361292, Lauraleah Griffin, Meridian Real Estate LLC. BMTMLS
- $419,9003 bd2 ba1.4k sqft2120 Entrada Rd, Billings, MT 59105For SaleMLS ID #362427, Polly Kovash, Metro, REALTORS L.L.P. BMTMLS
- $475,0005 bd4 ba3.1k sqft1750 High Sierra Blvd, Billings, MT 59105For SaleMLS ID #362341, Jeff Uhren, Realty Billings. BMTMLS
- $599,9004 bd3 ba2.5k sqft2647 Palmer Ln, Billings, MT 59105For SaleMLS ID #361602, Terri Welborn, Montana Real Estate Brokers. BMTMLS
- $460,0003 bd2 ba1.5k sqft504 Montecito Ave, Billings, MT 59105New ConstructionMLS ID #362497, Drahlynn Lindstrom, Century 21 Americana. BMTMLS
- $474,0003 bd2 ba1.6k sqft430 Montecito Ave, Billings, MT 59105For SaleMLS ID #361549, Cari Baxter, Real Estate Hub LLLP. BMTMLS
- $489,0003 bd2 ba1.7k sqft213 Joy Ln, Billings, MT 59105New ConstructionMLS ID #357312, Maya Burton, Berkshire Hathaway HS Floberg. BMTMLS
- $669,0003 bd3 ba2k sqft5210 Pully Way, Billings, MT 59106New ConstructionMLS ID #362605, Maya Burton, Berkshire Hathaway HS Floberg. BMTMLS
- $369,9003 bd2 ba1.3k sqft2248 Modera Ave, Billings, MT 59105New ConstructionMLS ID #362076, Lauren Johnson, Oakland & Company. BMTMLS
