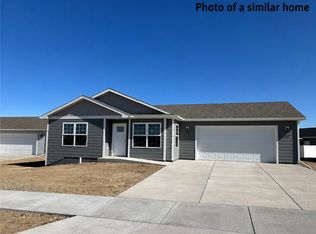
Enjoy the ease of one-level living in this well-designed 3-bedroom, 2-bath home featuring an open-concept layout that's perfect for everyday living and entertaining. The spacious kitchen offers a large island, two pantry spaces, and flows seamlessly into the living and dining areas. The private primary suite includes a full bath, while two additional bedrooms provide flexibility for family, guests, or a home office. A mudroom and laundry room connect to the attached heated two-car garage with an extended bay for extra storage, parking, or workspace. Outside, the fully landscaped and fenced yard is ready to enjoy. The east-facing backyard offers cool shade for summer evenings on the patio, while the west-facing covered front porch is the perfect place to enjoy afternoon sunshine year-round. The back patio is plumbed with natural gas, making grilling easy. With a functional floor plan, thoughtful upgrades, and a great location, this home is ready for its next owner.
For sale
$419,000
984 Matador Ave, Billings, MT 59105
3beds
1,395sqft
:
Get pre-qualified$2,686/mo
Single Family Residence
Built in 2024
0.26 Acres Lot
$-- Zestimate®
$300/sqft
$-- HOA
What's special
- 16 days |
- 251 |
- 16 |
Zillow last checked:
Listing updated:
Listed by:
Brian Huskey 406-697-2510,
ERA American Real Estate
Source: BMTMLS,MLS#: 360538 Originating MLS: Billings Association Of REALTORS
Originating MLS: Billings Association Of REALTORSFacts & features
Interior
Bedrooms & bathrooms
- Bedrooms: 3
- Bathrooms: 2
- Full bathrooms: 2
- Main level bathrooms: 2
- Main level bedrooms: 3
Primary bedroom
- Description: Flooring: Carpet
- Level: Main
Bedroom
- Description: Flooring: Carpet
- Level: Main
Bedroom
- Description: Flooring: Carpet
- Level: Main
Dining room
- Description: Combo,Flooring: Plank,Simulated Wood
- Level: Main
Kitchen
- Description: Island,Pantry,Flooring: Plank,Simulated Wood
- Level: Main
Living room
- Description: Flooring: Plank,Simulated Wood
- Level: Main
Heating
- Forced Air, Gas
Cooling
- Central Air
Appliances
- Included: Dishwasher, Gas Range, Microwave, Oven, Range, Refrigerator
Features
- Basement: None
Interior area
- Total interior livable area: 1,395 sqft
- Finished area above ground: 1,395
Video & virtual tour
Property
Parking
- Total spaces: 2
- Parking features: Attached, Oversized
- Attached garage spaces: 2
Features
- Levels: One
- Stories: 1
- Patio & porch: Covered, Patio
- Exterior features: Sprinkler/Irrigation, Patio
- Fencing: Fenced
Lot
- Size: 0.26 Acres
Details
- Parcel number: A37729
- Zoning description: Suburban Neighborhood Residential
Construction
Type & style
- Home type: SingleFamily
- Architectural style: Ranch
- Property subtype: Single Family Residence
Materials
- Vinyl Siding
- Roof: Asphalt,Shingle
Condition
- Resale
- Year built: 2024
Utilities & green energy
- Sewer: Public Sewer
- Water: Public
Community & HOA
Community
- Subdivision: High Sierra
Location
- Region: Billings
Financial & listing details
- Price per square foot: $300/sqft
- Annual tax amount: $2,519
- Date on market: 7/9/2026
- Listing terms: Cash,Conventional,FHA,New Loan,VA Loan
Estimated market value
Not available
Estimated sales range
Not available
$2,250/mo
Price history
| Date | Event | Price |
|---|---|---|
| 7/9/2026 | Listed for sale | $419,000+4.8%$300/sqft |
Source:  BMTMLS #360538 Report a problem BMTMLS #360538 Report a problem | ||
| 7/26/2024 | Listing removed | -- |
Source: BMTMLS #346474 Report a problem | ||
| 6/21/2024 | Contingent | $399,900$287/sqft |
Source: BMTMLS #346474 Report a problem | ||
| 4/8/2024 | Listed for sale | $399,900-1.2%$287/sqft |
Source: BMTMLS #345159 Report a problem | ||
| 3/25/2024 | Listing removed | -- |
Source: BMTMLS #344551 Report a problem | ||
| 3/1/2024 | Listed for sale | $404,900$290/sqft |
Source: BMTMLS #344551 Report a problem | ||
Public tax history
Tax history is unavailable.
Monthly payment
Est. payment
Payment breakdown
Explore the cost of this home by adjusting the details. Changes won't be saved.Climate risks
Neighborhood: Heights
Nearby schools
GreatSchools rating
- 5/10Eagle Cliffs Elementary SchoolGrades: PK-5Distance: 1.3 mi
- 3/10Castle Rock Middle SchoolGrades: 6-8Distance: 1 mi
- 4/10Skyview High SchoolGrades: 9-12Distance: 0.6 mi
Schools provided by the listing agent
- Elementary: Eagle Cliffs
- Middle: Castle Rock
- High: Skyview
Source: BMTMLS. This data may not be complete. We recommend contacting the local school district to confirm school assignments for this home.
- $573,3005 bd3 ba3k sqft2208 Lindero Blvd, Billings, MT 59105Off Market

- $467,3003 bd2 ba1.6k sqft996 Matador Ave, Billings, MT 59105Off Market
- $391,8003 bd2 ba1.3k sqft2214 Lindero Blvd, Billings, MT 59105Off Market
- $467,1004 bd3 ba1.2k sqft2124 Entrada Rd, Billings, MT 59105Off Market
- $433,6003 bd2 ba1.4k sqft2116 Entrada Rd, Billings, MT 59105Off Market
- $--3 bd2 ba1.3k sqft2128 Entrada Rd, Billings, MT 59105Sold
- $388,8003 bd2 ba1.3k sqft2226 Lindero Blvd, Billings, MT 59105Off Market
- $406,7003 bd2 ba1.3k sqft2225 Lindero Blvd, Billings, MT 59105Off Market
A local agent can set up tours, give advice and negotiate with sellers.
Similar homes
- $435,0003 bd2 ba1.8k sqft1248 Watson Peak Rd, Billings, MT 59105For Sale
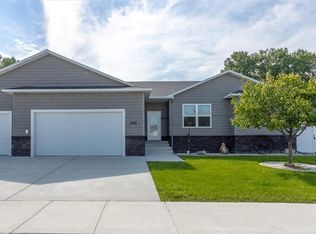
 MLS ID #360817, Jackie Mumm, Keller Williams Yellowstone Pr. BMTMLS
 - $379,9003 bd2 ba1.3k sqft2248 Modera Ave, Billings, MT 59105New Construction
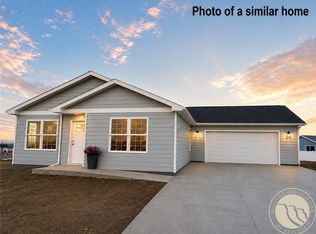 MLS ID #360780, Lauren Johnson, Oakland & Company. BMTMLS
 - $--3 bd2 ba1.3k sqft2213 Sierra Vista Cir, Billings, MT 59105Auction
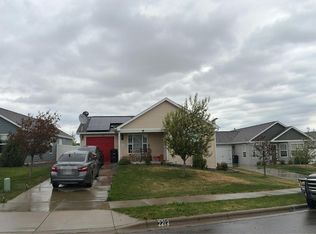 Auction.com 2
 - $379,9003 bd2 ba1.3k sqft2254 Modera Ave, Billings, MT 59105New Construction
 MLS ID #360778, Lauren Johnson, Oakland & Company. BMTMLS
 - $425,0003 bd2 ba1.4k sqft2231 Lindero Blvd, Billings, MT 59105New ConstructionMLS ID #408693, Shonna Ruble, LPT Realty. Big Sky Country MLS
- $399,0003 bd2 ba1.4k sqft2237 Modera Ave, Billings, MT 59105New ConstructionMLS ID #360166, Lauren Johnson, Oakland & Company. BMTMLS
- $399,0003 bd2 ba1.5k sqft2221 Modera Ave, Billings, MT 59105New ConstructionMLS ID #360165, Lauren Johnson, Oakland & Company. BMTMLS
- from $419,9003 bd2 ba1.6k sqftBitterroot Plan, High Sierra, Billings, MT 59105New ConstructionInfinity Homes MT
- $449,9003 bd2 ba1.4k sqft968 Madrid Dr, Billings, MT 59105New ConstructionMLS ID #359756, Sadie Leep, Oakland & Company. BMTMLS
- $389,0003 bd2 ba1.3k sqft1456 Rancho Vista Ave, Billings, MT 59105For SaleMLS ID #359040, Tiffanie Jones, Keller Williams Yellowstone Pr. BMTMLS
- $389,9003 bd2 ba1.3k sqft948 Ortega St, Billings, MT 59105For SaleMLS ID #359389, Shelby Williams, Yellowstone Realty Brokers. BMTMLS
- $450,0003 bd2 ba1.8k sqft339 Annandale Rd, Billings, MT 59105For SaleMLS ID #360116, Rachel Court, Coldwell Banker The Brokers. BMTMLS
- $465,0003 bd2 ba1.7k sqft2610 Bowles Way, Billings, MT 59105For SaleMLS ID #360815, Jake Malchuski, Oakland & Company. BMTMLS
- $432,4003 bd2 ba1.3k sqft482 Montecito Ave, Billings, MT 59105For SaleMLS ID #359790, Drahlynn Lindstrom, Century 21 Americana. BMTMLS
- $379,9003 bd3 ba1.9k sqft303 Nubias Pl, Billings, MT 59105For SaleMLS ID #360748, Alan Jarratt, Alan Jarratt Brokerage. BMTMLS
- $--3 bd1 ba1.1k sqft440 Judith Ln, Billings, MT 59105AuctionAuction.com 2
- $429,9003 bd2 ba1.4k sqft510 Montecito Ave, Billings, MT 59105New ConstructionMLS ID #408708, Shonna Ruble, LPT Realty. Big Sky Country MLS
- $399,0003 bd2 ba1.2k sqft915 Nutter Blvd, Billings, MT 59105For SaleMLS ID #412546, John Brown, Ruthie Johnson Real Estate. Big Sky Country MLS
- $365,0003 bd2 ba1.5k sqft1632 Fantan St, Billings, MT 59105For SaleMLS ID #360122, Brandie Stordahl, PureWest Real Estate - Billings. BMTMLS
- $452,4003 bd2 ba1.5k sqft504 Montecito Ave, Billings, MT 59105New ConstructionMLS ID #359659, Drahlynn Lindstrom, Century 21 Americana. BMTMLS
