CALL AGENT FOR CONSTRUCTION LOCKBOX CODE. New Construction with fence and landscaping included! Floor Plan-Golden. Open kitchen,dining,and living room.Spacious 1 level living. 3 bedrooms including a master suite. Extra deep garage. Taxes on land only, not yet spread. HOA not yet active. Estimated completion date November 2018.. ALL INSPECTIONS TO BE COORDINATED WITH SELLER.
Pre-foreclosure
Est. $374,300
2213 Sierra Vista Cir, Billings, MT 59105
3beds
1,320sqft
SingleFamily
Built in 2018
8,372 Square Feet Lot
$374,300 Zestimate®
$284/sqft
$-- HOA
Overview
- 139 days |
- 64 |
- 1 |
Facts & features
Interior
Bedrooms & bathrooms
- Bedrooms: 3
- Bathrooms: 2
- Full bathrooms: 2
Heating
- Forced air, Other, Gas, Solar
Cooling
- Central
Appliances
- Included: Dishwasher, Garbage disposal, Microwave, Range / Oven
Features
- Flooring: Carpet, Laminate
- Basement: None
Interior area
- Total interior livable area: 1,320 sqft
Property
Parking
- Parking features: Garage - Attached, On-street
Features
- Exterior features: Vinyl
Lot
- Size: 8,372 Square Feet
Details
- Parcel number: 03103317209620000
Construction
Type & style
- Home type: SingleFamily
Materials
- Frame
- Foundation: Concrete
- Roof: Asphalt
Condition
- Year built: 2018
Utilities & green energy
- Sewer: City
Community & HOA
Location
- Region: Billings
Financial & listing details
- Price per square foot: $284/sqft
- Tax assessed value: $342,900
- Annual tax amount: $1,986
Foreclosure details
Estimated market value
$374,300
$356,000 - $393,000
$2,240/mo
Price history
| Date | Event | Price |
|---|---|---|
| 12/21/2018 | Sold | -- |
Source: Agent Provided Report a problem | ||
Public tax history
| Year | Property taxes | Tax assessment |
|---|---|---|
| 2025 | $1,986 -25.9% | $342,900 +15.6% |
| 2024 | $2,679 +1.2% | $296,600 |
| 2023 | $2,647 +19.9% | $296,600 +33.4% |
| 2022 | $2,207 +5.1% | $222,300 |
| 2021 | $2,099 +7.5% | $222,300 +7.8% |
| 2020 | $1,952 -1.9% | $206,300 |
| 2019 | $1,989 +217.4% | $206,300 +308.2% |
| 2018 | $627 | $50,545 |
Find assessor info on the county website
Monthly payment
Climate risks
Neighborhood: Heights
Nearby schools
GreatSchools rating
- 5/10Eagle Cliffs Elementary SchoolGrades: PK-5Distance: 1.2 mi
- 3/10Castle Rock Middle SchoolGrades: 6-8Distance: 1.4 mi
- 4/10Skyview High SchoolGrades: 9-12Distance: 0.7 mi
Schools provided by the listing agent
- Elementary: Eagle Cliffs
- Middle: Castle Rock
- High: Skyview
Source: The MLS. This data may not be complete. We recommend contacting the local school district to confirm school assignments for this home.
- $373,1003 bd2 ba1.3k sqft2209 Sierra Vista Cir, Billings, MT 59105Off Market
- $390,8003 bd2 ba1.3k sqft2221 Sierra Vista Cir, Billings, MT 59105Off Market
- $400,1003 bd2 ba1.3k sqft2238 Sierra Vista Cir, Billings, MT 59105Off Market
- $387,8003 bd2 ba1.3k sqft2229 Sierra Vista Cir, Billings, MT 59105Off Market
- $380,5003 bd2 ba1.3k sqft2230 Sierra Vista Cir, Billings, MT 59105Off Market
- $393,0003 bd2 ba1.3k sqft2225 Sierra Vista Cir, Billings, MT 59105Off Market
- $408,0003 bd2 ba1.5k sqft2201 Sierra Vista Cir, Billings, MT 59105Off Market
- $375,0003 bd2 ba1.4k sqft2201 Sierra Vista Cr, Billings, MT 59105Off Market
Similar homes
- $389,0003 bd2 ba1.3k sqft1456 Rancho Vista Ave, Billings, MT 59105For Sale
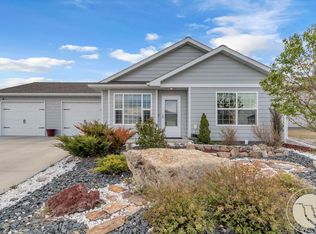
 MLS ID #359040, Tiffanie Jones, Keller Williams Yellowstone Pr. BMTMLS
 - $360,0003 bd2 ba1.3k sqft924 Presidio Ln, Billings, MT 59105For Sale
 MLS ID #361250, Nancy Brook, Billings Best Real Estate. BMTMLS
 - $379,9003 bd2 ba1.3k sqft2254 Modera Ave, Billings, MT 59105New Construction
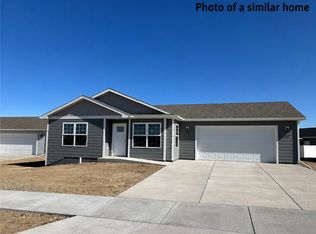 MLS ID #360778, Lauren Johnson, Oakland & Company. BMTMLS
 - $405,0004 bd2 ba1.8k sqft900 Sargeant At Arms Ave, Billings, MT 59105For Sale By Owner
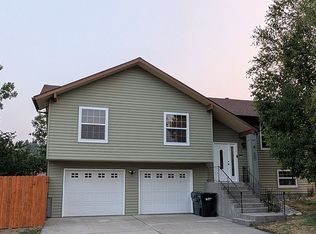
- $364,9003 bd3 ba1.9k sqft303 Nubias Pl, Billings, MT 59105For SaleMLS ID #361084, Kim Edinger, Meridian Real Estate LLC. BMTMLS
- $375,0003 bd2 ba1.5k sqft1227 Mirror Lake Ln, Billings, MT 59105For SaleMLS ID #359824, Shariah Gabel, Engel & Voelkers. BMTMLS
- from $380,0003 bd2 ba1.4k sqftTeton Plan, High Sierra, Billings, MT 59105New Construction4MT Homes
- $395,9993 bd2 ba1.2k sqft915 Nutter Blvd, Billings, MT 59105For SaleMLS ID #412546, John Brown, Ruthie Johnson Real Estate. Big Sky Country MLS
- $345,9003 bd2 ba1.4k sqft1407 Twin Oaks Dr, Billings, MT 59105For SaleMLS ID #360168, Sheila Larsen, PureWest Real Estate - Billings. BMTMLS
- from $390,0003 bd2 ba1.5k sqftGallatin Plan, High Sierra, Billings, MT 59105New Construction4MT Homes
- from $350,0003 bd2 ba1.3k sqftRose Plan, High Sierra, Billings, MT 59105New Construction4MT Homes
- $375,9003 bd2 ba1.6k sqft925 Edgehill Vista Rd, Billings, MT 59101For SaleMLS ID #360782, Sandra Waldner-Wipf, PureWest Real Estate - Billings. BMTMLS
- $399,9003 bd2 ba1.6k sqft621 Chinook Pl, Billings, MT 59102For SaleMLS ID #361445, Nikki Zimmer, Metro, REALTORS L.L.P. BMTMLS
- $--3 bd2 ba1.4k sqft2991 W Copper Ridge Loop, Billings, MT 59106AuctionAuction.com 2
- $489,0003 bd2 ba1.7k sqft963 Matador Ave, Billings, MT 59105For SaleMLS ID #361292, Lauraleah Griffin, Meridian Real Estate LLC. BMTMLS
- $--3 bd2 ba1.9k sqft2208 Elm St, Billings, MT 59101AuctionAuction.com 2
- $379,9003 bd2 ba1.5k sqft7720 Monad Rd, Billings, MT 59106For SaleMLS ID #361081, Polly Kovash, Metro, REALTORS L.L.P. BMTMLS
- $309,9003 bd3 ba1.4k sqft2049 Clubhouse Way APT 3, Billings, MT 59105For SaleMLS ID #361170, Christina Lippert, Engel & Voelkers. BMTMLS
- $469,9003 bd2 ba1.7k sqft452 Montecito Ave, Billings, MT 59105New ConstructionMLS ID #361303, Cozette Wanner, Oakland & Company. BMTMLS
- $452,4003 bd2 ba1.5k sqft504 Montecito Ave, Billings, MT 59105New ConstructionMLS ID #359659, Drahlynn Lindstrom, Century 21 Americana. BMTMLS
