This meticulously designed one level home combines comfort, function and style in one perfect package!
Featuring a spacious 3 car garage including the 3rd stall built as a full-height RV bay you'll have all the room
you need for vehicles, toys or a home workshop. Step inside to an inviting open floor plan with generous natural
light and thoughtful design throughout. The kitchen offers stainless steel appliances and plenty of storage with a
large corner pantry and large island. Ideal for cooking and entertaining. The primary suite provides a peaceful
retreat with private bath and walk in closet. The large laundry/mud room leads into the garage. Step outside to
a covered back patio perfect for Montana evenings. Call today! *Photos of similar home.
New construction
$469,900
452 Montecito Ave, Billings, MT 59105
3beds
1,704sqft
Single Family Residence
Built in 2026
0.27 Acres Lot
$478,200 Zestimate®
$276/sqft
$-- HOA
What's special
Inviting open floor planThoughtful design throughoutLarge corner pantryLarge island
- 13 days
- 214
- 15
Zillow last checked:
Listing updated:
Listed by:
Cozette Wanner 406-248-3641,
Oakland & Company
Source: BMTMLS,MLS#: 361926 Originating MLS: Billings Association Of REALTORS
Originating MLS: Billings Association Of REALTORSFacts & features
Interior
Bedrooms & bathrooms
- Bedrooms: 3
- Bathrooms: 2
- Full bathrooms: 2
- Main level bathrooms: 2
- Main level bedrooms: 3
Heating
- Forced Air, Gas
Cooling
- Central Air
Appliances
- Included: Dishwasher, Microwave, Oven, Range
Features
- Basement: Crawl Space
Interior area
- Total interior livable area: 1,704 sqft
- Finished area above ground: 1,704
Video & virtual tour
Property
Parking
- Total spaces: 3
- Parking features: Attached
- Attached garage spaces: 3
Features
- Stories: 1
- Fencing: Fenced
Lot
- Size: 0.27 Acres
Details
- Parcel number: A38008
- Zoning description: N3 - Suburban Neighborhood Residential
Construction
Type & style
- Home type: SingleFamily
- Architectural style: Ranch
- Property subtype: Single Family Residence
Condition
- Under Construction
- New construction: Yes
- Year built: 2026
Utilities & green energy
- Sewer: Public Sewer
- Water: Public
Community & HOA
Community
- Subdivision: High Sierra
Location
- Region: Billings
Financial & listing details
- Price per square foot: $276/sqft
- Annual tax amount: $247
- Date on market: 9/16/2026
- Listing terms: Cash,Conventional,1031 Exchange,FHA,New Loan,VA Loan
Estimated market value
$478,200
$454,000 - $507,000
$2,402/mo
Price history
| Date | Event | Price |
|---|---|---|
| 9/16/2026 | Listed for sale | $469,900$276/sqft |
Source:  BMTMLS #361926 Report a problem BMTMLS #361926 Report a problem | ||
| 9/15/2026 | Listing removed | $469,900$276/sqft |
Source: BMTMLS #361303 Report a problem | ||
| 8/14/2026 | Listed for sale | $469,900$276/sqft |
Source: BMTMLS #361303 Report a problem | ||
Public tax history
Tax history is unavailable.
Monthly payment
Est. payment
Payment breakdown
Explore the cost of this home by adjusting the details. Changes won't be saved.Climate risks
Neighborhood: 59105
Nearby schools
Schools provided by the listing agent
- Elementary: Independent
- Middle: Medicine Crow
- High: Skyview
Source: BMTMLS. This data may not be complete. We recommend contacting the local school district to confirm school assignments for this home.
Similar homes
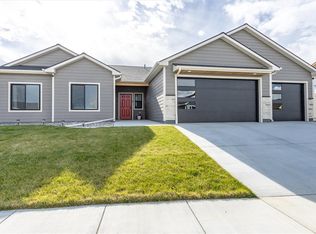
- $475,0003 bd2 ba1.6k sqft430 Montecito Ave, Billings, MT 59105For Sale
 MLS ID #361549, Cari Baxter, Real Estate Hub LLLP. BMTMLS
 - $450,0003 bd2 ba1.5k sqft504 Montecito Ave, Billings, MT 59105New Construction
 MLS ID #361502, Drahlynn Lindstrom, Century 21 Americana. BMTMLS
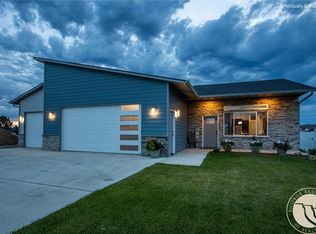
 - $449,9003 bd2 ba1.5k sqft2040 Gleneagles Blvd, Billings, MT 59105For Sale
 MLS ID #361604, Shawn Cox-Mistretta, Berkshire Hathaway HS Floberg. BMTMLS
 - $439,9003 bd2 ba2.3k sqft2245 Salinas Cir, Billings, MT 59105New Construction
 MLS ID #361943, Cozette Wanner, Oakland & Company. BMTMLS
 - $484,0003 bd2 ba1.7k sqft963 Matador Ave, Billings, MT 59105For SaleMLS ID #361292, Lauraleah Griffin, Meridian Real Estate LLC. BMTMLS
- $439,9003 bd3 ba2.2k sqft1181 Sierra Granda Blvd, Billings, MT 59105For SaleMLS ID #361873, Shawna Morales, Engel & Voelkers. BMTMLS
- $374,9003 bd2 ba1.3k sqft2248 Modera Ave, Billings, MT 59105New ConstructionMLS ID #362076, Lauren Johnson, Oakland & Company. BMTMLS
- $374,9003 bd2 ba1.3k sqft2254 Modera Ave, Billings, MT 59105New ConstructionMLS ID #362078, Lauren Johnson, Oakland & Company. BMTMLS
- $385,0003 bd2 ba1.3k sqft821 Hermosa St, Billings, MT 59105For SaleMLS ID #361905, Rachel Court, Coldwell Banker The Brokers. BMTMLS
- $420,0003 bd2 ba1.4k sqft2237 Modera Ave, Billings, MT 59105New ConstructionMLS ID #361652, Lauren Johnson, Oakland & Company. BMTMLS
- $539,9004 bd3 ba2.2k sqft2460 Bonito Loop, Billings, MT 59105For SaleMLS ID #360529, Shelby Williams, Yellowstone Realty Brokers. BMTMLS
- $489,0003 bd2 ba1.7k sqft213 Joy Ln, Billings, MT 59105New ConstructionMLS ID #357312, Maya Burton, Berkshire Hathaway HS Floberg. BMTMLS
- $575,0003 bd3 ba2k sqft2508 Ditton Dr, Billings, MT 59105For SaleMLS ID #358702, Maya Burton, Berkshire Hathaway HS Floberg. BMTMLS
- $349,9003 bd2 ba1.3k sqft2253 Salinas Cir, Billings, MT 59105New ConstructionMLS ID #361944, Cozette Wanner, Oakland & Company. BMTMLS
- $409,0003 bd2 ba1.5k sqft291 Arstein Canal Ln, Billings, MT 59105New ConstructionMLS ID #359898, Maya Burton, Berkshire Hathaway HS Floberg. BMTMLS
- $456,5003 bd3 ba1.7k sqft2676 Strapper Ln, Billings, MT 59105New ConstructionMLS ID #358931, Kim Barnett, Coldwell Banker The Brokers. BMTMLS
- $389,0003 bd2 ba1.3k sqft1456 Rancho Vista Ave, Billings, MT 59105For SaleMLS ID #359040, Tiffanie Jones, Keller Williams Yellowstone Pr. BMTMLS
- $360,0003 bd2 ba1.3k sqft924 Presidio Ln, Billings, MT 59105For SaleMLS ID #361250, Nancy Brook, Billings Best Real Estate. BMTMLS
- $349,9003 bd2 ba1.3k sqft2256 Salinas Cir, Billings, MT 59105New ConstructionMLS ID #361915, Cozette Wanner, Oakland & Company. BMTMLS
- $529,0003 bd3 ba2k sqft1978 Sandra Dr, Billings, MT 59105New ConstructionMLS ID #356267, Maya Burton, Berkshire Hathaway HS Floberg. BMTMLS
