Discover the perfect combination of modern style, thoughtful design and room to grow in this beautifully finished new construction home! Designed for convenient main-level living the open floor plan features abundant natural light, contemporary finishes and a seamless flow between the kitchen, dining, and living areas. The spacious kitchen takes center stage with stainless steel appliances, a large island, generous storage and striking black hardware. The private primary suite offers a walk-in closet and ensuite bath while additional bedrooms provide versatile space for guests, family or a home office. Need more room? The unfinished basement offers incredible potential to expand your living space and create exactly what you need. With stylish finishes, functional spaces and the opportunity to make it your own this home is ready for its first owner! Photos are of a similar home.
New construction
$509,900
473 Montecito Ave, Billings, MT 59105
3beds
3,246sqft
Single Family Residence
Built in 2026
8,106 Square Feet Lot
$-- Zestimate®
$157/sqft
$-- HOA
What's special
Modern styleOpen floor planStylish finishesConvenient main-level livingWalk-in closetPrivate primary suiteEnsuite bath
- 3 days
- 136
- 3
Zillow last checked:
Listing updated:
Listed by:
Cozette Wanner 406-248-3641,
Oakland & Company
Source: BMTMLS,MLS#: 362674 Originating MLS: Billings Association Of REALTORS
Facts & features
Interior
Bedrooms & bathrooms
- Bedrooms: 3
- Bathrooms: 2
- Full bathrooms: 2
- Main level bathrooms: 2
- Main level bedrooms: 3
Heating
- Forced Air, Gas
Cooling
- Central Air
Appliances
- Included: Dishwasher, Microwave, Oven, Range
Features
- Basement: Full
Interior area
- Total interior livable area: 3,246 sqft
- Finished area above ground: 3,246
Video & virtual tour
Property
Parking
- Total spaces: 3
- Parking features: Attached
- Attached garage spaces: 3
Features
- Stories: 1
- Fencing: Fenced
Lot
- Size: 8,106 Square Feet
Details
- Parcel number: A37991
- Zoning description: N3 - Suburban Neighborhood Residential
Construction
Type & style
- Home type: SingleFamily
- Architectural style: Ranch
- Property subtype: Single Family Residence
Condition
- Under Construction
- New construction: Yes
- Year built: 2026
Utilities & green energy
- Sewer: Public Sewer
- Water: Public
Community & HOA
Community
- Subdivision: High Sierra
Location
- Region: Billings
Financial & listing details
- Price per square foot: $157/sqft
- Annual tax amount: $178
- Date on market: 11/4/2026
- Listing terms: Cash,Conventional,1031 Exchange,FHA,New Loan,VA Loan
Estimated market value
Not available
Estimated sales range
Not available
Not available
Price history
| Date | Event | Price |
|---|---|---|
| 11/4/2026 | Listed for sale | $509,900$157/sqft |
Source:  BMTMLS #362674 Report a problem | ||
Public tax history
Tax history is unavailable.
Monthly payment
Est. payment
Payment breakdown
Explore the cost of this home by adjusting the details. Changes won't be saved.Climate risks
Neighborhood: 59105
Nearby schools
Schools provided by the listing agent
- Elementary: Independent
- Middle: Medicine Crow
- High: Skyview
Source: BMTMLS. This data may not be complete. We recommend contacting the local school district to confirm school assignments for this home.

Similar homes
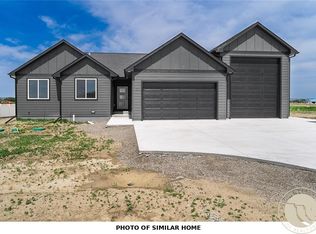
- $499,9003 bd2 ba3.2k sqft932 Madrid Dr, Billings, MT 59105New Construction
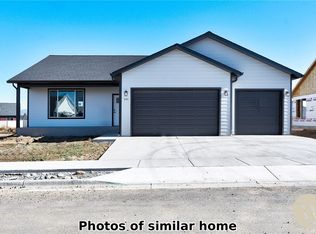
 MLS ID #362442, Cozette Wanner, Oakland & Company. BMTMLS
- $439,9003 bd2 ba2.3k sqft2245 Salinas Cir, Billings, MT 59105New Construction
 MLS ID #362636, Cozette Wanner, Oakland & Company. BMTMLS
- $639,0003 bd2 ba2.1k sqft2170 Greenbriar Rd, Billings, MT 59105New Construction
 MLS ID #362669, Britin Cross, Magic City Real Estate. BMTMLS
- $475,0005 bd4 ba3.1k sqft1750 High Sierra Blvd, Billings, MT 59105For Sale
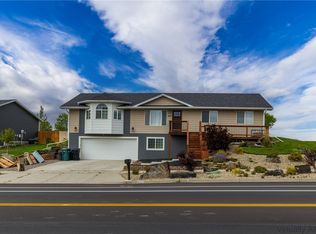 MLS ID #362341, Jeff Uhren, Realty Billings. BMTMLS
- $474,0003 bd2 ba1.6k sqft430 Montecito Ave, Billings, MT 59105For SaleMLS ID #361549, Cari Baxter, Real Estate Hub LLLP. BMTMLS
- $560,0005 bd3 ba3.1k sqft809 Siesta Ave, Billings, MT 59105For SaleMLS ID #362499, Hannah Reno, Keller Williams Yellowstone Pr. BMTMLS
- $549,0006 bd3 ba3.5k sqft1706 Lake Hills Dr, Billings, MT 59105For SaleMLS ID #362376, Melissa Utley, REAL Broker. BMTMLS
- $529,0003 bd3 ba2k sqft1978 Sandra Dr, Billings, MT 59105New ConstructionMLS ID #362552, Maya Burton, Berkshire Hathaway HS Floberg. BMTMLS
- $465,0003 bd2 ba2.2k sqft917 Ortega St, Billings, MT 59105For SaleMLS ID #362245, Terri Welborn, Montana Real Estate Brokers. BMTMLS
- $450,0004 bd3 ba2.1k sqft287 Ashley Ct S, Billings, MT 59105For SaleMLS ID #362584, Shawn Johnston, Keller Williams Yellowstone Pr. BMTMLS
- $575,0003 bd3 ba2k sqft2508 Ditton Dr, Billings, MT 59105For SaleMLS ID #358702, Maya Burton, Berkshire Hathaway HS Floberg. BMTMLS
- $439,9003 bd3 ba2.1k sqft1729 Sylvan Ln, Billings, MT 59105For SaleMLS ID #361828, Adarie Baxter, REAL Broker. BMTMLS
- $499,9003 bd2 ba1.7k sqft6325 Fresh Water Ln, Billings, MT 59106New ConstructionMLS ID #362686, Cozette Wanner, Oakland & Company. BMTMLS
- $439,9003 bd3 ba2.2k sqft1181 Sierra Granda Blvd, Billings, MT 59105For SaleMLS ID #361873, Shawna Morales, Engel & Voelkers. BMTMLS
- $489,0003 bd2 ba1.7k sqft213 Joy Ln, Billings, MT 59105New ConstructionMLS ID #357312, Maya Burton, Berkshire Hathaway HS Floberg. BMTMLS
- $409,0004 bd3 ba2.7k sqft1621 Augsburg Dr, Billings, MT 59105For SaleMLS ID #361432, Della Gardner, Real Estate Hub LLLP. BMTMLS
- $634,9005 bd3 ba3.1k sqft878 Tierra Dr, Billings, MT 59105For SaleMLS ID #361047, Alicia Donovan, Live Laugh Montana Real Estate. BMTMLS
- $418,0003 bd2 ba2k sqft405 Crow Ln, Billings, MT 59105For SaleMLS ID #361451, Kimberly Connolly, 4 Seasons Real Estate. BMTMLS
- $649,5004 bd3 ba3.4k sqft2071 Greenbriar Rd, Billings, MT 59105For SaleMLS ID #359986, Lance Egan, Berkshire Hathaway HS Floberg. BMTMLS
- $575,0003 bd3 ba2k sqft2641 Strapper Ln, Billings, MT 59105New ConstructionMLS ID #362225, Maya Burton, Berkshire Hathaway HS Floberg. BMTMLS
