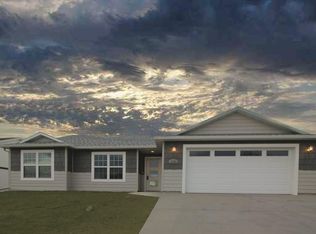
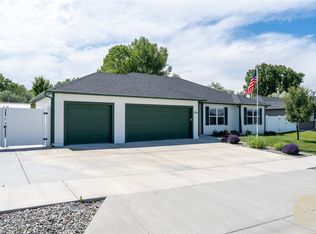
Main-level living shines in this immaculate, beautifully designed 3-bedroom, 2-bath ranch built in 2020. Filled with natural light, the open-concept floor plan is made for entertaining with a large island with seating, pantry, and dining area overlooking the meticulously maintained backyard. The extra-large primary suite features a spacious walk-in closet and a spa-inspired bath with dual vanities, a walk-in shower, and a freestanding soaking tub. Extend your living outdoors on the expansive covered patio, wired for an outdoor TV—perfect for relaxing or enjoying outdoor entertainment. The oversized insulated 3-car garage with a heater provides plenty of space for vehicles, storage, hobbies, or a workshop. Additional highlights include underground sprinklers, drip irrigation ready for your landscaping vision, no HOA, and a convenient Heights location near shopping and restaurants.
Under contract
$435,000
1248 Watson Peak Rd, Billings, MT 59105
3beds
1,839sqft
:
Get pre-qualified$2,789/mo
Single Family Residence
Built in 2020
8,825 Square Feet Lot
$-- Zestimate®
$237/sqft
$-- HOA
What's special
Walk-in showerExpansive covered patioSpacious walk-in closetDrip irrigationUnderground sprinklersMeticulously maintained backyardFreestanding soaking tub
- 18 days |
- 641 |
- 54 |
Zillow last checked:
Listing updated:
Listed by:
Jackie Mumm 406-546-7221,
Keller Williams Yellowstone Pr
Source: BMTMLS,MLS#: 360817
Originating MLS: Billings Association Of REALTORS
Facts & features
Interior
Bedrooms & bathrooms
- Bedrooms: 3
- Bathrooms: 2
- Full bathrooms: 2
- Main level bathrooms: 2
- Main level bedrooms: 3
Primary bedroom
- Description: Flooring: Carpet
- Features: Ceiling Fan(s), Walk-In Closet(s)
- Level: Main
Bedroom
- Description: Flooring: Carpet
- Features: Ceiling Fan(s), Recessed Lighting
- Level: Main
Bedroom
- Description: Flooring: Carpet
- Level: Main
Dining room
- Description: Flooring: Laminate
- Features: Recessed Lighting, Sliding Doors
- Level: Main
Kitchen
- Description: Island,Pantry,Flooring: Laminate
- Features: Recessed Lighting
- Level: Main
Living room
- Description: Flooring: Laminate
- Features: Tray Ceiling(s), Ceiling Fan(s), Recessed Lighting
- Level: Main
Heating
- Forced Air, Gas
Cooling
- Central Air
Appliances
- Included: Dishwasher, Electric Range, Disposal, Microwave, Oven, Range, Refrigerator, Smooth Cooktop
Features
- Ceiling Fan(s), Pantry, Window Treatments
- Windows: Window Treatments
- Basement: Crawl Space
- Number of fireplaces: 1
Interior area
- Total interior livable area: 1,839 sqft
- Finished area above ground: 1,839
Video & virtual tour
Property
Parking
- Total spaces: 3
- Parking features: Attached, Oversized, Garage Door Opener
- Attached garage spaces: 3
Features
- Levels: One
- Stories: 1
- Patio & porch: Covered, Patio
- Exterior features: Fence, Hot Tub/Spa, Sprinkler/Irrigation, Patio
- Has spa: Yes
- Fencing: None
Lot
- Size: 8,825 Square Feet
- Features: Level, Sprinklers In Ground
Details
- Additional structures: Shed(s)
- Parcel number: A30945
- Zoning description: N2 - Mid-Century Neighborhood Residential
Construction
Type & style
- Home type: SingleFamily
- Architectural style: Ranch
- Property subtype: Single Family Residence
Materials
- Hardboard
- Roof: Asphalt,Shingle
Condition
- Resale
- Year built: 2020
Utilities & green energy
- Sewer: Public Sewer
- Water: Public
Community & HOA
Community
- Subdivision: Uinta Park
Location
- Region: Billings
Financial & listing details
- Price per square foot: $237/sqft
- Tax assessed value: $386,256
- Annual tax amount: $2,501
- Date on market: 7/23/2026
- Listing terms: Cash,New Loan
Estimated market value
Zestimate®
Not available
Estimated sales range
Not available
Rent Zestimate®
$2,260/mo
Price history
| Date | Event | Price |
|---|---|---|
| 7/26/2026 | Contingent | $435,000$237/sqft |
Source: | ||
| 7/23/2026 | Listed for sale | $435,000+28.3%$237/sqft |
Source: | ||
| 6/2/2020 | Sold | -- |
Source: Agent Provided Report a problem | ||
| 3/19/2020 | Pending sale | $339,000$184/sqft |
Source: Krueger & Company Real Estate Brokerage #303092 Report a problem | ||
| 2/27/2020 | Listed for sale | $339,000$184/sqft |
Source: Krueger & Company Real Estate Brokerage #303092 Report a problem | ||
Public tax history
| Year | Property taxes | Tax assessment |
|---|---|---|
| 2025 | $2,088 -28.3% | $360,700 +11.8% |
| 2024 | $2,912 +1.2% | $322,500 |
| 2023 | $2,878 +9.1% | $322,500 +21.4% |
| 2022 | $2,638 +5.1% | $265,700 |
| 2021 | $2,509 +280% | $265,700 +280.6% |
| 2020 | $660 +38.8% | $69,803 +41.5% |
| 2019 | $476 -36.2% | $49,343 +1.8% |
| 2018 | $746 +124.5% | $48,472 +488.3% |
| 2017 | $332 +5.9% | $8,240 +6.7% |
| 2016 | $314 | $7,720 |
| 2015 | $314 +3% | $7,720 +92.2% |
| 2014 | $305 -17.3% | $4,017 -81.9% |
| 2013 | $368 +6.7% | $22,152 +7.7% |
| 2012 | $345 | $20,559 |
Find assessor info on the county website
Monthly payment
Est. payment
Payment breakdown
Explore the cost of this home by adjusting the details. Changes won't be saved.Climate risks
Neighborhood: Heights
Nearby schools
GreatSchools rating
- 5/10Bench Elementary SchoolGrades: PK-5Distance: 0.7 mi
- 6/10Medicine Crow Middle SchoolGrades: 6-8Distance: 1.4 mi
- 4/10Skyview High SchoolGrades: 9-12Distance: 1.5 mi
Schools provided by the listing agent
- Elementary: Bench
- Middle: Medicine Crow
- High: Skyview
Source: BMTMLS. This data may not be complete. We recommend contacting the local school district to confirm school assignments for this home.
- $428,2003 bd2 ba1.7k sqft1260 Watson Peak Rd, Billings, MT 59105Off Market
Save 
- $466,3003 bd2 ba1.6k sqft1236 Watson Peak Rd, Billings, MT 59105Off Market
Save 
- $429,8003 bd2 ba1.8k sqft1272 Watson Peak Rd, Billings, MT 59105Off Market
Save 
- $439,0003 bd2 ba1.8k sqft1224 Watson Peak Rd, Billings, MT 59105For Sale
Save 
- $--3 bd2 ba1.8k sqft1239 Watson Peak Rd, Billings, MT 59105Sold
Save - $--3 bd2 ba1.8k sqft1251 Watson Peak Rd, Billings, MT 59105Sold
Save - $428,2003 bd2 ba1.8k sqft1227 Watson Peak Rd, Billings, MT 59105Off Market
Save - $414,6003 bd2 ba1.8k sqft1267 Watson Peak Rd, Billings, MT 59105Off Market
Save
A local agent can set up tours, give advice and negotiate with sellers.
Contact agent