Skip main navigation
Under contract
  • $439,000

    1224 Watson Peak Rd, Billings, MT 59105

    3beds
    1,833sqft
    : 
    $2,786/mo
    Get pre-qualified
    Single Family Residence
    Built in 2020
    8,028 Square Feet Lot
    $444,700 Zestimate®
    $239/sqft
    $-- HOA

    What's special

    Walk-in showerExpansive islandWalk-in closetCovered patioFully fenced backyardLight-filled open-concept living spaceBeautiful kitchen
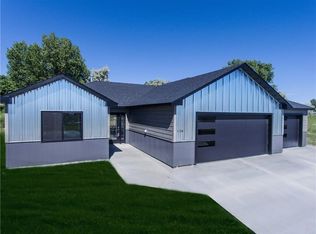
    Designed with intention, this 3-bedroom, 2-bathroom home offers the convenience of single level living. Thoughtful design and modern finishes create a home that is both functional and inviting. The light-filled open-concept living space is anchored by a beautiful kitchen featuring stainless steel appliances, quartz countertops, a pantry, and an expansive island. Seamlessly connecting to the dining and living areas that extend to a covered patio, creating transition to the fully fenced backyard. The primary suite offers a private retreat with a walk-in closet, solid surface counter tops and featuring a walk-in shower. Two additional bedrooms provide flexibility for guests, a home office, or additional living needs. An oversized 3-car garage and dedicated RV parking with a 50-amp hookup add versatility and convenience. Combining accessibility, comfort, and contemporary style.
    45 days
    |
    255
    |
    7
    |

    Likely to sell faster than

    Zillow last checked:

    Listing updated:

    Listed by:

    Billie Haynie 406-591-6512,

    Engel & Voelkers

    Source: BMTMLS,MLS#: 360257MLS LogoOriginating MLS: Billings Association Of REALTORS

      Facts & features

      Interior

      Bedrooms & bathrooms
      • Bedrooms: 3
      • Bathrooms: 2
      • Full bathrooms: 2
      • Main level bathrooms: 2
      • Main level bedrooms: 3
      Primary bedroom
      • Description: Suite,Walk-In,Flooring: Carpet
      • Features: Ceiling Fan(s), Solid Surface Counters
      • Level: Main
      Bedroom
      • Description: Flooring: Carpet
      • Level: Main
      Bedroom
      • Description: Flooring: Carpet
      • Level: Main
      Dining room
      • Description: Flooring: Plank,Simulated Wood
      • Level: Main
      Kitchen
      • Description: Island,Pantry,Flooring: Plank,Simulated Wood
      • Features: Quartz Counters
      • Level: Main
      Laundry
      • Description: Flooring: Plank,Simulated Wood
      • Level: Main
      Living room
      • Description: Flooring: Plank,Simulated Wood
      • Features: Ceiling Fan(s)
      • Level: Main
      Heating
      • Forced Air, Gas
      Cooling
      • Central Air
      Appliances
      • Included: Dishwasher, Disposal, Gas Range, Microwave, Oven, Range, Refrigerator
      • Laundry: Washer Hookup, Dryer Hookup
      Features
      • Handicap Access
      • Basement: None
      • Number of fireplaces: 1
      Interior area
      • Total interior livable area: 1,833 sqft
      • Finished area above ground: 1,833
      Video & virtual tour

      Property

      Parking
      • Total spaces: 3
      • Parking features: Attached, Garage Door Opener, RV Access/Parking
      • Attached garage spaces: 3
      Features
      • Levels: One
      • Stories: 1
      • Patio & porch: Covered, Deck, Patio
      • Exterior features: Sprinkler/Irrigation, Patio
      • Fencing: Fenced
      Lot
      • Size: 8,028 Square Feet
      • Features: Interior Lot, Landscaped, Sprinklers In Ground
      Details
      • Additional structures: Shed(s)
      • Parcel number: A30947
      • Zoning description: Mid-Century Neighborhood Residential

      Construction

      Type & style
      • Home type: SingleFamily
      • Architectural style: Ranch
      • Property subtype: Single Family Residence
      Materials
      • Masonite
      • Roof: Asphalt
      Condition
      • Resale
      • Year built: 2020

      Utilities & green energy

      • Sewer: Public Sewer
      • Water: Public

      Community & HOA

      Community
      • Subdivision: Uinta Park SUB
      Location
      • Region: Billings

      Financial & listing details

      • Price per square foot: $239/sqft
      • Tax assessed value: $414,059
      • Annual tax amount: $2,626
      • Date on market: 6/26/2026
      • Listing terms: Cash,Conventional,FHA,New Loan,VA Loan

        Estimated market value

        $444,700

        $422,000 - $467,000

        $2,253/mo

        Price history

        DateEventPrice
        7/20/2026Contingent$439,000$239/sqft
        Source: BMTMLS #360257 Report a problem
        6/26/2026Listed for sale$439,000+0.9%$239/sqft
        Source: BMTMLS #360257 Report a problem
        5/19/2026Listing removed$435,000$237/sqft
        Source: BMTMLS #358078 Report a problem
        3/17/2026Listed for sale$435,000+0.1%$237/sqft
        Source: BMTMLS #358078 Report a problem
        9/9/2025Listing removed$434,500$237/sqft
        Source: BHHS broker feed #354419 Report a problem
        9/3/2025Price change$434,500-5.4%$237/sqft
        Source: BMTMLS #354419 Report a problem
        8/29/2025Listed for sale$459,500+5.8%$251/sqft
        Source: BMTMLS #354419 Report a problem
        7/29/2025Contingent$434,500$237/sqft
        Source: BMTMLS #354419 Report a problem
        7/23/2025Listed for sale$434,500-7.5%$237/sqft
        Source: BMTMLS #354419 Report a problem
        10/1/2022Listing removed--
        Source: BMTMLS #333380 Report a problem
        9/19/2022Listed for sale$469,950+2.4%$256/sqft
        Source: BMTMLS #333380 Report a problem
        8/22/2022Contingent$459,000$250/sqft
        Source: BMTMLS #333380 Report a problem
        8/17/2022Price change$459,000-2.1%$250/sqft
        Source: BMTMLS #333380 Report a problem
        8/11/2022Listed for sale$469,000+30.6%$256/sqft
        Source: BMTMLS #333380 Report a problem
        6/9/2021Sold--
        Source: Agent Provided Report a problem
        2/16/2021Contingent$359,000$196/sqft
        Source: BMTMLS #315068 Report a problem
        1/19/2021Listed for sale$359,000+2.6%$196/sqft
        Source: BMTMLS #315068 Report a problem
        1/13/2021Listing removed--
        Source: BMTMLS #308875 Report a problem
        11/10/2020Price change$349,900+2.9%$191/sqft
        Source: Krueger & Company Real Estate Brokerage #308875 Report a problem
        6/20/2020Listed for sale$339,900+535.3%$185/sqft
        Source: Engel & Voelkers #307203 Report a problem
        9/1/2018Listing removed$53,500$29/sqft
        Source: Krueger & Company Real Estate Brokerage #277284 Report a problem
        6/2/2018Listed for sale$53,500$29/sqft
        Source: Krueger & Company Real Estate Brokerage #277284 Report a problem

        Public tax history

        YearProperty taxesTax assessment
        2025$2,241 -27.2%$387,000 +13.5%
        2024$3,080 +1.2%$341,000
        2023$3,043 +5.4%$341,000 +17.2%
        2022$2,888 +270.6%$290,900 +252.7%
        2021$779 +68.4%$82,483 +68.6%
        2020$463 -1.9%$48,923
        2019$471 -35.4%$48,923 +1.7%
        2018$730 +128.8%$48,112 +488.2%
        2017$319 +5.7%$8,179 +6.9%
        2016$302 $7,652
        2015$302 +2.8%$7,652 +91.7%
        2014$293 -19.2%$3,992 -81.7%
        2013$363 +7.6%$21,868 +8.6%
        2012$337 $20,133
        Find assessor info on the county website

        Monthly payment

        Est. payment

        Payment breakdown

        Explore the cost of this home by adjusting the details. Changes won't be saved.
        All calculations are estimates and provided by Zillow, Inc. for informational purposes only. Actual amounts may vary.
        HOA fees may include property taxes on listings classified as Co-Ops. Contact the listing agent and/or owner for fee details.
        Mortgage interest rates are dependent on a number of factors, including credit score, down payment, and repayment length. Interest rate data provided by Zillow Group Marketplace, Inc. as of 1/1/1970 from various mortgage lenders with which we have lead or other similar arrangements; the Estimated Payment is an average of those rates.
        See how much you could borrow to make a competitive offer.

        Climate risks

        Neighborhood: Heights

        Getting around

        8 / 100
        Car-Dependent
        32 / 100
        Somewhat Bikeable

        Nearby schools

        GreatSchools rating
        Schools provided by the listing agent
        • Elementary: Bench
        • Middle: Medicine Crow
        • High: Skyview

        Source: BMTMLS. This data may not be complete. We recommend contacting the local school district to confirm school assignments for this home.

        A local agent can set up tours, give advice and negotiate with sellers.

        Browse local experts

        Similar homes