Welcome to this beautiful 3-bedroom, 2-bathroom home designed with comfort, style, and everyday living in mind. The spacious primary suite offers a private retreat, while the open and functional layout provides plenty of room to relax and entertain.
Inside, you’ll find durable LVP flooring throughout the main living areas, complemented by stylish quartz countertops that add a modern touch to the kitchen. The attached 2-car garage provides convenient, everyday access and plenty of space for vehicles and storage.
Step outside to enjoy a fully fenced and landscaped yard—perfect for relaxing, entertaining, or enjoying your own private outdoor space. With thoughtful finishes, a practical layout, and desirable features throughout, this home is ready to welcome you! ***Home is under construction, estimated completion end of Sept 2026***
New construction
$430,000
2273 Modera Ave, Billings, MT 59105
3beds
1,484sqft
Single Family Residence
Built in 2026
8,298 Square Feet Lot
$435,900 Zestimate®
$290/sqft
$10/mo HOA
What's special
Thoughtful finishesPractical layout
- 56 days
- 47
- 0
Zillow last checked:
Listing updated:
Listed by:
Sadie Leep 406-855-2215,
Oakland & Company
Source: BMTMLS,MLS#: 361348 Originating MLS: Billings Association Of REALTORS
Originating MLS: Billings Association Of REALTORSFacts & features
Interior
Bedrooms & bathrooms
- Bedrooms: 3
- Bathrooms: 2
- Full bathrooms: 2
- Main level bathrooms: 2
- Main level bedrooms: 3
Heating
- Forced Air, Gas
Cooling
- Central Air
Appliances
- Included: Dishwasher, Microwave, Oven, Range, Refrigerator
Features
- Basement: Crawl Space
- Number of fireplaces: 1
Interior area
- Total interior livable area: 1,484 sqft
- Finished area above ground: 1,484
Video & virtual tour
Property
Parking
- Total spaces: 2
- Parking features: Attached
- Attached garage spaces: 2
Features
- Stories: 1
- Exterior features: Sprinkler/Irrigation
- Fencing: Fenced
Lot
- Size: 8,298 Square Feet
Details
- Parcel number: A38292
- Zoning description: N3 - Suburban Neighborhood Residential
Construction
Type & style
- Home type: SingleFamily
- Architectural style: Ranch
- Property subtype: Single Family Residence
Condition
- Under Construction
- New construction: Yes
- Year built: 2026
Utilities & green energy
- Sewer: Public Sewer
- Water: Public
Community & HOA
Community
- Subdivision: High Sierra
HOA
- Has HOA: Yes
- HOA fee: $10 monthly
Location
- Region: Billings
Financial & listing details
- Price per square foot: $290/sqft
- Date on market: 8/18/2026
Estimated market value
$435,900
$414,000 - $458,000
$2,237/mo
Price history
| Date | Event | Price |
|---|---|---|
| 8/20/2026 | Listed for sale | $430,000$290/sqft |
Source:  BMTMLS #361348 Report a problem BMTMLS #361348 Report a problem | ||
Public tax history
Tax history is unavailable.
Monthly payment
Est. payment
Payment breakdown
Explore the cost of this home by adjusting the details. Changes won't be saved.Climate risks
Neighborhood: Heights
Nearby schools
Schools provided by the listing agent
- Elementary: Eagle Cliffs
- Middle: Castle Rock
- High: Skyview
Source: BMTMLS. This data may not be complete. We recommend contacting the local school district to confirm school assignments for this home.
- $349,9003 bd2 ba1.3k sqft2256 Salinas Cir, Billings, MT 59105New Construction

- $369,9003 bd2 ba1.3k sqft2254 Modera Ave, Billings, MT 59105New Construction

- $409,9002 bd2 ba2.5k sqft2240 Salinas Cir, Billings, MT 59105New Construction

- $349,9003 bd2 ba1.3k sqft2253 Salinas Cir, Billings, MT 59105New Construction

Similar homes
- $394,9003 bd2 ba1.3k sqft2236 Modera Ave, Billings, MT 59105New Construction
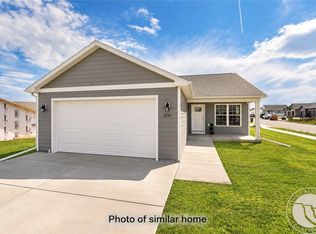
 MLS ID #362278, Lauren Johnson, Oakland & Company. BMTMLS
 - $420,0003 bd2 ba1.4k sqft2237 Modera Ave, Billings, MT 59105New Construction
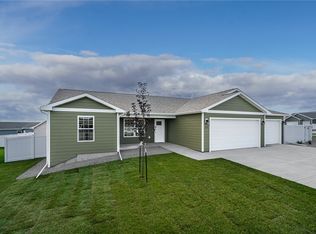 MLS ID #361652, Lauren Johnson, Oakland & Company. BMTMLS
 - $435,0004 bd3 ba2.2k sqft1153 Calico Ave, Billings, MT 59105For Sale
 MLS ID #362256, Nicole Fleury, Real Estate Hub LLLP. BMTMLS
 - $439,9003 bd3 ba2.2k sqft1181 Sierra Granda Blvd, Billings, MT 59105For Sale
 MLS ID #361873, Shawna Morales, Engel & Voelkers. BMTMLS
 - $419,0003 bd2 ba1.3k sqft984 Matador Ave, Billings, MT 59105For SaleMLS ID #360538, Brian Huskey, ERA American Real Estate. BMTMLS
- $449,9003 bd2 ba1.5k sqft2040 Gleneagles Blvd, Billings, MT 59105For SaleMLS ID #361604, Shawn Cox-Mistretta, Berkshire Hathaway HS Floberg. BMTMLS
- $385,0003 bd2 ba1.3k sqft821 Hermosa St, Billings, MT 59105For SaleMLS ID #361905, Rachel Court, Coldwell Banker The Brokers. BMTMLS
- $389,0003 bd2 ba1.3k sqft1434 Topanga Ave, Billings, MT 59105For SaleMLS ID #361680, Linda Nygard, PureWest Real Estate - Red Lodge. BMTMLS
- $369,9003 bd2 ba1.3k sqft2248 Modera Ave, Billings, MT 59105New ConstructionMLS ID #362076, Lauren Johnson, Oakland & Company. BMTMLS
- $369,9003 bd2 ba1.3k sqft2254 Modera Ave, Billings, MT 59105New ConstructionMLS ID #362078, Lauren Johnson, Oakland & Company. BMTMLS
- $484,0003 bd2 ba1.7k sqft963 Matador Ave, Billings, MT 59105For SaleMLS ID #361292, Lauraleah Griffin, Meridian Real Estate LLC. BMTMLS
- $450,0003 bd2 ba1.5k sqft504 Montecito Ave, Billings, MT 59105New ConstructionMLS ID #361502, Drahlynn Lindstrom, Century 21 Americana. BMTMLS
- $445,0003 bd3 ba2.1k sqft1729 Sylvan Ln, Billings, MT 59105For SaleMLS ID #361828, Adarie Baxter, REAL Broker. BMTMLS
- $349,9003 bd2 ba1.3k sqft2253 Salinas Cir, Billings, MT 59105New ConstructionMLS ID #361944, Cozette Wanner, Oakland & Company. BMTMLS
- $475,0003 bd2 ba1.6k sqft430 Montecito Ave, Billings, MT 59105For SaleMLS ID #361549, Cari Baxter, Real Estate Hub LLLP. BMTMLS
