Welcome to this beautiful new construction home! An inviting entryway leads up to a spacious living room with
expansive windows that fill the area with natural light. The open concept design flows seamlessly into the
kitchen, complete with abundant storage, a large corner pantry and direct access to the dining area. Open the
big sliding door and step out onto the deck - ideal for entertaining or enjoying quiet evenings. The upper level
includes a private primary suite with an attached bath and generous walk in closet. An additional bedroom and
full bath complete this level. The lower level is unfinished and provides an excellent opportunity to customize
your space! Finish yourself or have the builder finish it for you (ask for pricing) Photos of similar home
New construction
$409,900
2240 Salinas Cir, Billings, MT 59105
2beds
2,548sqft
Single Family Residence
Built in 2026
9,983 Square Feet Lot
$-- Zestimate®
$161/sqft
$-- HOA
What's special
Inviting entrywayGenerous walk in closetOpen concept designBig sliding doorAbundant storageLarge corner pantry
- 3 days
- 127
- 6
Zillow last checked:
Listing updated:
Listed by:
Cozette Wanner 406-248-3641,
Oakland & Company
Source: BMTMLS,MLS#: 362324 Originating MLS: Billings Association Of REALTORS
Originating MLS: Billings Association Of REALTORSFacts & features
Interior
Bedrooms & bathrooms
- Bedrooms: 2
- Bathrooms: 2
- Full bathrooms: 2
Heating
- Forced Air, Gas
Cooling
- Central Air
Appliances
- Included: Dishwasher, Microwave, Oven, Range
Features
- Basement: Daylight,Full
Interior area
- Total interior livable area: 2,548 sqft
- Finished area above ground: 2,548
Video & virtual tour
Property
Parking
- Total spaces: 3
- Parking features: Attached
- Attached garage spaces: 3
Features
- Fencing: None
Lot
- Size: 9,983 Square Feet
Details
- Parcel number: A38381
- Zoning description: N3 - Suburban Neighborhood Residential
Construction
Type & style
- Home type: SingleFamily
- Architectural style: Split-Foyer
- Property subtype: Single Family Residence
Condition
- Under Construction
- New construction: Yes
- Year built: 2026
Utilities & green energy
- Sewer: Public Sewer
- Water: Public
Community & HOA
Community
- Subdivision: High Sierra
Location
- Region: Billings
Financial & listing details
- Price per square foot: $161/sqft
- Annual tax amount: $201
- Date on market: 10/12/2026
- Listing terms: Cash,Conventional,1031 Exchange,FHA,New Loan,VA Loan
Estimated market value
Not available
Estimated sales range
Not available
Not available
Price history
| Date | Event | Price |
|---|---|---|
| 10/12/2026 | Listed for sale | $409,900$161/sqft |
Source:  BMTMLS #362324 Report a problem BMTMLS #362324 Report a problem | ||
Public tax history
Tax history is unavailable.
Monthly payment
Est. payment
Payment breakdown
Explore the cost of this home by adjusting the details. Changes won't be saved.Climate risks
Neighborhood: Heights
Nearby schools
Schools provided by the listing agent
- Elementary: Eagle Cliffs
- Middle: Castle Rock
- High: Skyview
Source: BMTMLS. This data may not be complete. We recommend contacting the local school district to confirm school assignments for this home.
- $349,9003 bd2 ba1.3k sqft2256 Salinas Cir, Billings, MT 59105New Construction

- $439,9003 bd2 ba2.3k sqft2245 Salinas Cir, Billings, MT 59105New Construction

- $349,9003 bd2 ba1.3k sqft2253 Salinas Cir, Billings, MT 59105New Construction

- $392,3003 bd2 ba1.3k sqft961 Anacapa Ln, Billings, MT 59105Off Market
Similar homes
- $439,9005 bd3 ba2.9k sqft936 Shamrock Ln, Billings, MT 59105For Sale
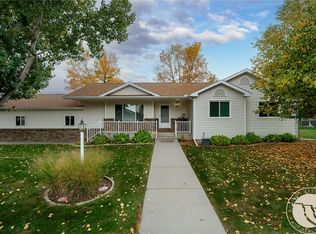
 MLS ID #362310, Polly Kovash, Metro, REALTORS L.L.P. BMTMLS
 - $394,9003 bd2 ba1.3k sqft2236 Modera Ave, Billings, MT 59105New Construction
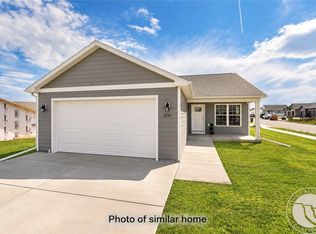 MLS ID #362278, Lauren Johnson, Oakland & Company. BMTMLS
 - $465,0003 bd2 ba2.2k sqft917 Ortega St, Billings, MT 59105For Sale
 MLS ID #362245, Terri Welborn, Montana Real Estate Brokers. BMTMLS
 - $439,9003 bd2 ba2.3k sqft2245 Salinas Cir, Billings, MT 59105New ConstructionMLS ID #361943, Cozette Wanner, Oakland & Company. BMTMLS
- $399,9003 bd2 ba2.6k sqft1409 Matador Ave, Billings, MT 59105For SaleMLS ID #361442, Adarie Baxter, REAL Broker. BMTMLS
- $409,9004 bd3 ba2.4k sqft1519 Sage Dr, Billings, MT 59105For SaleMLS ID #362252, Shasta Edwards, Western Skies Real Estate. BMTMLS
- $439,9003 bd3 ba2.2k sqft1181 Sierra Granda Blvd, Billings, MT 59105For SaleMLS ID #361873, Shawna Morales, Engel & Voelkers. BMTMLS
- $415,0004 bd2 ba2.2k sqft332 Caravan Ave, Billings, MT 59105For SaleMLS ID #362068, Kris Ketchell, Dream Realty. BMTMLS
- $420,0003 bd2 ba1.4k sqft2237 Modera Ave, Billings, MT 59105New ConstructionMLS ID #361652, Lauren Johnson, Oakland & Company. BMTMLS
- $409,0004 bd3 ba2.7k sqft1621 Augsburg Dr, Billings, MT 59105For SaleMLS ID #361432, Della Gardner, Real Estate Hub LLLP. BMTMLS
- $479,9003 bd2 ba2.8k sqft2255 Lindero Blvd, Billings, MT 59105New ConstructionMLS ID #362259, Cozette Wanner, Oakland & Company. BMTMLS
- $429,9003 bd2 ba2.4k sqft9 Saturn Pl, Billings, MT 59105For SaleMLS ID #359231, Kevin Jovanovich, KJ Real Estate. BMTMLS
- $385,0003 bd2 ba1.3k sqft821 Hermosa St, Billings, MT 59105For SaleMLS ID #361905, Rachel Court, Coldwell Banker The Brokers. BMTMLS
- $435,0004 bd3 ba2.8k sqft2501 Interlachen Dr, Billings, MT 59105For SaleMLS ID #361736, Stephanie Krueger, PureWest Real Estate - Billings. BMTMLS
- $419,0003 bd2 ba1.3k sqft984 Matador Ave, Billings, MT 59105For SaleMLS ID #360538, Brian Huskey, ERA American Real Estate. BMTMLS
- $430,0003 bd2 ba1.4k sqft2273 Modera Ave, Billings, MT 59105New ConstructionMLS ID #361348, Sadie Leep, Oakland & Company. BMTMLS
- $389,0003 bd2 ba1.3k sqft1434 Topanga Ave, Billings, MT 59105For SaleMLS ID #361680, Linda Nygard, PureWest Real Estate - Red Lodge. BMTMLS
