Room to spread out in Josephine Crossing. This 4-bedroom, 3.5-bath home in Billings, Montana, offers an expanded floor plan with three separate living areas, a heated two-car garage, and additional off-street parking along the alley—a hard-to-find combination in the neighborhood. The main level brings together an open kitchen and dining area, a comfortable living room, and a convenient half bath. Upstairs, a spacious second living area offers flexibility for a TV room, playroom, or home office. The primary suite includes a private full bath, while two additional bedrooms, another full bath, and upstairs laundry keep everyday essentials close. The mostly finished basement adds a fourth bedroom, a third living area, and a fully finished bathroom. Drywall is painted, with flooring in main living room and stairs and a second coat of paint remaining, giving you the opportunity to choose the finishes and make the space your own. Enjoy Josephine Crossing living with flexible indoor space, a heated garage for Montana winters, and extra parking for guests or another vehicle.
For sale
$524,900
1727 Hollyhock St, Billings, MT 59101
4beds
2,896sqft
Single Family Residence
Built in 2014
4,491 Square Feet Lot
$-- Zestimate®
$181/sqft
$40/mo HOA
What's special
Heated two-car garageUpstairs laundryDrywall is painted
- 8 days
- 258
- 13
Likely to sell faster than
Zillow last checked:
Listing updated:
Listed by:
Brian Huskey 406-697-2510,
ERA American Real Estate
Source: BMTMLS,MLS#: 362444 Originating MLS: Billings Association Of REALTORS
Facts & features
Interior
Bedrooms & bathrooms
- Bedrooms: 4
- Bathrooms: 4
- Full bathrooms: 3
- 1/2 bathrooms: 1
- Main level bathrooms: 1
Heating
- Other
Cooling
- Central Air
Appliances
- Included: Dishwasher, Electric Range, Free-Standing Range, Microwave, Oven, Range, Refrigerator
Features
- Pantry
- Basement: Full
- Number of fireplaces: 1
Interior area
- Total interior livable area: 2,896 sqft
- Finished area above ground: 2,052
Video & virtual tour
Property
Parking
- Total spaces: 2
- Parking features: Attached
- Attached garage spaces: 2
Features
- Levels: Two
- Stories: 2
- Patio & porch: Deck, Front Porch, Patio
- Exterior features: Irrigation Sprinklers, Patio
- Fencing: None
Lot
- Size: 4,491 Square Feet
- Features: Alley, Interior Lot, Landscaped
Details
- Parcel number: A34928
- Zoning description: PUD - Planned Unit Development
Construction
Type & style
- Home type: SingleFamily
- Architectural style: Two Story
- Property subtype: Single Family Residence
Materials
- Masonite
- Roof: Asphalt,Shingle
Condition
- Resale
- Year built: 2014
Utilities & green energy
- Sewer: Public Sewer
- Water: Public
Community & HOA
Community
- Subdivision: Josephine Crossing 3rd Filing 13
HOA
- Has HOA: Yes
- Services included: Other
- HOA fee: $40 monthly
Location
- Region: Billings
Financial & listing details
- Price per square foot: $181/sqft
- Tax assessed value: $532,507
- Annual tax amount: $2,926
- Date on market: 10/30/2026
- Listing terms: Cash,Conventional,FHA,New Loan,VA Loan
Estimated market value
Not available
Estimated sales range
Not available
$3,045/mo
Price history
| Date | Event | Price |
|---|---|---|
| 10/30/2026 | Listed for sale | $524,900$181/sqft |
Source:  BMTMLS #362444 Report a problem | ||
Public tax history
| Year | Property taxes | Tax assessment |
|---|---|---|
| 2025 | $2,757 -17% | $503,100 +20.2% |
| 2024 | $3,321 -1% | $418,700 |
| 2023 | $3,355 +12.6% | $418,700 +22.9% |
| 2022 | $2,980 +9.8% | $340,700 |
| 2021 | $2,714 +4.5% | $340,700 +3% |
| 2020 | $2,596 -3.3% | $330,700 |
| 2019 | $2,684 -12.3% | $330,700 +0.8% |
| 2018 | $3,060 +5.4% | $328,100 |
| 2017 | $2,904 +7.4% | $328,100 +7.3% |
| 2016 | $2,703 | $305,700 |
| 2015 | $2,703 +351.5% | $305,700 +1203.7% |
| 2014 | $599 +1104.1% | $23,448 +564.1% |
| 2013 | $50 | $3,531 |
Find assessor info on the county website
Monthly payment
Est. payment
Payment breakdown
Explore the cost of this home by adjusting the details. Changes won't be saved.Climate risks
Neighborhood: Southwest Corridor
Nearby schools
Schools provided by the listing agent
- Elementary: Elysian
- Middle: Elysian
- High: West
Source: BMTMLS. This data may not be complete. We recommend contacting the local school district to confirm school assignments for this home.


Similar homes
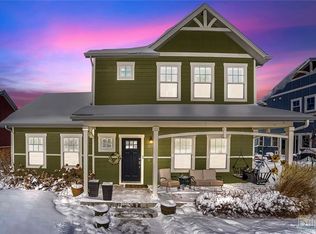
- $525,0004 bd3 ba2.4k sqft6142 Norma Jean Ln, Billings, MT 59101For Sale

 MLS ID #361242, Jacque Lorang, Heavenly Homes, Inc.. BMTMLS
- $495,0004 bd3 ba2.3k sqft1635 Annas Garden Ln, Billings, MT 59101For Sale
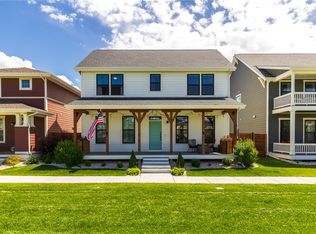 MLS ID #359606, Amber Uhren, Realty Billings. BMTMLS
- $529,9005 bd3 ba3.7k sqft3150 Aviemore Ct, Billings, MT 59101For Sale
 MLS ID #360389, Lowell Cooke, Coldwell Banker The Brokers. BMTMLS
- $399,9003 bd3 ba1.8k sqft1732 Lone Pine Dr, Billings, MT 59101For Sale
 MLS ID #362474, Les Solheim, Century 21 Americana. BMTMLS
- $429,9003 bd3 ba1.5k sqft1621 Island View Dr, Billings, MT 59101For SaleMLS ID #361667, Brian Huskey, ERA American Real Estate. BMTMLS
- $525,0004 bd3 ba2.7k sqft141 Legends Way, Billings, MT 59106For SaleMLS ID #359839, Shelley Pierce, eXp Realty, LLC - Billings. BMTMLS
- $530,0005 bd3 ba3.3k sqft509 Lacey Rd, Billings, MT 59101For SaleMLS ID #360267, Gene Hauck, Engel & Voelkers. BMTMLS
- $499,9004 bd2 ba2.4k sqft539 Zebra St, Billings, MT 59106For SaleMLS ID #361931, Shawn Callihan, Real Estate Hub LLLP. BMTMLS
- $475,0005 bd4 ba3.1k sqft1750 High Sierra Blvd, Billings, MT 59105For SaleMLS ID #362341, Jeff Uhren, Realty Billings. BMTMLS
- $364,0004 bd2 ba1.6k sqft5343 Golden Hollow Rd, Billings, MT 59101For SaleMLS ID #361460, Alyssa Webb, REAL Broker. BMTMLS
- $560,0005 bd3 ba3.1k sqft809 Siesta Ave, Billings, MT 59105For SaleMLS ID #362499, Hannah Reno, Keller Williams Yellowstone Pr. BMTMLS
- $485,0003 bd2 ba1.7k sqft7801 Monad Rd, Billings, MT 59106For SaleMLS ID #362614, Hannah Reno, Keller Williams Yellowstone Pr. BMTMLS
- $429,9004 bd3 ba2.7k sqft840 Avenue F, Billings, MT 59102For SaleMLS ID #362668, Melissa Utley, REAL Broker. BMTMLS
- $540,0004 bd3 ba2.7k sqft3450 Lucky Penny Ln, Billings, MT 59106For SaleMLS ID #362183, Terri Welborn, Montana Real Estate Brokers. BMTMLS
- $649,9504 bd3 ba3.7k sqft1863 Saint Paul Ln, Billings, MT 59101For SaleMLS ID #360426, Brian Huskey, ERA American Real Estate. BMTMLS
- $479,9004 bd2 ba2.1k sqft7928 Cheetah Ave, Billings, MT 59106For SaleMLS ID #361511, Polly Kovash, Metro, REALTORS L.L.P. BMTMLS
- $565,0004 bd3 ba2.2k sqft8660 Cut Throat Dr, Billings, MT 59106For SaleMLS ID #361896, Ray Cotter, Clearwater Montana Properties. BMTMLS
- $479,0004 bd2 ba2.1k sqft2720 Poly Dr, Billings, MT 59102For SaleMLS ID #361979, Michelle Garton, eXp Realty, LLC - Billings. BMTMLS
- $450,0004 bd3 ba2.1k sqft287 Ashley Ct S, Billings, MT 59105For SaleMLS ID #362584, Shawn Johnston, Keller Williams Yellowstone Pr. BMTMLS
- $569,9005 bd3 ba3k sqft5314 N Castle Stone Sq, Billings, MT 59106For SaleMLS ID #361781, Kendal Mayer, Metro, REALTORS L.L.P. BMTMLS
