Welcome to The Bungalows! Enjoy the ease of low-maintenance living without sacrificing space, comfort, or style! Thoughtfully designed with 4 bedrooms, 2.5 bathrooms, and 2,758 sq. ft. of living space, this inviting townhome combines modern updates with flexible spaces for everyday living. The updated kitchen features hard surface countertops, custom cabinetry, newer appliances, and LVP flooring. Convenient main-level living includes a spacious primary suite with private bath, walk-in closet, and laundry room. The nearly finished basement offers a cozy family room with gas fireplace, office, additional bedroom, generous storage, and a bathroom roughed in for future finishing. Upstairs, you'll find two additional bedrooms and a full bath. Tucked behind privacy fencing, the charming outdoor space features a cozy patio, decorative stone accents, low-maintenance turf, and an awning, creating the perfect setting for morning coffee or relaxing summer evenings. A fully finished 2 car garage provides secure parking with access from a private alley. Residents also enjoy a shared community garden with planting beds and water included. The $350/month HOA covers exterior maintenance repairs, maintenance and insurance, lawn care, snow removal, and water for the lawn and garden. Spend less time maintaining and more time enjoying your home!
For sale
$429,900
840 Avenue F, Billings, MT 59102
4beds
2,758sqft
Condominium, Single Family Residence
Built in 2005
-- sqft lot
$-- Zestimate®
$156/sqft
$350/mo HOA
What's special
Updated kitchenCozy patioCharming outdoor spaceNewer appliancesWalk-in closetLvp flooringPrivate bath
- 15 days
- 430
- 25
Likely to sell faster than
Zillow last checked:
Listing updated:
Listed by:
Melissa Utley 406-861-7663,
REAL Broker
Source: BMTMLS,MLS#: 362668 Originating MLS: Billings Association Of REALTORS
Facts & features
Interior
Bedrooms & bathrooms
- Bedrooms: 4
- Bathrooms: 3
- Full bathrooms: 2
- 1/2 bathrooms: 1
- Main level bathrooms: 2
- Main level bedrooms: 1
Primary bedroom
- Description: Flooring: Plank,Simulated Wood
- Features: Walk-In Closet(s)
- Level: Main
Bedroom
- Description: Flooring: Carpet
- Level: Upper
Bedroom
- Description: Flooring: Carpet
- Level: Upper
Bedroom
- Description: Flooring: Plank,Simulated Wood
- Level: Basement
Dining room
- Description: Flooring: Plank,Simulated Wood
- Level: Main
Family room
- Description: Flooring: Plank,Simulated Wood
- Features: Fireplace
- Level: Main
Family room
- Description: Flooring: Plank,Simulated Wood
- Features: Fireplace
- Level: Basement
Kitchen
- Description: Eating Area,Flooring: Plank,Simulated Wood
- Features: Built-in Features, Solid Surface Counters
- Level: Main
Laundry
- Description: Flooring: Plank,Simulated Wood
- Level: Main
Heating
- Other
Cooling
- Central Air
Appliances
- Included: Dryer, Dishwasher, Microwave, Oven, Range, Refrigerator, Smooth Cooktop, Washer
Features
- Basement: Full
- Number of fireplaces: 2
- Fireplace features: Gas
Interior area
- Total interior livable area: 2,758 sqft
- Finished area above ground: 1,615
Video & virtual tour
Property
Parking
- Total spaces: 2
- Parking features: Detached
- Garage spaces: 2
Features
- Levels: Two
- Stories: 2
- Patio & porch: Front Porch, Patio
- Exterior features: Irrigation Sprinklers, Patio
- Fencing: Fenced
Lot
- Features: Alley, Landscaped, Sprinklers In Ground
Details
- Parcel number: A31504N
- Zoning description: NX1 - Mixed Residential 1
Construction
Type & style
- Home type: Condo
- Architectural style: Bungalow,Cottage,Two Story
- Property subtype: Condominium, Single Family Residence
Materials
- Hardboard
- Roof: Asphalt,Shingle
Condition
- Resale
- Year built: 2005
Utilities & green energy
- Sewer: Public Sewer
- Water: Public, Well
Community & HOA
Community
- Subdivision: Bungalows
HOA
- Has HOA: Yes
- HOA fee: $350 monthly
Location
- Region: Billings
Financial & listing details
- Price per square foot: $156/sqft
- Tax assessed value: $351,834
- Annual tax amount: $2,073
- Date on market: 11/5/2026
- Listing terms: Cash,New Loan
Estimated market value
Not available
Estimated sales range
Not available
$2,309/mo
Price history
| Date | Event | Price |
|---|---|---|
| 11/6/2026 | Listed for sale | $429,900-4.5%$156/sqft |
Source:  BMTMLS #362668 Report a problem | ||
| 7/30/2025 | Listing removed | $450,000$163/sqft |
Source: BMTMLS #353276 Report a problem | ||
| 6/4/2025 | Listed for sale | $450,000+85.6%$163/sqft |
Source: BMTMLS #353276 Report a problem | ||
| 6/27/2018 | Sold | -- |
Source: Agent Provided Report a problem | ||
| 5/18/2018 | Pending sale | $242,500$88/sqft |
Source: Berkshire Hathaway HS Floberg #284355 Report a problem | ||
| 5/15/2018 | Listed for sale | $242,500$88/sqft |
Source: Berkshire Hathaway HS Floberg #284355 Report a problem | ||
Public tax history
| Year | Property taxes | Tax assessment |
|---|---|---|
| 2025 | $2,008 -32.1% | $346,600 +5.9% |
| 2024 | $2,957 +1.2% | $327,300 |
| 2023 | $2,921 +31.8% | $327,300 +46.6% |
| 2022 | $2,216 +5.1% | $223,200 |
| 2021 | $2,107 -9.2% | $223,200 -9% |
| 2020 | $2,322 -1.9% | $245,400 |
| 2019 | $2,366 -1.9% | $245,400 +6.7% |
| 2018 | $2,413 +3% | $230,000 |
| 2017 | $2,342 +3.3% | $230,000 +2.1% |
| 2016 | $2,267 | $225,200 |
| 2015 | $2,267 +14.2% | $225,200 +110.6% |
| 2014 | $1,986 +12.4% | $106,954 +0.6% |
| 2013 | $1,766 -0.2% | $106,350 +0.8% |
| 2012 | $1,771 | $105,554 |
| 2011 | -- | -- |
| 2010 | -- | -- |
| 2009 | -- | -- |
| 2008 | -- | $161,900 |
| 2007 | -- | $161,900 +600% |
| 2006 | -- | $23,130 +671% |
| 2005 | -- | $3,000 |
Find assessor info on the county website
Monthly payment
Est. payment
Payment breakdown
Explore the cost of this home by adjusting the details. Changes won't be saved.Climate risks
Neighborhood: Highlands
Nearby schools
Schools provided by the listing agent
- Elementary: Highland
- Middle: Lewis and Clark
- High: Senior High
Source: BMTMLS. This data may not be complete. We recommend contacting the local school district to confirm school assignments for this home.

Similar homes
- $400,0005 bd2 ba2.6k sqft2618 W Bridger Dr, Billings, MT 59102For Sale
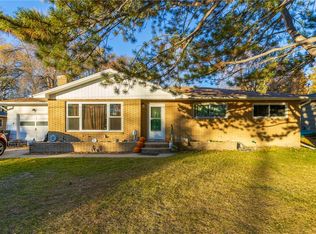
 MLS ID #362779, Amber Uhren, Realty Billings. BMTMLS
- $610,0004 bd4 ba3.3k sqft2405 Avalon Rd, Billings, MT 59102For Sale
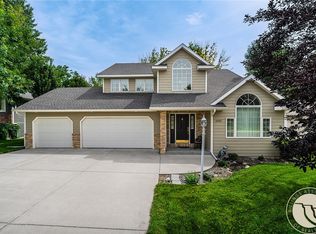 MLS ID #362846, Billie Haynie, Engel & Voelkers. BMTMLS
- $329,0004 bd2 ba1.4k sqft928 Parkhill Dr, Billings, MT 59102For Sale
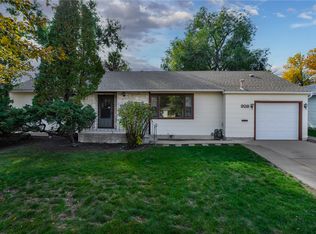 MLS ID #362443, Heidi Brosovich, Montana Real Estate Brokers. BMTMLS
- $425,0005 bd2 ba3.2k sqft3124 Edmond St, Billings, MT 59102For Sale
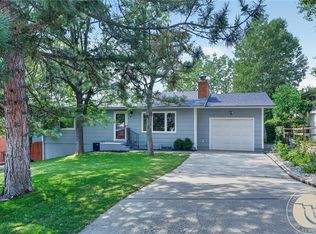 MLS ID #360957, Shawna Morales, Engel & Voelkers. BMTMLS
- $395,9003 bd3 ba2.3k sqft370 W Daffodil Dr, Billings, MT 59102For SaleMLS ID #362704, Jolyn Colvin, eXp Realty, LLC - Billings. BMTMLS
- $414,9005 bd2 ba2.1k sqft2904 Georgina Dr, Billings, MT 59102For SaleMLS ID #362585, Brenda Zimmerer, A A A Realty, Inc.. BMTMLS
- $414,9004 bd4 ba2k sqft475 S 37th St W, Billings, MT 59102For SaleMLS ID #362107, Polly Kovash, Metro, REALTORS L.L.P. BMTMLS
- $425,0003 bd2 ba2.1k sqft244 Parkhill Dr, Billings, MT 59101For SaleMLS ID #360909, Shelby Williams, Yellowstone Realty Brokers. BMTMLS
- $470,0005 bd3 ba2.7k sqft2680 Patricia Ln, Billings, MT 59102For SaleMLS ID #361950, Helen Gerringa, Real Estate Hub LLLP. BMTMLS
- $450,0004 bd3 ba2.1k sqft287 Ashley Ct S, Billings, MT 59105For SaleMLS ID #362584, Shawn Johnston, Keller Williams Yellowstone Pr. BMTMLS
- $459,0004 bd3 ba2.6k sqft780 Tepee Trl, Billings, MT 59105For SaleMLS ID #361063, Korinne Rice, Berkshire Hathaway HS Floberg. BMTMLS
- $429,9005 bd3 ba2.5k sqft450 Wigwam Trl, Billings, MT 59105For SaleMLS ID #360501, Kierney Nielsen, Realty Billings. BMTMLS
- $475,0005 bd4 ba3.1k sqft1750 High Sierra Blvd, Billings, MT 59105For SaleMLS ID #362341, Jeff Uhren, Realty Billings. BMTMLS
- $399,9004 bd3 ba2.4k sqft1519 Sage Dr, Billings, MT 59105For SaleMLS ID #362252, Shasta Edwards, Western Skies Real Estate. BMTMLS
- $365,0004 bd3 ba2.2k sqft1710 Patricia Ln, Billings, MT 59102For SaleMLS ID #362283, Shelby Williams, Yellowstone Realty Brokers. BMTMLS
- $410,0003 bd3 ba1.6k sqft1662 Annas Garden Ln, Billings, MT 59101For SaleMLS ID #362844, Chris Dunn, Montana Real Estate Brokers. BMTMLS
- $439,9003 bd3 ba2.2k sqft1181 Sierra Granda Blvd, Billings, MT 59105For SaleMLS ID #361873, Shawna Morales, Engel & Voelkers. BMTMLS
- $385,0005 bd2 ba2k sqft1611 Cook Ave, Billings, MT 59102For SaleMLS ID #362157, Drew Stensland, Real Estate Hub LLLP. BMTMLS
- $479,0004 bd2 ba2.1k sqft2720 Poly Dr, Billings, MT 59102For SaleMLS ID #361979, Michelle Garton, eXp Realty, LLC - Billings. BMTMLS
- $369,9004 bd4 ba2.3k sqft632 Antelope Cir, Billings, MT 59105For SaleMLS ID #362659, Drahlynn Lindstrom, Century 21 Americana. BMTMLS
