Discover the perfect blend of modern comfort, thoughtful design, and unbeatable convenience in this spacious multi-level home. Built in 2000, this 5-bedroom, 3.5-bath residence is designed to handle everyday living and weekend entertaining with effortless style.
Interior Highlights include a bright & open Floor Plan with the heart of the home a light-filled kitchen and dining area that seamlessly overlooks the lower level creating an airy, connected feel. A daylight family room is ideal for weekend sports watching & entertaining. With 5 generous bedrooms and 3.5 baths, there’s plenty of private space for family, guests, or a dedicated home office. You will love the private fenced backyard featuring your very own corner putting green to perfect your short game! With a dbl heated garage & 2 storage sheds this home has it all. Make 3733 Banff your new address.
Under contract
Price cut: $16K (9/8)
$449,900
3733 Banff Ave, Billings, MT 59102
5beds
2,610sqft
Single Family Residence
Built in 2000
7,148 Square Feet Lot
$-- Zestimate®
$172/sqft
$-- HOA
What's special
Private fenced backyardCorner putting greenDaylight family room
- 79 days
- 43
- 0
Zillow last checked:
Listing updated:
Listed by:
Deb Parker 406-591-4610,
Parker & Co.
Source: BMTMLS,MLS#: 361166 Originating MLS: Billings Association Of REALTORS
Originating MLS: Billings Association Of REALTORSFacts & features
Interior
Bedrooms & bathrooms
- Bedrooms: 5
- Bathrooms: 4
- Full bathrooms: 3
- 1/2 bathrooms: 1
Bedroom
- Description: Bath,Flooring: Carpet
- Level: Upper
Bedroom
- Description: Flooring: Carpet
- Level: Upper
Bedroom
- Description: Flooring: Carpet
- Level: Upper
Bedroom
- Description: Flooring: Carpet
- Level: Basement
Bedroom
- Description: Flooring: Carpet
- Level: Basement
Dining room
- Description: Flooring: Plank,Simulated Wood
- Level: Main
Family room
- Description: Large,Flooring: Carpet
- Level: Lower
Kitchen
- Description: Oak,Flooring: Plank,Simulated Wood
- Level: Main
Laundry
- Description: Flooring: Laminate
- Level: Lower
Living room
- Description: Flooring: Plank,Simulated Wood
- Level: Main
Heating
- Forced Air, Gas, Other
Cooling
- Central Air
Appliances
- Included: Dishwasher, Free-Standing Range, Microwave, Oven, Range, Refrigerator
- Laundry: Washer Hookup, Dryer Hookup
Features
- Ceiling Fan(s), Window Treatments
- Windows: Window Treatments
- Basement: Partial
Interior area
- Total interior livable area: 2,610 sqft
- Finished area above ground: 2,610
Video & virtual tour
Property
Parking
- Total spaces: 2
- Parking features: Attached, Additional Parking, Garage Door Opener
- Attached garage spaces: 2
Features
- Levels: One
- Stories: 1
- Patio & porch: Covered, Deck, Patio
- Exterior features: Fence, Irrigation Sprinklers, Patio, Storage
- Fencing: Fenced
Lot
- Size: 7,148 Square Feet
- Features: Interior Lot, Landscaped, Level, Sprinklers In Ground
Details
- Additional structures: Shed(s)
- Parcel number: A29093
- Zoning description: PUD - Planned Unit Development
Construction
Type & style
- Home type: SingleFamily
- Property subtype: Single Family Residence
Materials
- Aluminum Siding
- Roof: Asphalt
Condition
- Resale
- Year built: 2000
Utilities & green energy
- Sewer: Public Sewer
- Water: Public
Community & HOA
Community
- Subdivision: Parkland West
HOA
- Services included: None
Location
- Region: Billings
Financial & listing details
- Price per square foot: $172/sqft
- Tax assessed value: $426,200
- Annual tax amount: $2,694
- Date on market: 8/6/2026
- Listing terms: Cash,Conventional,FHA,New Loan,VA Loan
Estimated market value
Not available
Estimated sales range
Not available
$2,584/mo
Price history
| Date | Event | Price |
|---|---|---|
| 9/17/2026 | Contingent | $449,900$172/sqft |
Source:  BMTMLS #361166 Report a problem BMTMLS #361166 Report a problem | ||
| 9/8/2026 | Price change | $449,900-3.4%$172/sqft |
Source: BMTMLS #361166 Report a problem | ||
| 8/7/2026 | Listed for sale | $465,900$179/sqft |
Source: BMTMLS #361166 Report a problem | ||
| 6/13/2014 | Sold | -- |
Source: Agent Provided Report a problem | ||
Public tax history
| Year | Property taxes | Tax assessment |
|---|---|---|
| 2025 | $2,533 -28.6% | $426,200 +8.6% |
| 2024 | $3,546 +1.2% | $392,600 |
| 2023 | $3,504 +25.4% | $392,600 +39.4% |
| 2022 | $2,795 +5.1% | $281,600 |
| 2021 | $2,658 +2.1% | $281,600 +2.4% |
| 2020 | $2,603 -1.9% | $275,100 |
| 2019 | $2,653 -2.6% | $275,100 +5.7% |
| 2018 | $2,725 +0.9% | $260,200 -2.1% |
| 2017 | $2,700 +6.5% | $265,900 +5.4% |
| 2016 | $2,536 | $252,200 |
| 2015 | $2,536 +14.9% | $252,200 +112.1% |
| 2014 | $2,207 +15.3% | $118,932 +3.3% |
| 2013 | $1,914 +2.7% | $115,162 +3.7% |
| 2012 | $1,863 | $111,018 |
| 2011 | -- | -- |
| 2010 | -- | -- |
| 2009 | -- | -- |
| 2008 | -- | $146,000 |
| 2007 | -- | $146,000 |
| 2006 | -- | $146,000 |
| 2005 | -- | $146,000 -3.6% |
| 2004 | -- | $151,500 |
| 2003 | -- | $151,500 +26.6% |
| 2002 | -- | $119,700 |
| 2000 | -- | $119,700 |
Find assessor info on the county website
Monthly payment
Est. payment
Payment breakdown
Explore the cost of this home by adjusting the details. Changes won't be saved.Climate risks
Neighborhood: West End
Nearby schools
Schools provided by the listing agent
- Elementary: Central Heights
- Middle: Will James
- High: West
Source: BMTMLS. This data may not be complete. We recommend contacting the local school district to confirm school assignments for this home.
Similar homes
- $414,9004 bd4 ba2k sqft475 S 37th St W, Billings, MT 59102For Sale
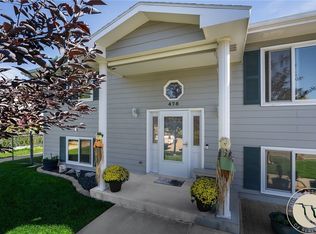
 MLS ID #362107, Polly Kovash, Metro, REALTORS L.L.P. BMTMLS
 - $435,0004 bd3 ba2.6k sqft1615 Norwood Ln, Billings, MT 59102For Sale
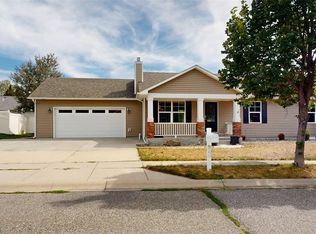 MLS ID #361562, Lisa Carra, Coldwell Banker The Brokers. BMTMLS
 - $450,0004 bd4 ba3.2k sqft3118 Leeann Blvd, Billings, MT 59102For Sale
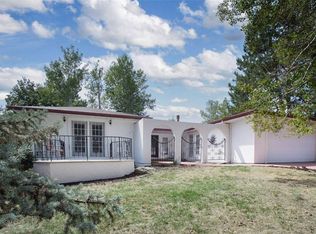 MLS ID #361468, Karen Campbell, NextHome Peaks to Prairie. BMTMLS
 - $439,9005 bd3 ba2.9k sqft2112 Hoover Ave, Billings, MT 59102For Sale
 MLS ID #359801, Darren Rogeness, Keller Williams Yellowstone Pr. BMTMLS
 - $480,0005 bd3 ba2.7k sqft2680 Patricia Ln, Billings, MT 59102For SaleMLS ID #361950, Helen Gerringa, Real Estate Hub LLLP. BMTMLS
- $475,0004 bd3 ba2.1k sqft3110 Reimers Park Dr, Billings, MT 59102For SaleMLS ID #361784, Terri Welborn, Montana Real Estate Brokers. BMTMLS
- $494,0005 bd4 ba3.1k sqft3143 Marguerite Blvd, Billings, MT 59102For SaleMLS ID #361279, Brandon Bertrand, Trusthaven Real Estate. BMTMLS
- $399,0004 bd3 ba2.1k sqft2121 Green Valley Dr, Billings, MT 59102For SaleMLS ID #360463, Jessica Gaard, Western Skies Real Estate. BMTMLS
- $479,0004 bd2 ba2.1k sqft2720 Poly Dr, Billings, MT 59102For SaleMLS ID #361979, Michelle Garton, eXp Realty, LLC - Billings. BMTMLS
- $409,0004 bd3 ba2.5k sqft1933 Howard Ave, Billings, MT 59102For SaleMLS ID #361634, Carrie Caldwell, Engel & Voelkers. BMTMLS
- $369,9004 bd3 ba2.2k sqft1710 Patricia Ln, Billings, MT 59102For SaleMLS ID #362283, Shelby Williams, Yellowstone Realty Brokers. BMTMLS
- $525,0004 bd3 ba2.7k sqft141 Legends Way, Billings, MT 59106For SaleMLS ID #359839, Shelley Pierce, eXp Realty, LLC - Billings. BMTMLS
- $390,0004 bd3 ba2.6k sqft3106 Cactus Dr, Billings, MT 59102For SaleMLS ID #362271, Terrell Moore, Keller Williams Yellowstone Pr. BMTMLS
- $399,0003 bd3 ba2.6k sqft1990 Weston Dr, Billings, MT 59102For SaleMLS ID #362207, Korinne Rice, Berkshire Hathaway HS Floberg. BMTMLS
- $455,0003 bd3 ba2.8k sqft2314 Bonnevue Sq #22, Billings, MT 59102For SaleMLS ID #360948, Sheila Larsen, PureWest Real Estate Billings. BMTMLS
- $466,5004 bd3 ba2.5k sqft5547 Sweetgrass Creek Dr, Billings, MT 59106For SaleMLS ID #361326, Cheryl Gross, Berkshire Hathaway HS Floberg. BMTMLS
- $459,9003 bd2 ba1.8k sqft32 Sundance Ridge Rd, Billings, MT 59106For SaleMLS ID #361069, Brem Fellman, Metro, REALTORS L.L.P. BMTMLS
- $420,0003 bd3 ba2k sqft1706 Mariposa Ln, Billings, MT 59102For SaleMLS ID #359967, Bill Stene, Metro, REALTORS L.L.P. BMTMLS
- $329,0004 bd2 ba1.4k sqft928 Parkhill Dr, Billings, MT 59102For SaleMLS ID #362443, Heidi Brosovich, Montana Real Estate Brokers. BMTMLS
- $369,5003 bd4 ba2.6k sqft2721 Woody Dr, Billings, MT 59102For SaleMLS ID #361641, Jason Leininger, Real Estate Hub LLLP. BMTMLS
