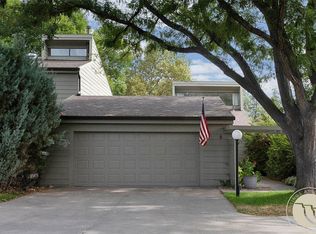
Beautifully maintained, zero-entry 3-bedroom, 3-bath townhome in desirable Bonnevue Square. This home offers the convenience of main-level living with a fully finished lower level. French doors off the entry open to a bright flex space, ideal for a home office, reading room or hobby area.
The open floor plan features spacious living and dining areas and a functional kitchen. The primary suite includes a walk-in closet, double vanity, soaking tub and separate shower. A second full bath and laundry room with built-in cabinetry complete the main level.
The lower level offers a large family room, two additional bedrooms, full bath, office or den and an unfinished utility/storage room.
Enjoy the private backyard patio, attached two-car garage, underground sprinklers and a low-maintenance lot. Ideally located in the West End, this move-in-ready townhome offers easy living.
For sale
$467,000
2314 Bonnevue Sq #22, Billings, MT 59102
3beds
2,832sqft
Townhouse
Built in 2002
3,628 Square Feet Lot
$-- Zestimate®
$165/sqft
$350/mo HOA
What's special
Open floor planSeparate showerPrivate backyard patioFully finished lower levelWalk-in closetBright flex spaceSoaking tub
- 12 days |
- 374 |
- 13 |
Zillow last checked:
Listing updated:
Listed by:
Sheila Larsen 406-672-1130,
PureWest Real Estate - Billings,
Sheila Larsen 406-672-1130,
PureWest Real Estate - Billings
Source: BMTMLS,MLS#: 360948 Originating MLS: Billings Association Of REALTORS
Originating MLS: Billings Association Of REALTORSFacts & features
Interior
Bedrooms & bathrooms
- Bedrooms: 3
- Bathrooms: 3
- Full bathrooms: 3
- Main level bathrooms: 2
- Main level bedrooms: 1
Primary bedroom
- Description: Bath,Dressing Room,Suite,Flooring: Carpet
- Features: Ceiling Fan(s), Closet, Walk-In Closet(s)
- Level: Main
Bedroom
- Description: Flooring: Carpet
- Features: Closet
- Level: Lower
Bedroom
- Description: Flooring: Carpet
- Features: Closet
- Level: Lower
Other
- Description: Flooring: Carpet
- Level: Lower
Dining room
- Description: Eating Area,Flooring: Carpet
- Features: Chandelier
- Level: Main
Family room
- Description: Reading Area,Sitting Area,Flooring: Carpet
- Level: Lower
Kitchen
- Description: Breakfast Bar,Flooring: Vinyl
- Level: Main
Laundry
- Description: Bath,Flooring: Vinyl
- Features: Closet
- Level: Main
Living room
- Description: Flooring: Carpet
- Features: Ceiling Fan(s), Fireplace
- Level: Main
Office
- Description: Reading Area,Flooring: Hardwood
- Features: French Door(s)/Atrium Door(s)
- Level: Main
Other
- Description: Storage
- Level: Basement
Heating
- Forced Air, Gas
Cooling
- Central Air
Appliances
- Included: Dryer, Dishwasher, Electric Range, Microwave, Oven, Range, Refrigerator, Washer
- Laundry: Washer Hookup, Dryer Hookup, Laundry Room
Features
- Ceiling Fan(s), Handicap Access, Window Treatments
- Windows: Window Treatments
- Basement: Full
- Number of fireplaces: 1
- Fireplace features: Gas
Interior area
- Total interior livable area: 2,832 sqft
- Finished area above ground: 1,416
Video & virtual tour
Property
Parking
- Total spaces: 2
- Parking features: Attached
- Attached garage spaces: 2
Features
- Levels: Two
- Stories: 1
- Patio & porch: Deck, Front Porch, Patio
- Exterior features: Deck, Sprinkler/Irrigation, Storage
- Fencing: None
Lot
- Size: 3,628 Square Feet
- Features: Landscaped, Level, Sprinklers In Ground
Details
- Parcel number: A29528
- Zoning description: PUD - Planned Unit Development
Construction
Type & style
- Home type: Townhouse
- Architectural style: Ranch
- Property subtype: Townhouse
Materials
- Frame, Masonite, Synthetic Stucco
- Roof: Asphalt,Shingle
Condition
- Resale
- Year built: 2002
Utilities & green energy
- Electric: 220 Volts
- Sewer: Public Sewer
- Water: Public
Community & HOA
Community
- Subdivision: Bonnevue Square
HOA
- Has HOA: Yes
- Services included: Insurance, Maintenance Grounds, Maintenance Structure, Snow Removal, Trash, Water
- HOA fee: $350 monthly
Location
- Region: Billings
Financial & listing details
- Price per square foot: $165/sqft
- Annual tax amount: $2,926
- Date on market: 8/5/2026
- Listing terms: Cash,Conventional,FHA,New Loan,VA Loan
Estimated market value
Not available
Estimated sales range
Not available
Not available
Price history
| Date | Event | Price |
|---|---|---|
| 8/5/2026 | Listed for sale | $467,000$165/sqft |
Source:  BMTMLS #360948 Report a problem BMTMLS #360948 Report a problem | ||
Public tax history
Tax history is unavailable.
Monthly payment
Est. payment
Payment breakdown
Explore the cost of this home by adjusting the details. Changes won't be saved.Climate risks
Neighborhood: North Central
Nearby schools
GreatSchools rating
- 5/10Rose Park Elementary SchoolGrades: PK-5Distance: 0.5 mi
- 3/10Lewis & Clark Middle SchoolGrades: 6-8Distance: 0.9 mi
- 4/10Billings Senior High SchoolGrades: 9-12Distance: 1.6 mi
Schools provided by the listing agent
- Elementary: Rosepark
- Middle: Lewis and Clark
- High: Senior High
Source: BMTMLS. This data may not be complete. We recommend contacting the local school district to confirm school assignments for this home.
- $469,4003 bd3 ba1.4k sqft2314 Bonnevue Sq, Billings, MT 59102Off Market
- $409,7001 bd2 ba1.3k sqft2316 Bonnevue Sq, Billings, MT 59102Off Market
- $438,4001 bd2 ba1.5k sqft2310 Bonnevue Sq, Billings, MT 59102Off Market
- $448,1003 bd3 ba1.2k sqft2320 Bonnevue Sq, Billings, MT 59102Off Market
- $414,0003 bd3 ba1.4k sqft2367 Bonnevue Sq, Billings, MT 59102Off Market
- $428,500-- bd-- ba288 sqft2367 Bonnevue Sq, Billings, MT 59102Off Market
- $475,9003 bd2 ba1.3k sqft2363 Bonnevue Sq, Billings, MT 59102Off Market
- $402,6001 bd1 ba1.3k sqft2371 Bonnevue Sq, Billings, MT 59102Off Market
A local agent can set up tours, give advice and negotiate with sellers.
Similar homes
- $439,9003 bd3 ba1.7k sqft6 Heatherwood Ln, Billings, MT 59102For Sale
 MLS ID #360970, Katie Scheetz, THE Agency Montana. BMTMLS
 - $495,0005 bd3 ba2.3k sqft3049 Hunters Ridge Loop, Billings, MT 59102For Sale
 MLS ID #361277, Lori Helmey, Montana Real Estate Brokers. BMTMLS
 - $430,0003 bd3 ba2k sqft1706 Mariposa Ln, Billings, MT 59102For Sale
 MLS ID #359967, Bill Stene, Metro, REALTORS L.L.P. BMTMLS
 - $449,0003 bd3 ba2.7k sqft4116 Julaura Ln, Billings, MT 59106For Sale
 MLS ID #361129, Kelly Metcalf, EEC Platinum Property Brokers. BMTMLS
 - $465,9005 bd4 ba2.6k sqft3733 Banff Ave, Billings, MT 59102For SaleMLS ID #361166, Deb Parker, Parker & Co.. BMTMLS
- $458,0005 bd3 ba2.6k sqft1660 Norwood Ln, Billings, MT 59102For SaleMLS ID #361020, Lori Helmey, Montana Real Estate Brokers. BMTMLS
- $319,9003 bd3 ba2.3k sqft1658 Golden Blvd, Billings, MT 59102For SaleMLS ID #361226, Madeline Krebill, PureWest Real Estate - Billings. BMTMLS
- $515,0005 bd3 ba2.3k sqft2030 Tanner Ln, Billings, MT 59102For SaleMLS ID #361097, Laura Scheetz, Real Estate Hub LLLP. BMTMLS
- $380,0004 bd3 ba2.7k sqft615 Rimrock Rd, Billings, MT 59102For SaleMLS ID #361139, Steve Wells, Century 21 Americana. BMTMLS
- $399,9003 bd3 ba2.2k sqft2126 Wyndham Park Dr, Billings, MT 59102For SaleMLS ID #359825, Mo Quast, Montana Real Estate Brokers. BMTMLS
- $435,0003 bd2 ba2.1k sqft244 Parkhill Dr, Billings, MT 59101For SaleMLS ID #360909, Shelby Williams, Yellowstone Realty Brokers. BMTMLS
- $448,0004 bd3 ba1.7k sqft3079 Hunters Ridge Loop, Billings, MT 59102For SaleMLS ID #359191, Courtney Pope, 4 Seasons Real Estate. BMTMLS
- $395,0003 bd3 ba2.4k sqft529 Greenspring Pl, Billings, MT 59102For SaleMLS ID #360993, Kellie Saville, Meridian Real Estate LLC. BMTMLS
- $415,0004 bd3 ba2.1k sqft2121 Green Valley Dr, Billings, MT 59102For SaleMLS ID #360463, Jessica Gaard, Western Skies Real Estate. BMTMLS
- $523,9004 bd3 ba3k sqft1891 Golden Blvd, Billings, MT 59102For SaleMLS ID #360454, Damon Bower, Western Skies Real Estate. BMTMLS
- $557,5003 bd3 ba1.8k sqft1903 Forest Park Dr, Billings, MT 59102For SaleMLS ID #413416, Shonna Ruble, LPT Realty. Big Sky Country MLS
- $319,9003 bd3 ba2.6k sqft239 Brookshire Blvd, Billings, MT 59102For SaleMLS ID #359543, Mo Quast, Montana Real Estate Brokers. BMTMLS
- $355,0003 bd3 ba2.6k sqft345 W Daffodil Dr, Billings, MT 59102For SaleMLS ID #359860, Salishan Armstrong, ERA American Real Estate. BMTMLS
- $399,9503 bd2 ba1.4k sqft3445 Settlers Trl, Billings, MT 59102For SaleMLS ID #361127, Shay Grinsell, Keller Williams Yellowstone Pr. BMTMLS
- $374,9003 bd3 ba2.7k sqft3173 Henesta Dr, Billings, MT 59102For SaleMLS ID #360301, Holly Hoagland, Pinnacle Property of Montana. BMTMLS
