A home you will appreciate the moment you walk through the door! This beautifully maintained townhome offers comfort, quality, & low-maintenance living in a premier location. The inviting tile entry leads to a spacious main level featuring engineered hardwood floors in the living room & primary suite. The open living/dining/kitchen offers tile flooring, Corian countertops, pantry closet, upgraded window blinds, gas fireplace, & appliances. Enjoy the main level laundry (washer & dryer stay), guest bedroom, front & rear storm doors, a composite landing leading to a private concrete patio, a thoughtfully landscaped, fenced backyard, & an attached, finished 2-car garage. Downstairs you'll find a sprawling family room, bedroom, full bath, partially finished bonus room for a workshop or hobby space, & generous unfinished storage. Tastefully updated, impeccably maintained, & ready to enjoy!
For sale
$449,000
4116 Julaura Ln, Billings, MT 59106
3beds
2,778sqft
Townhouse
Built in 2006
1,877 Square Feet Lot
$-- Zestimate®
$162/sqft
$210/mo HOA
What's special
Gas fireplaceSpacious main levelUpgraded window blindsThoughtfully landscaped fenced backyardGenerous unfinished storageSprawling family roomInviting tile entry
- 9 days |
- 612 |
- 15 |
Likely to sell faster than
Zillow last checked:
Listing updated:
Listed by:
Kelly Metcalf 406-671-8163,
EEC Platinum Property Brokers
Source: BMTMLS,MLS#: 361129 Originating MLS: Billings Association Of REALTORS
Originating MLS: Billings Association Of REALTORSFacts & features
Interior
Bedrooms & bathrooms
- Bedrooms: 3
- Bathrooms: 3
- Full bathrooms: 3
- Main level bathrooms: 2
- Main level bedrooms: 2
Primary bedroom
- Description: Large,Bath,Suite,Flooring: Hardwood,Tile
- Features: Ceiling Fan(s), Closet
- Level: Main
Bedroom
- Description: Flooring: Carpet
- Features: Closet
- Level: Main
Bedroom
- Description: Large,Flooring: Carpet
- Features: Closet
- Level: Basement
Dining room
- Description: Flooring: Tile
- Features: Recessed Lighting
- Level: Main
Family room
- Description: Flooring: Carpet
- Features: Recessed Lighting
- Level: Basement
Kitchen
- Description: Oak,Eating Area,Island,Pantry,Flooring: Tile
- Features: Closet, Solid Surface Counters, Sink
- Level: Main
Laundry
- Description: Flooring: Tile
- Features: Bookcases, Other
- Level: Main
Living room
- Description: Flooring: Hardwood
- Features: Ceiling Fan(s), Fireplace
- Level: Main
Other
- Description: Separate,Storage
- Level: Basement
Workshop
- Description: Roughed-In,Separate,Storage
- Level: Basement
Heating
- Forced Air, Gas
Cooling
- Central Air
Appliances
- Included: Dryer, Dishwasher, Electric Range, Free-Standing Range, Disposal, Microwave, Oven, Range, Refrigerator, Smooth Cooktop, Washer
- Laundry: Washer Hookup, Dryer Hookup
Features
- Ceiling Fan(s), Window Treatments
- Doors: Storm Door(s)
- Windows: Window Treatments
- Basement: Full
- Number of fireplaces: 1
- Fireplace features: Gas
Interior area
- Total interior livable area: 2,778 sqft
- Finished area above ground: 1,389
Video & virtual tour
Property
Parking
- Total spaces: 2
- Parking features: Attached, Garage Door Opener
- Attached garage spaces: 2
Features
- Levels: One
- Stories: 1
- Patio & porch: Patio
- Exterior features: Fence, Sprinkler/Irrigation, Patio, Storage
- Fencing: Fenced
Lot
- Size: 1,877 Square Feet
- Features: Interior Lot, Landscaped, Level
Details
- Parcel number: A31798A
- Zoning description: N2 - Mid-Century Neighborhood Residential
Construction
Type & style
- Home type: Townhouse
- Architectural style: Ranch
- Property subtype: Townhouse
Materials
- Hardboard
- Roof: Asphalt,Shingle
Condition
- Resale
- Year built: 2006
Utilities & green energy
- Electric: 220 Volts
- Sewer: Public Sewer
- Water: Public
Community & HOA
Community
- Subdivision: SILVERLEAF TOWNHOMES II
HOA
- Has HOA: Yes
- Services included: Association Management, Insurance, Maintenance Grounds, Maintenance Structure, Snow Removal
- HOA fee: $210 monthly
Location
- Region: Billings
Financial & listing details
- Price per square foot: $162/sqft
- Tax assessed value: $518,788
- Annual tax amount: $2,748
- Date on market: 8/8/2026
- Listing terms: Cash,Conventional,1031 Exchange,FHA,New Loan,VA Loan
Estimated market value
Not available
Estimated sales range
Not available
$1,788/mo
Price history
| Date | Event | Price |
|---|---|---|
| 8/8/2026 | Listed for sale | $449,000$162/sqft |
Source:  BMTMLS #361129 Report a problem BMTMLS #361129 Report a problem | ||
| 4/21/2018 | Sold | -- |
Source: Agent Provided Report a problem | ||
| 9/15/2014 | Sold | -- |
Source: Agent Provided Report a problem | ||
Public tax history
| Year | Property taxes | Tax assessment |
|---|---|---|
| 2025 | $2,602 -29.2% | $432,300 +6.2% |
| 2024 | $3,677 +1.2% | $407,100 |
| 2023 | $3,633 +19% | $407,100 +32.3% |
| 2022 | $3,054 +5.1% | $307,600 |
| 2021 | $2,905 +4% | $307,600 +4.2% |
| 2020 | $2,794 -1.9% | $295,200 |
| 2019 | $2,847 -5% | $295,200 +1% |
| 2018 | $2,997 +2.2% | $292,300 |
| 2017 | $2,932 +7.7% | $292,300 +6.7% |
| 2016 | $2,722 | $274,000 |
Find assessor info on the county website
Monthly payment
Est. payment
Payment breakdown
Explore the cost of this home by adjusting the details. Changes won't be saved.Climate risks
Neighborhood: West End
Nearby schools
GreatSchools rating
- 7/10Arrowhead Elementary SchoolGrades: PK-5Distance: 0.7 mi
- 5/10Ben Steele Middle SchoolGrades: 6-8Distance: 1.9 mi
- 5/10Billings West High SchoolGrades: 9-12Distance: 2.7 mi
Schools provided by the listing agent
- Elementary: Arrowhead
- Middle: Ben Steele
- High: West
Source: BMTMLS. This data may not be complete. We recommend contacting the local school district to confirm school assignments for this home.
- $466,0003 bd3 ba1.4k sqft4114 Julaura Ln, Billings, MT 59106Off Market
- $399,4002 bd2 ba1.3k sqft4120 Julaura Ln, Billings, MT 59106Off Market
- $446,5003 bd3 ba1.3k sqft4122 Julaura Ln, Billings, MT 59106Off Market
- $433,5003 bd3 ba1.4k sqft4110 Julaura Ln, Billings, MT 59106Off Market
- $--2 bd1 ba-- sqft4107 Mavericks Way APT 2, Billings, MT 59106Off Market
- $398,5002 bd2 ba1.3k sqft4117 Julaura Ln, Billings, MT 59106Off Market
- $456,3003 bd3 ba1.3k sqft4115 Julaura Ln, Billings, MT 59106Off Market
- $491,9003 bd3 ba2.8k sqft4108 Julaura Ln, Billings, MT 59106Off Market
A local agent can set up tours, give advice and negotiate with sellers.
Similar homes
- $445,0003 bd2 ba1.4k sqft5204 Clemson Dr, Billings, MT 59106For Sale
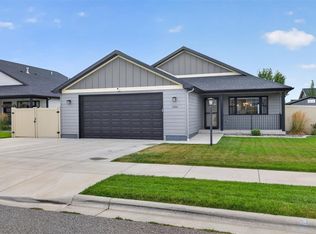
 MLS ID #361246, Kalli Wescott, A Haus Of Realty. BMTMLS
 - $479,9003 bd2 ba1.8k sqft32 Sundance Ridge Rd, Billings, MT 59106For Sale
 MLS ID #361069, Brem Fellman, Metro, REALTORS L.L.P. BMTMLS
 - $449,0004 bd3 ba2k sqft5338 S Castle Stone Sq, Billings, MT 59106For Sale
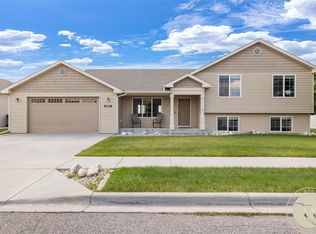 MLS ID #360645, Brian Huskey, ERA American Real Estate. BMTMLS
 - $467,0003 bd3 ba2.8k sqft2314 Bonnevue Sq #22, Billings, MT 59102For Sale
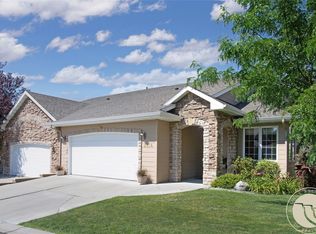 MLS ID #360948, Sheila Larsen, PureWest Real Estate - Billings. BMTMLS
 - $430,0004 bd3 ba2.3k sqft1620 Silver Run Trl, Billings, MT 59106For SaleMLS ID #359004, Janae Ruiz, Realty Billings. BMTMLS
- $458,0005 bd3 ba2.6k sqft1660 Norwood Ln, Billings, MT 59102For SaleMLS ID #361020, Lori Helmey, Montana Real Estate Brokers. BMTMLS
- $450,0004 bd3 ba1.9k sqft5432 Cobble Stone Ave, Billings, MT 59106For SaleMLS ID #358160, Cheryl Shepp, Billings House to Home. BMTMLS
- $495,0005 bd3 ba2.3k sqft3049 Hunters Ridge Loop, Billings, MT 59102For SaleMLS ID #361277, Lori Helmey, Montana Real Estate Brokers. BMTMLS
- $450,0003 bd2 ba1.5k sqft1213 Wilderness Dr, Billings, MT 59106For SaleMLS ID #361095, Lanissa Fortner, 4 Seasons Real Estate. BMTMLS
- $480,0005 bd3 ba2.3k sqft1616 58th St W, Billings, MT 59106For SaleMLS ID #360822, Tera Cunningham, Real Estate Hub LLLP. BMTMLS
- $445,0002 bd2 ba1.8k sqft3131 Iron Horse Trl Unit 3, Billings, MT 59106For SaleMLS ID #361198, Tim Mascarena, Metro, REALTORS L.L.P. BMTMLS
- $319,9003 bd3 ba2.3k sqft1658 Golden Blvd, Billings, MT 59102For SaleMLS ID #361226, Madeline Krebill, PureWest Real Estate - Billings. BMTMLS
- $450,0003 bd2 ba1.6k sqft476 African St, Billings, MT 59106For SaleMLS ID #358806, Korinne Rice, Berkshire Hathaway HS Floberg. BMTMLS
- $429,0003 bd2 ba3.8k sqft4022 Laredo Pl, Billings, MT 59106For SaleMLS ID #359789, Rhonda Grimm, Berkshire Hathaway HS Floberg. BMTMLS
- $465,9005 bd4 ba2.6k sqft3733 Banff Ave, Billings, MT 59102For SaleMLS ID #361166, Deb Parker, Parker & Co.. BMTMLS
- $499,9003 bd3 ba2.2k sqft5338 N Castle Stone Sq, Billings, MT 59106For SaleMLS ID #360239, Aimee Andren, Century 21 Americana. BMTMLS
- $439,9003 bd3 ba1.7k sqft6 Heatherwood Ln, Billings, MT 59102For SaleMLS ID #360970, Katie Scheetz, THE Agency Montana. BMTMLS
- $524,9503 bd3 ba3.1k sqft3447 Dunlop Ave, Billings, MT 59106For SaleMLS ID #361117, Brian Huskey, ERA American Real Estate. BMTMLS
- $515,0005 bd3 ba2.3k sqft2030 Tanner Ln, Billings, MT 59102For SaleMLS ID #361097, Laura Scheetz, Real Estate Hub LLLP. BMTMLS
- $499,9005 bd3 ba2.4k sqft3150 Copper Ridge Loop, Billings, MT 59106For SaleMLS ID #361048, Alicia Donovan, Live Laugh Montana Real Estate. BMTMLS
