Welcome to this cute 3-bed, 2-bath patio home in a quiet West End Billings cul-de-sac. Built in 2014 and offering easy one-level living, this meticulously maintained property combines comfort and modern style.
The bright, open-concept floor plan connects the living, dining, and kitchen areas, making it ideal for both relaxing and entertaining. Features include a spacious primary suite, ample natural light, and high-quality finishes throughout. Outside, enjoy a low-maintenance setting with zero steps for ultimate accessibility.
Move-in ready, spotless, and perfectly located near West End amenities. Schedule your showing today!
For sale
$399,950
3445 Settlers Trl, Billings, MT 59102
3beds
1,438sqft
:
Get pre-qualified$2,863/mo
Single Family Residence
Built in 2014
-- sqft lot
$343,200 Zestimate®
$278/sqft
$300/mo HOA
What's special
High-quality finishes throughoutLow-maintenance settingEasy one-level livingBright open-concept floor planSpacious primary suiteAmple natural light
- 2 days |
- 420 |
- 16 |
Zillow last checked:
Listing updated:
Listed by:
Shay Grinsell 406-740-0978,
Keller Williams Yellowstone Pr
Source: BMTMLS,MLS#: 361127 Originating MLS: Billings Association Of REALTORS
Originating MLS: Billings Association Of REALTORSFacts & features
Interior
Bedrooms & bathrooms
- Bedrooms: 3
- Bathrooms: 2
- Full bathrooms: 2
- Main level bathrooms: 2
- Main level bedrooms: 3
Heating
- Other
Cooling
- Central Air
Appliances
- Included: Oven, Range, Refrigerator
Features
- Basement: None
Interior area
- Total interior livable area: 1,438 sqft
- Finished area above ground: 1,438
Video & virtual tour
Property
Parking
- Total spaces: 2
- Parking features: Attached
- Attached garage spaces: 2
Features
- Levels: One
- Stories: 1
- Exterior features: Sprinkler/Irrigation
- Fencing: None
Details
- Parcel number: A34211D
- Zoning description: PUD - Planned Unit Development
Construction
Type & style
- Home type: SingleFamily
- Architectural style: Ranch,Patio Home
- Property subtype: Single Family Residence
- Attached to another structure: Yes
Condition
- Resale
- Year built: 2014
Utilities & green energy
- Sewer: Public Sewer
- Water: Public
Community & HOA
Community
- Subdivision: The Villas At Avalon
HOA
- Has HOA: Yes
- HOA fee: $300 monthly
Location
- Region: Billings
Financial & listing details
- Price per square foot: $278/sqft
- Tax assessed value: $341,685
- Annual tax amount: $1,950
- Date on market: 8/5/2026
Estimated market value
$343,200
$326,000 - $360,000
$1,952/mo
Price history
| Date | Event | Price |
|---|---|---|
| 8/6/2026 | Listed for sale | $399,950+29.1%$278/sqft |
Source:  BMTMLS #361127 Report a problem BMTMLS #361127 Report a problem | ||
| 3/25/2021 | Sold | -- |
Source: Agent Provided Report a problem | ||
| 2/20/2021 | Contingent | $309,900$216/sqft |
Source: BMTMLS #316519 Report a problem | ||
| 2/18/2021 | Listed for sale | $309,900$216/sqft |
Source: BMTMLS #316519 Report a problem | ||
Public tax history
| Year | Property taxes | Tax assessment |
|---|---|---|
| 2025 | $1,796 -41.1% | $310,100 -8.1% |
| 2024 | $3,048 +1.2% | $337,500 |
| 2023 | $3,012 +36.3% | $337,500 +51.5% |
| 2022 | $2,210 +4.8% | $222,700 -0.4% |
| 2021 | $2,110 -6.3% | $223,500 -6.1% |
| 2020 | $2,252 -1.9% | $238,000 |
| 2019 | $2,295 +7.9% | $238,000 +19.4% |
| 2018 | $2,126 +3% | $199,400 |
| 2017 | $2,065 +3.2% | $199,400 +2.7% |
| 2016 | $2,001 | $194,100 +20.8% |
| 2015 | $2,001 +690.7% | $160,693 +1519.6% |
| 2014 | $253 +55.4% | $9,922 +1.2% |
| 2013 | $163 +0.5% | $9,800 +1.5% |
| 2012 | $162 | $9,658 |
| 2011 | -- | -- |
| 2010 | -- | -- |
| 2009 | -- | -- |
Find assessor info on the county website
Monthly payment
Est. payment
Payment breakdown
Explore the cost of this home by adjusting the details. Changes won't be saved.Climate risks
Neighborhood: North Central
Nearby schools
GreatSchools rating
- 7/10Arrowhead Elementary SchoolGrades: PK-5Distance: 0.5 mi
- 5/10Ben Steele Middle SchoolGrades: 6-8Distance: 2.9 mi
- 5/10Billings West High SchoolGrades: 9-12Distance: 2.3 mi
Schools provided by the listing agent
- Elementary: Arrowhead
- Middle: Ben Steele
- High: West
Source: BMTMLS. This data may not be complete. We recommend contacting the local school district to confirm school assignments for this home.
- $346,4002 bd2 ba1.1k sqft3441 Settlers Trl, Billings, MT 59102Off Market
- $232,900-- bd-- ba-- sqft16 Scout Trl, Billings, MT 59102Off Market
- $--4 bd3 ba1.4k sqft3440 Scout Trl, Billings, MT 59102Sold

- $491,8004 bd3 ba2.8k sqft3444 Settlers Trl, Billings, MT 59102Off Market
- $455,700-- bd-- ba2.2k sqft2830 Zimmerman Trl, Billings, MT 59102Off Market
- $--2 bd2 ba1.1k sqft2830 Zimmerman Trl UNIT 3, Billings, MT 59102Off Market
- $15,845-- bd-- ba-- sqft3447 Scout Trl #13, Billings, MT 59102Off Market
- $15,845-- bd-- ba-- sqftSettlers Trl, Billings, MT 59102Off Market
A local agent can set up tours, give advice and negotiate with sellers.
Similar homes
- $332,0003 bd2 ba1.8k sqft921 25th St W, Billings, MT 59102For Sale
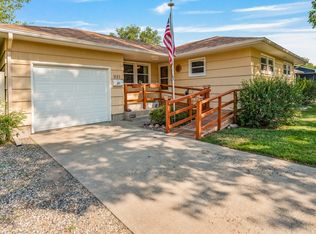
 MLS ID #361073, Kim Edinger, Meridian Real Estate LLC. BMTMLS
 - $369,9003 bd3 ba1.9k sqft303 Nubias Pl, Billings, MT 59105For Sale
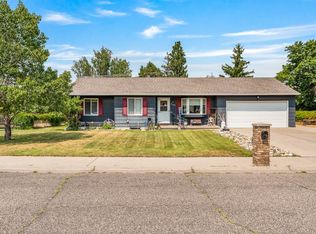 MLS ID #361084, Kim Edinger, Meridian Real Estate LLC. BMTMLS
 - $450,0003 bd2 ba1.5k sqft1213 Wilderness Dr, Billings, MT 59106For Sale
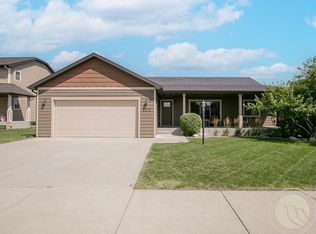 MLS ID #361095, Lanissa Fortner, 4 Seasons Real Estate. BMTMLS
 - $479,9003 bd2 ba1.8k sqft32 Sundance Ridge Rd, Billings, MT 59106For Sale
 MLS ID #361069, Brem Fellman, Metro, REALTORS L.L.P. BMTMLS
 - $329,0002 bd1 ba2k sqft2707 Silver Blvd, Billings, MT 59102For SaleMLS ID #360914, Brian Lang, Century 21 Americana. BMTMLS
- $365,0003 bd3 ba1.5k sqft2306 Rehberg Ln, Billings, MT 59102For SaleMLS ID #360935, Brenda Zoanni, 4 Seasons Real Estate. BMTMLS
- $410,0003 bd2 ba1.3k sqft3127 Amelia Cir, Billings, MT 59106For SaleMLS ID #359919, Megan Vaden, Coldwell Banker The Brokers. BMTMLS
- $389,9002 bd2 ba1k sqft1839 Annas Garden Ln, Billings, MT 59101For SaleMLS ID #361086, Jeanette Busony, eXp Realty, LLC - Billings. BMTMLS
- $336,0002 bd2 ba1.1k sqft3359 Crater Lake Ave APT 4, Billings, MT 59102For SaleMLS ID #361099, Ginger Nelson, Berkshire Hathaway HS Floberg. BMTMLS
- $375,5003 bd2 ba2k sqft1012 Avenue E, Billings, MT 59102For SaleMLS ID #359575, Jazmin Szody, Pinnacle Property of Montana. BMTMLS
- $420,0003 bd2 ba1.4k sqft6159 Eva Marie Ln, Billings, MT 59101New ConstructionBMTMLS
- $299,9002 bd2 ba1.9k sqft3635 Olympic Blvd, Billings, MT 59102For SaleMLS ID #361171, Nicole King, 41 Realty Group. BMTMLS
- $380,0004 bd2 ba1.9k sqft212 Fair Park Dr, Billings, MT 59102For Sale By Owner
- $448,0004 bd3 ba1.7k sqft3079 Hunters Ridge Loop, Billings, MT 59102For SaleMLS ID #359191, Courtney Pope, 4 Seasons Real Estate. BMTMLS
- $389,0003 bd2 ba1.3k sqft1456 Rancho Vista Ave, Billings, MT 59105For SaleMLS ID #359040, Tiffanie Jones, Keller Williams Yellowstone Pr. BMTMLS
- $559,0003 bd3 ba1.8k sqft1903 Forest Park Dr, Billings, MT 59102For SaleMLS ID #413416, Shonna Ruble, LPT Realty. Big Sky Country MLS
- $425,0003 bd2 ba1.5k sqft7906 Monad Rd, Billings, MT 59106For SaleMLS ID #357506, Ashley Delp, Dream Realty. BMTMLS
- $439,9003 bd3 ba1.7k sqft6 Heatherwood Ln, Billings, MT 59102For SaleMLS ID #360970, Katie Scheetz, THE Agency Montana. BMTMLS
- $455,2453 bd2 ba1.5k sqft7060 Copper Bend Blvd, Billings, MT 59106New ConstructionMLS ID #361046, Jeff Berger, NextHome Peaks to Prairie. BMTMLS
- $455,0004 bd3 ba2k sqft5338 S Castle Stone Sq, Billings, MT 59106For SaleMLS ID #360645, Brian Huskey, ERA American Real Estate. BMTMLS
