Beautifully maintained, move in ready & conveniently located in NW Billings! The lush green grass, mature trees and charming walkways greet you as you enter the property's common area. The living room is spacious, has a gas fireplace and access to the sunny deck. The dining room is open to both the living room and the kitchen via a pass through from a breakfast bar. The kitchen has Corian counters, tons of cabinet space/storage, double ovens & big window over the sink, great for plant lovers A laundry area (washer/dryer stay), additional storage & a half bath round off the main level. Head up to the big master bedroom and behind the beautiful doors you will find a walk in closet, ensuite bathroom w/double vanities & private shower/toilet. Two additional bedrooms & full hall bath up as well. Offering both security and privacy, the 2 car garage is accessed from the back of the property.
For sale
Price cut: $5.1K (10/13)
$359,900
2306 Rehberg Ln, Billings, MT 59102
3beds
1,960sqft
Condominium
Built in 1984
-- sqft lot
$-- Zestimate®
$184/sqft
$325/mo HOA
What's special
Gas fireplaceAdditional storageWalk in closetFull hall bathCharming walkwaysMature treesLush green grass
- 87 days
- 279
- 11
Zillow last checked:
Listing updated:
Listed by:
Brenda Zoanni 406-670-9892,
4 Seasons Real Estate
Source: BMTMLS,MLS#: 360935 Originating MLS: Billings Association Of REALTORS
Originating MLS: Billings Association Of REALTORSFacts & features
Interior
Bedrooms & bathrooms
- Bedrooms: 3
- Bathrooms: 3
- Full bathrooms: 2
- 1/2 bathrooms: 1
- Main level bathrooms: 1
Primary bedroom
- Description: Large,Bath,Suite,Flooring: Carpet
- Features: Closet, Walk-In Closet(s)
- Level: Upper
Bedroom
- Description: Flooring: Carpet
- Features: Closet
- Level: Upper
Bedroom
- Description: Flooring: Carpet
- Features: Closet
- Level: Upper
Dining room
- Description: Breakfast Bar,Separate,Storage,Flooring: Tile
- Features: Chandelier, Closet
- Level: Main
Kitchen
- Description: Flooring: Tile
- Features: Bay Window, Closet, Quartz Counters, Solid Surface Counters, Sink
- Level: Main
Living room
- Description: Large,Walk-Out,Flooring: Carpet
- Features: Fireplace, Sliding Doors, Vaulted Ceiling(s)
- Level: Main
Heating
- Forced Air, Gas
Cooling
- Central Air
Appliances
- Included: Dryer, Dishwasher, Microwave, Oven, Range, Refrigerator, Washer
Features
- Pantry, Window Treatments
- Windows: Window Treatments
- Basement: None
- Number of fireplaces: 1
Interior area
- Total interior livable area: 1,960 sqft
- Finished area above ground: 1,542
Video & virtual tour
Property
Parking
- Total spaces: 2
- Parking features: Attached
- Attached garage spaces: 2
Features
- Patio & porch: Deck
- Exterior features: Deck, Irrigation Sprinklers
- Fencing: None
Lot
- Features: Interior Lot, Landscaped, Trees
Details
- Parcel number: A25446
- Zoning description: NX2 - Mixed Residential 2
Construction
Type & style
- Home type: Condo
- Property subtype: Condominium
Materials
- Stucco
Condition
- Resale
- Year built: 1984
Utilities & green energy
- Sewer: Public Sewer
- Water: Public
Community & HOA
Community
- Subdivision: Wolf Subdivision
HOA
- Has HOA: Yes
- HOA fee: $325 monthly
Location
- Region: Billings
Financial & listing details
- Price per square foot: $184/sqft
- Tax assessed value: $355,193
- Annual tax amount: $1,925
- Date on market: 7/29/2026
- Listing terms: Cash,New Loan
Estimated market value
Not available
Estimated sales range
Not available
$2,026/mo
Price history
| Date | Event | Price |
|---|---|---|
| 10/13/2026 | Price change | $359,900-1.4%$184/sqft |
Source:  BMTMLS #360935 Report a problem BMTMLS #360935 Report a problem | ||
| 7/29/2026 | Listed for sale | $365,000+9%$186/sqft |
Source: BMTMLS #360935 Report a problem | ||
| 2/28/2024 | Sold | -- |
Source: Agent Provided Report a problem | ||
| 2/6/2024 | Pending sale | $334,900$171/sqft |
Source: BHHS broker feed #343256 Report a problem | ||
| 2/5/2024 | Contingent | $334,900$171/sqft |
Source: BMTMLS #343256 Report a problem | ||
| 11/22/2023 | Listed for sale | $334,900$171/sqft |
Source: BMTMLS #343256 Report a problem | ||
| 8/3/2023 | Listing removed | -- |
Source: BHHS broker feed Report a problem | ||
| 4/25/2023 | Listed for sale | $334,900-1.5%$171/sqft |
Source: BMTMLS #339256 Report a problem | ||
| 4/10/2023 | Listing removed | -- |
Source: BHHS broker feed Report a problem | ||
| 10/27/2022 | Listed for sale | $339,900$173/sqft |
Source: BMTMLS #335670 Report a problem | ||
| 10/19/2022 | Contingent | $339,900$173/sqft |
Source: BMTMLS #335670 Report a problem | ||
| 10/12/2022 | Price change | $339,900+0.3%$173/sqft |
Source: BMTMLS #335670 Report a problem | ||
| 9/28/2022 | Price change | $339,000-3.1%$173/sqft |
Source: BMTMLS #331699 Report a problem | ||
| 7/7/2022 | Listed for sale | $349,900$179/sqft |
Source: BMTMLS #331699 Report a problem | ||
Public tax history
| Year | Property taxes | Tax assessment |
|---|---|---|
| 2025 | $1,839 -36.9% | $317,500 -1.6% |
| 2024 | $2,915 +2.6% | $322,700 +1.4% |
| 2023 | $2,842 +48% | $318,400 +64.5% |
| 2022 | $1,921 +5.1% | $193,500 |
| 2021 | $1,827 +2.9% | $193,500 +3.1% |
| 2020 | $1,775 -1.9% | $187,600 |
| 2019 | $1,809 +215.9% | $187,600 |
| 2018 | $573 +25.7% | $187,600 |
| 2017 | $455 +5.8% | $187,600 +4.4% |
| 2016 | $430 | $179,700 |
| 2015 | $430 +12.1% | $179,700 +106% |
| 2014 | $384 +35% | $87,238 +2.5% |
| 2013 | $284 +1.6% | $85,120 +2.9% |
| 2012 | $280 | $82,761 |
| 2011 | -- | -- |
| 2010 | -- | -- |
| 2009 | -- | -- |
| 2008 | -- | $114,200 |
| 2007 | -- | $114,200 |
| 2006 | -- | $114,200 +6.8% |
| 2005 | -- | $106,900 |
| 2004 | -- | $106,900 |
| 2003 | -- | $106,900 +9.3% |
| 2002 | -- | $97,800 |
| 2000 | -- | $97,800 |
Find assessor info on the county website
Monthly payment
Est. payment
Payment breakdown
Explore the cost of this home by adjusting the details. Changes won't be saved.Climate risks
Neighborhood: North Central
Nearby schools
Schools provided by the listing agent
- Elementary: Boulder
- Middle: Will James
- High: Senior High
Source: BMTMLS. This data may not be complete. We recommend contacting the local school district to confirm school assignments for this home.

Similar homes
- $369,9004 bd3 ba2.2k sqft1710 Patricia Ln, Billings, MT 59102For Sale

 MLS ID #362283, Shelby Williams, Yellowstone Realty Brokers. BMTMLS
 - $349,9003 bd1 ba2.1k sqft2016 Yellowstone Ave, Billings, MT 59102For Sale
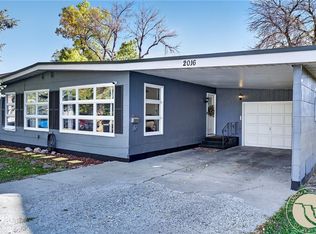 MLS ID #362425, Callen Kleinhenz, Engel & Voelkers. BMTMLS
 - $369,0003 bd2 ba2.6k sqft3019 Beech Ave, Billings, MT 59102For Sale
 MLS ID #360992, Drew Gerber, The Goggins Company. BMTMLS
 - $345,0003 bd2 ba2.2k sqft2424 Elizabeth St, Billings, MT 59102For Sale
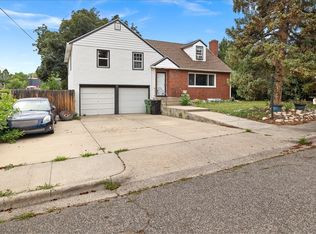 MLS ID #360719, Adarie Baxter, REAL Broker. BMTMLS
 - $357,9003 bd2 ba2.3k sqft2330 Miles Ave, Billings, MT 59102For SaleMLS ID #361356, Laura Scheetz, Real Estate Hub LLLP. BMTMLS
- $389,0003 bd2 ba1.2k sqft2411 Patricia Ln, Billings, MT 59102For SaleMLS ID #361489, Brian Lang, Century 21 Americana. BMTMLS
- $399,0004 bd3 ba2.1k sqft2121 Green Valley Dr, Billings, MT 59102For SaleMLS ID #360463, Jessica Gaard, Western Skies Real Estate. BMTMLS
- $350,0003 bd4 ba1.9k sqft725 Beverly Hill Blvd, Billings, MT 59102For SaleMLS ID #360423, Shay Grinsell, Keller Williams Yellowstone Pr. BMTMLS
- $369,5003 bd4 ba2.6k sqft2721 Woody Dr, Billings, MT 59102For SaleMLS ID #361641, Jason Leininger, Real Estate Hub LLLP. BMTMLS
- $335,0003 bd3 ba2.2k sqft1778 Golden Blvd, Billings, MT 59102For SaleMLS ID #361465, Cheryl Gross, Berkshire Hathaway HS Floberg. BMTMLS
- $329,0004 bd2 ba1.4k sqft928 Parkhill Dr, Billings, MT 59102For SaleMLS ID #362443, Heidi Brosovich, Montana Real Estate Brokers. BMTMLS
- $399,0003 bd2 ba2k sqft2702 Sunnyview Ln, Billings, MT 59102For SaleMLS ID #360068, Daniel Patterson, Berkshire Hathaway HS Floberg. BMTMLS
- $375,0004 bd2 ba2.5k sqft3441 Winchell Ln, Billings, MT 59102For SaleMLS ID #362094, Alicia Donovan, Live Laugh Montana Real Estate. BMTMLS
- $355,0003 bd3 ba2.6k sqft345 W Daffodil Dr, Billings, MT 59102For SaleMLS ID #359860, Salishan Armstrong, ERA American Real Estate. BMTMLS
- $309,0003 bd3 ba1.5k sqft3110 Boulder Ave #2, Billings, MT 59102For SaleMLS ID #359905, Brian Huskey, ERA American Real Estate. BMTMLS
- $249,0003 bd3 ba1.9k sqft3339 Racquet Dr #6, Billings, MT 59102For SaleMLS ID #361456, Karri Hallock, eXp Realty, LLC - Billings. BMTMLS
- $420,0003 bd3 ba2k sqft1706 Mariposa Ln, Billings, MT 59102For SaleMLS ID #359967, Bill Stene, Metro, REALTORS L.L.P. BMTMLS
- $479,0004 bd2 ba2.1k sqft2720 Poly Dr, Billings, MT 59102For SaleMLS ID #361979, Michelle Garton, eXp Realty, LLC - Billings. BMTMLS
- $315,0003 bd3 ba2.3k sqft1536 Golden Blvd, Billings, MT 59102For SaleMLS ID #359373, Julie Simpson, Primary Realty. BMTMLS
